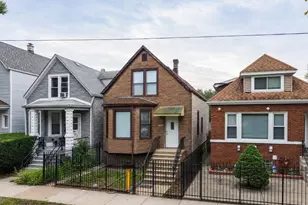
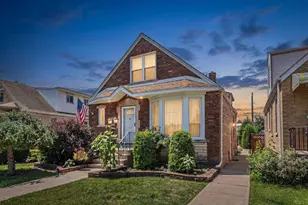
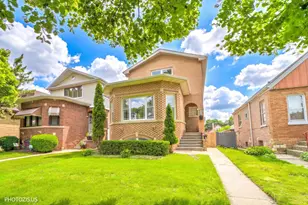
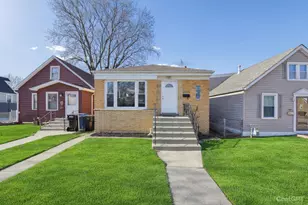
This is a carousel with tiles that activate property listing cards. Use the previous and next buttons to navigate.
1/1
$420,000
This is a carousel with tiles that activate property listing cards. Use the previous and next buttons to navigate.
1/1
Property Description
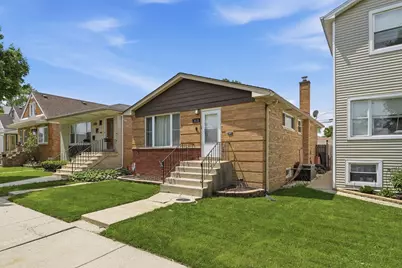
Beautiful, spacious, and meticulously maintained brick home in the highly desirable Dunning neighborhood. Large 4-bedroom, 2 full bath ranch offers a thoughtful, inviting floor plan with Hardwood floors throughout. The main level features a bright living room, large eat-in kitchen designed for both everyday living and entertaining, including tons of cabinet space. First floor also features three generous sized bedrooms, and a spacious full bath. The full basement provides tons of potential and ample storage space. Basement is ready for entertaining with 4th bedroom and full bath as well. Sump pump for added peace of mind. Huge backyard with large deck and a 2 car detached garage. Excellent Dunning location just minutes from Harlem Irving Plaza, Norridge Park, Metra, the Blue Line, expressways, Schools and an array of shops, dining, and entertainment. This home combines functionality, space, and an unbeatable location - a must-see! Click 3D Tour and enjoy!
Full Property Details
Full Property Details for 3416 N Oriole Ave
General
- Sold For: $420,000
- Taxes: $4,956 (2024)
- Status: Closed
- Type: Single Family
- Source: MRED
- MLS ID: 12634010
- Added to Site: 53 day(s) ago
Interior
- Interior Features: 1st-Floor Bedroom, 1st-Floor Bath
- Appliances: Range, Microwave, Dishwasher, Refrigerator, Washer, Dryer, Disposal
- Flooring: Hardwood
Rooms
Bathrooms
- Total Bathrooms: 2
- Full Bathrooms: 2
- Basement Baths: Yes
Bedrooms
- Total Bedrooms: 4
- Bedrooms(Blw Grade): 1
Parking
- Garage: Yes
- Garage Spaces: 2
- Total Spaces: 2
- Parking Features: Garage Door Opener, Yes, Garage Owned, Detached, Garage
Location
- Area: CHI - Dunning
- County: Cook
- Driving Directions: ADDISON TO ORIOLE , SOUTH TO HOME
School Information
- School District: 299
- Midd School District: 299
- High School: Taft High School
- Private School: Taft High School
Community
- Assoc. Fees Include: None
Heating & Cooling
- Cooling Type: Central Air Conditioning
- Heating Type: Natural Gas, Forced Air
Utilities
- Water: Lake Michigan, Public
Structural Information
- Construction: Brick
- Exterior Const.: Brick
- Basement Desc.: Finished, Full
- Foundation: Concrete Perimeter
- Roof: Asphalt
- Windows: Screens
- Sub-Flooring: Hardwood
- Square Feet: 2,000
- Sq. Ft. Source: Estimated
- Year Built: 1955
- Built Before 1978: Yes
Lot Features
- Lot Size Range: Less than .25 Acre
- Lot Dimensions: 3780
Financial Considerations
- Parking Included: Yes
- Assessment Year: 1955
- Tax Amount: $4,956.15
- Tax Year: 2024
Disclosures and Reports
- Ownership: Fee Simple
- Property ID: 12243150350000
Listed by Xr Realty
Sold by REMAX Legends

Get Pre-Approved Today
Schools
Schools serving 3416 N Oriole Ave
School District:Chicago Public School District 299
| Name | Grades | Distance |
|---|---|---|
Dever Elementary School 3436 North Osceola Avenue, Chicago, IL 60634 | PK-8 | 0.2 mi |
Steinmetz Academic Centre High School 3030 North Mobile Avenue, Chicago, IL 60634 | 9-12 | 1.8 mi |
Disclaimer:
School attendance boundaries provided by ATTOM Data Solutions and are for reference only. Contact the school directly to verify enrollment eligibility.
Price & Sales History for 3416 N Oriole Ave
Date
Details
Price
Change
Source
6/15/2026
Sold
$420,000
0.6%
MLS
5/13/2026
Listed
$417,500
—
MLS
Disclaimer: Historical sales information is derived from public records provided by the county offices. Information is not guaranteed and should be independently verified.
3416 N Oriole Avenue, Chicago, IL 60634 (MLS# 12634010) is a Single Family property that was sold at $420,000 on June 15, 2026. Want to learn more about 3416 N Oriole Avenue? Do you have questions about finding other Single Family real estate for sale in Dunning? You can browse all Dunning real estate or contact a Coldwell Banker agent to request more information.