This is a carousel with tiles that activate property listing cards. Use the previous and next buttons to navigate.
1/19
$3,700 Just Listed
This is a carousel with tiles that activate property listing cards. Use the previous and next buttons to navigate.
1/19
Property Description
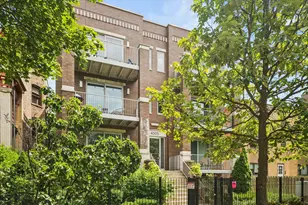
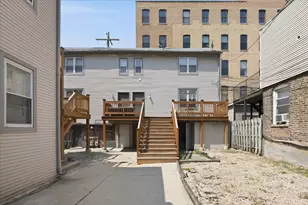
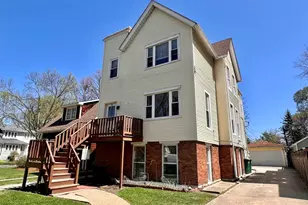
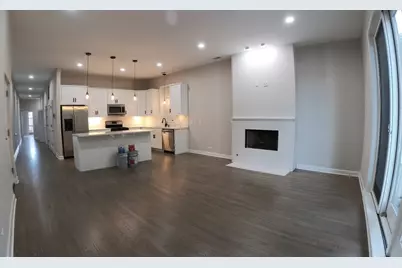
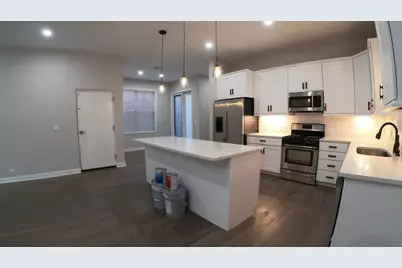
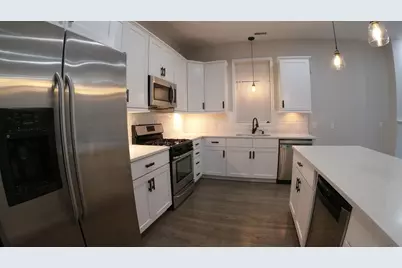
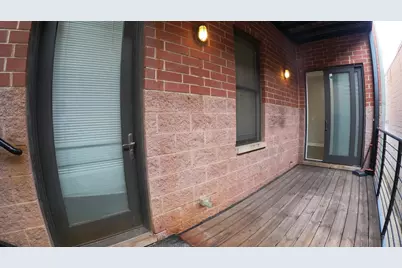
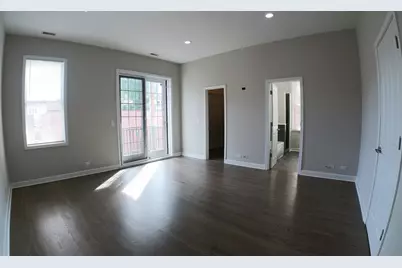
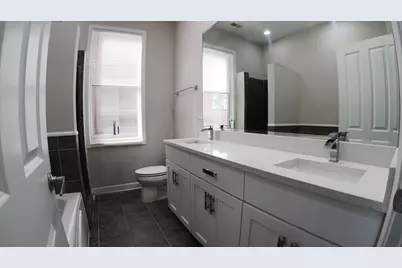
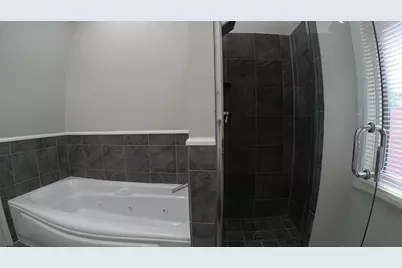
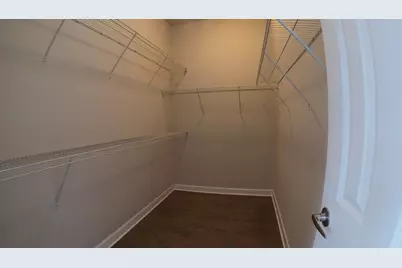
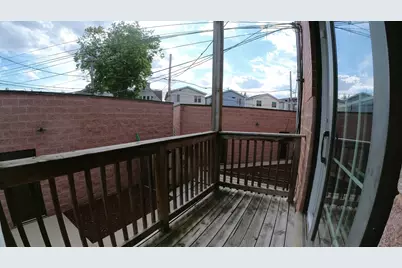
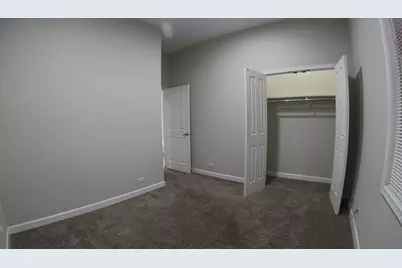
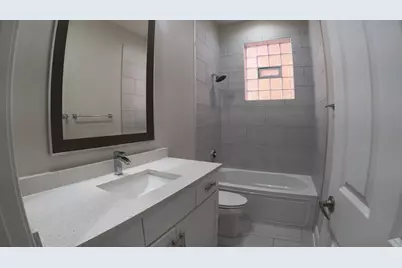
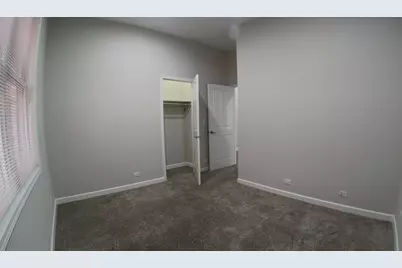
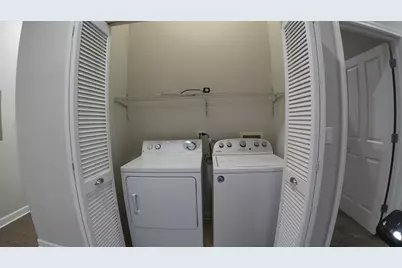
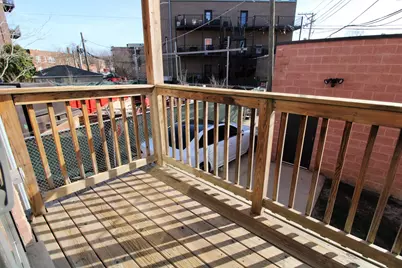
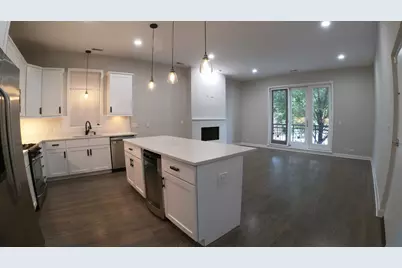
Spacious Condo-Quality 3 Bedroom, 2 bathrooms in Prime Avondale Location Enjoy condo-quality living in this beautifully appointed home featuring an expansive open-concept floor plan designed for both comfortable everyday living and entertaining. The bright main living area offers soaring ceilings, a cozy fireplace, and abundant natural light, with plenty of space for a full dining table in addition to the breakfast bar seating. The kitchen opens seamlessly into the living and dining areas, creating an ideal gathering space. Step outside to a large private deck with sunny southern exposure-perfect for morning coffee, container gardening, or relaxing outdoors. The oversized primary suite easily accommodates a king-sized bedroom set and includes a walk-in closet, private balcony, and a spa-inspired en-suite bath featuring a whirlpool soaking tub, separate glass-enclosed shower, and double vanity. Additional features include central heat and air conditioning, in-unit full-sized washer and dryer, and generous storage throughout. Garage parking is available for an additional fee, with the possibility of a second parking space. Large dogs are welcome, including breeds up to 100 pounds. Located in the heart of Avondale, this home offers convenient access to some of Chicago's most desirable North Side neighborhoods, including Logan Square, Roscoe Village, and Lakeview. The area is known for its blend of residential charm, local restaurants, breweries, coffee shops, and neighborhood parks. Commuters will appreciate easy access to major transportation routes including Kennedy Expressway, making travel to downtown and surrounding neighborhoods convenient. Nearby public transit options provide additional flexibility for getting around the city. Outdoor enthusiasts can enjoy nearby Brands Park and the scenic Chicago Riverwalk Trail System connections in the area. Everyday conveniences, grocery stores, fitness centers, and entertainment options are all just minutes away. This is an excellent opportunity to enjoy generous living space, private outdoor areas, garage parking, and pet-friendly accommodations in one of Chicago's fastest-growing and most sought-after neighborhoods.
Full Property Details
Full Property Details for 3434 N Elston Ave #101
General
- Rent: $3,700
- Status: Active
- Type: Rental
- Source: MRED
- MLS ID: 12738356
- Updated: 8/20/2026
- Added to Site: 1 day(s) ago
Rental Information
- Lease Includes: Water, Lawn Care, Snow Removal
- Date Available: 8/20/2026
Interior
- Basement: None
- Fireplace: Yes
- Number of Fireplaces: 1
- Fireplace(s): Living Room
- Appliances: Range, Microwave, Dishwasher, Refrigerator, Washer, Dryer, Disposal, Humidifier
- Flooring: Hardwood
Rooms
Bathrooms
- Total Bathrooms: 2
- Full Bathrooms: 2
Bedrooms
- Total Bedrooms: 3
Additional Information
- Equipment: Cable TV, Dish Antenna, Security System, Intercom, Carbon Monoxide Detectors
Exterior
- Exterior Features: Balcony, Hot Tub
Parking
- Garage: Yes
- Garage Spaces: 1
- Total Spaces: 1
- Parking Features: Concrete, Yes, Detached, Garage
Location
- Area: CHI - Avondale
- County: Cook
- Township: Jefferson
- Driving Directions: ELSTON NORTH OF ROSCOE ON LEFT HAND SIDE
School Information
- School District: 299
- Elem School District: 299
- Midd School District: 299
- High School District: 299
Community
- Pets Allowed: Yes
- Pets: Cats OK, Dogs OK, Number Limit
- Pet Restrictions: Cats OK, Dogs OK, Number Limit, / 100lbs.
Heating & Cooling
- Cooling Type: Central Air Conditioning
- Heating Type: Natural Gas, Forced Air
Utilities
- Sewer: Storm Sewer
- Water: Lake Michigan
Structural Information
- Structure Type: Flat
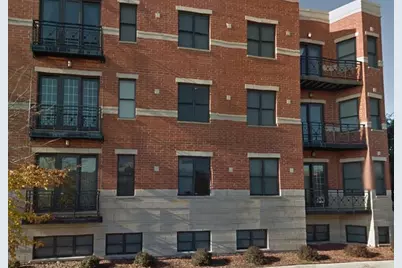
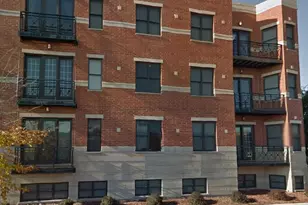
- Construction: Brick, Stone
- Exterior Const.: Brick, Stone
- Basement Desc.: None
- Foundation: Concrete Perimeter
- Roof: Rubber
- Sub-Flooring: Hardwood
- Entry Floor Number: 2
- Stories/Levels: 3
- Square Feet: 1,850
- Sq. Ft. Source: Other
- Year Built: 2008
Unit Information
- Units in Building: 4
Lot Features
- Lot Dimensions: 160 x 125 x 173 x 40
Animals
- Animals Allowed: Cats OK, Dogs OK, Number Limit
Financial Considerations
- Lease Price: $3,700
- Security Deposit: ONE MO
- Assessment Year: 2008
- Pays Sewer: Storm Sewer
Listed by Baird & Warner
Get a Great Insurance Rate
Schools
Schools serving 3434 N Elston Ave #101
School District:Chicago Public School District 299
| Name | Grades | Distance |
|---|---|---|
Linne Elementary School 3221 North Sacramento Avenue, Chicago, IL 60618 | K-8 | 0.2 mi |
Schurz High School 3601 North Milwaukee Avenue, Chicago, IL 60641 | 9-12 | 1.6 mi |
Disclaimer:
School attendance boundaries provided by ATTOM Data Solutions and are for reference only. Contact the school directly to verify enrollment eligibility.
Price History for 3434 N Elston Ave #101
Date
Details
Price
Change
Source
8/20/2026
Listed
$3,700
—
MLS
Disclaimer: Historical sales information is derived from public records provided by the county offices. Information is not guaranteed and should be independently verified.

3434 N Elston Avenue #101, Chicago, IL 60618 (MLS# 12738356) is a Rental property with 3 bedrooms and 2 full bathrooms. 3434 N Elston Avenue #101 is currently listed for rent at $3,700 and was received on August 20, 2026. Want to learn more about 3434 N Elston Avenue #101? Do you have questions about finding other real estate for sale or rent in Avondale? You can browse all Avondale rentals or contact a Coldwell Banker agent to request more information.