














This is a carousel with tiles that activate property listing cards. Use the previous and next buttons to navigate.
1/43
$439,000 Just Listed
This is a carousel with tiles that activate property listing cards. Use the previous and next buttons to navigate.
1/43
Property Description
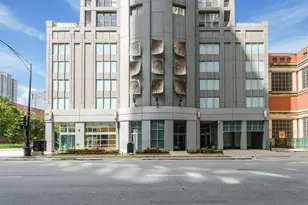
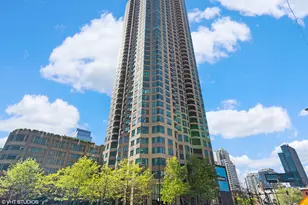
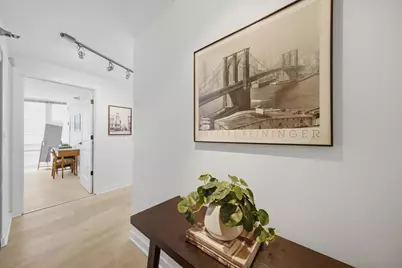
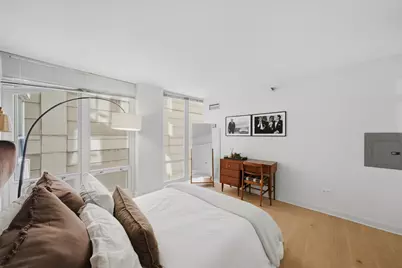
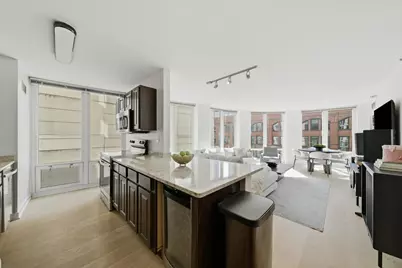
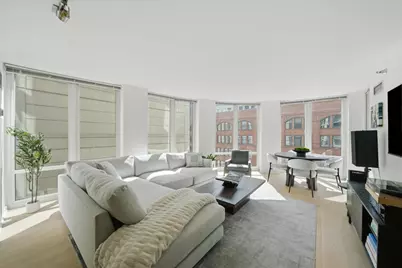
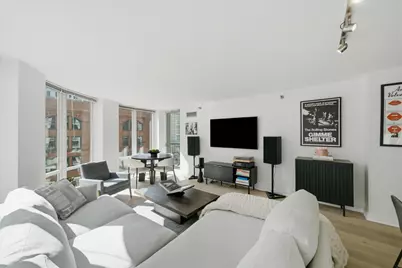
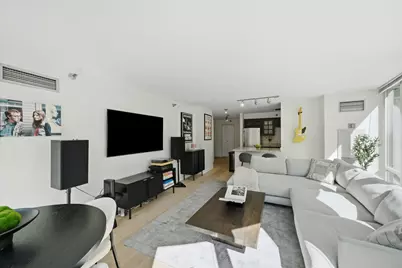
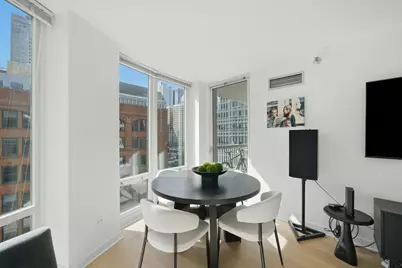
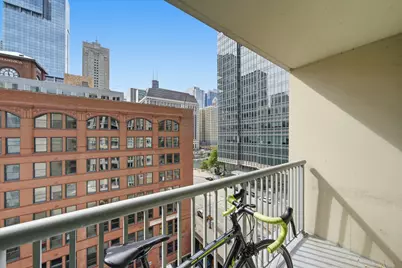
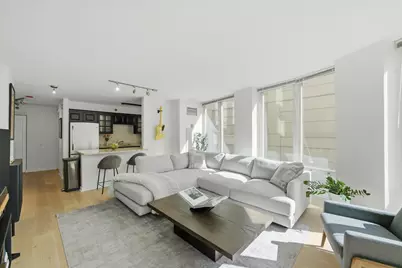
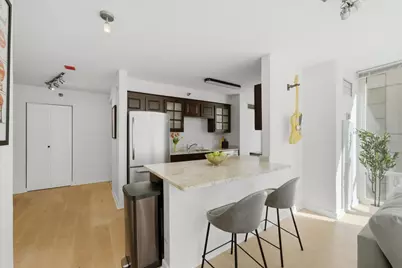
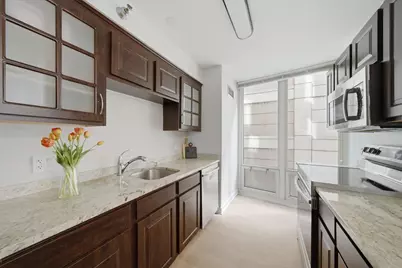
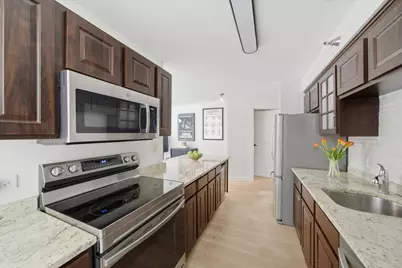
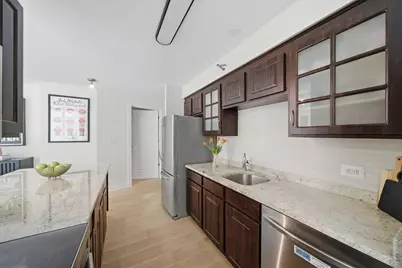
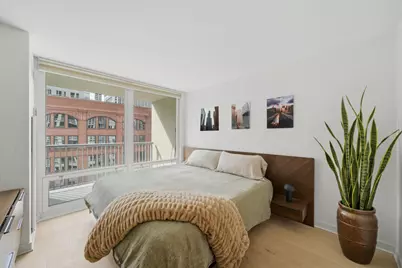
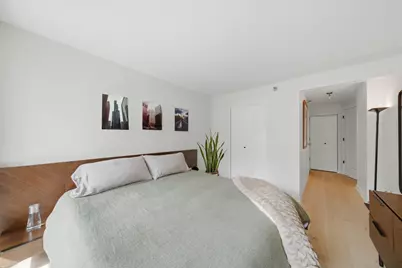
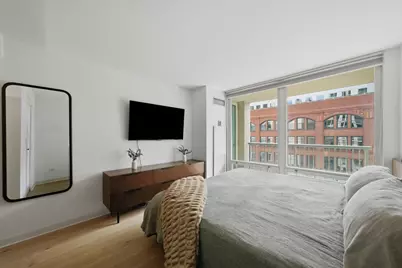
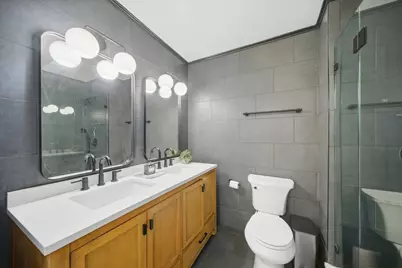
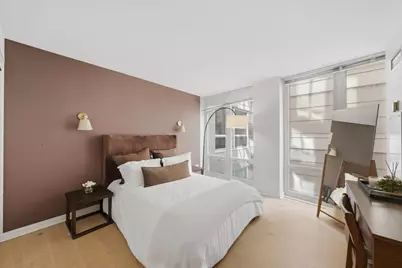
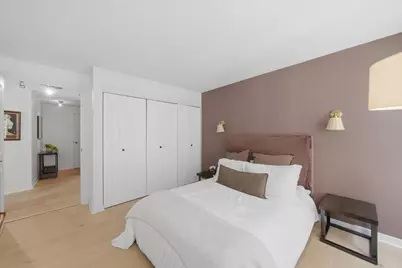
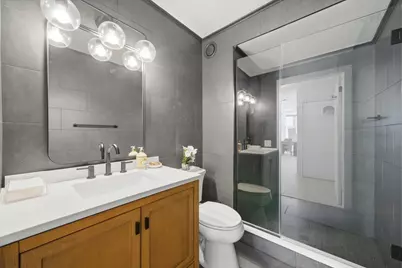
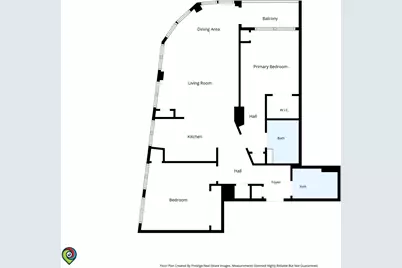
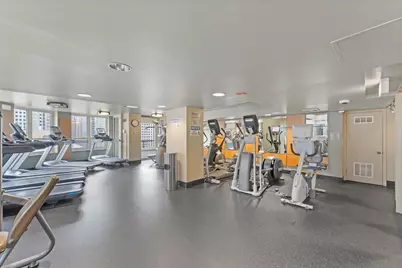
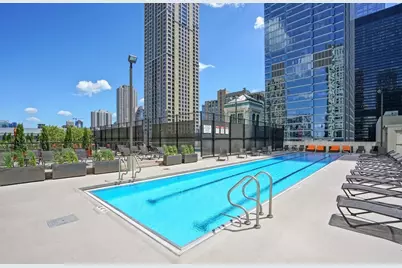
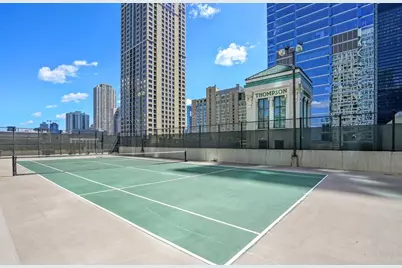
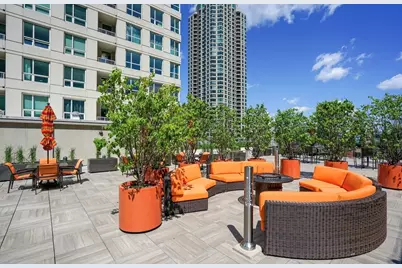
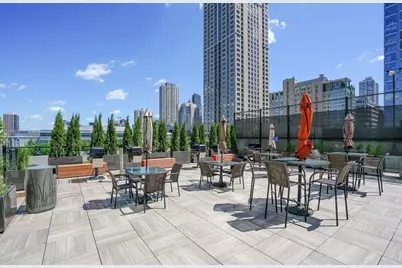
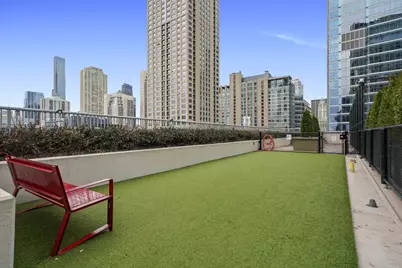
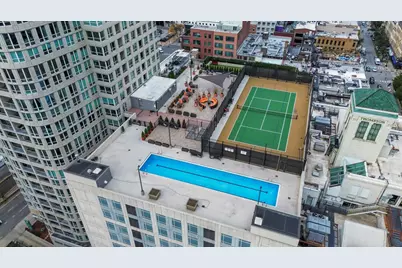
Welcome to the Sterling Residences, one of River North's most popular full-amenity buildings. This southeast corner residence boasts a coveted split-bedroom layout, with 2 bedrooms and 2 fully gut-renovated bathrooms (2024) featuring new hardware, fixtures, tiling, and vanities. Floor-to-ceiling windows frame the unit, providing plentiful natural sunlight all day long and looking out upon the building's central location-steps from the Riverwalk, the Merchandise Mart, and everything River North has to offer! Enjoy newly installed white oak hardwood flooring (2024) throughout the main living, bedroom, and foyer areas, plus a new in-unit GE washer/dryer (2026). The upgraded kitchen features a breakfast bar, custom cabinetry, granite countertops, and stainless-steel appliances-refreshed in 2024 with a new oven, backsplash, and disposal. This unit offers quality peace of mind: solid-core doors, modern light fixtures, and custom closet shelving (2026). Both bathrooms were fully gut-remodeled in 2024 with fresh vanities, tiling throughout, and all-new hardware and fixtures. Each bedroom fits a king-sized bed and offers flexibility of use-guest room, den, or a home office space. This is a rare, renovated gem-come and see for yourself! *** The Sterling offers an exceptional lifestyle within one of Chicago's most desirable neighborhood areas: 24-hour door staff, on-site engineer/maintenance/professional management, an outdoor pool with sundeck, fire pit and lounge areas, grills, an outdoor rooftop tennis court, two fitness rooms, a dog run, on-site CVS, and attached garage parking available for lease-all utilities except electric, plus a dedicated storage unit are included. Ideally located at the gateway to the Loop, just steps from the Riverwalk, public transportation, top-tier dining, nightlife, and major employment centers, this residence delivers a rare combination of lifestyle appeal, ease of ownership, and enduring investment fundamentals-whether as a primary residence, premium rental, or long-term asset. Rentals allowed.
Full Property Details
Full Property Details for 345 N La Salle Dr #806
General
- Price: $439,000
- HOA FEE: $781/month
- Taxes: $7,836 (2025)
- Status: Active
- Type: Condo
- Source: MRED
- MLS ID: 12762003
Interior
- Basement: None
- Interior Features: Storage, Granite Counters, Health Facilities, Lobby
- Appliances: Range, Microwave, Dishwasher, Refrigerator, Freezer, Washer, Dryer, Disposal, Stainless Steel Appliance(s)
- Flooring: Hardwood, Wood
Rooms
Bathrooms
- Total Bathrooms: 2
- Full Bathrooms: 2
- Bathroom Features: Separate Shower
Bedrooms
- Total Bedrooms: 2
Additional Information
- Shared Amenities: Bike Room/Bike Trails, Door Person, Elevator in Residence, Exercise Room, Storage, Health Club, On-Site Manager/Engineer, Party Room, Sundeck, Pool, Receiving Room, Service Elevator(s), Tennis Court(s)
- Equipment: Cable TV, Fire Sprinklers
- Other Features: Commuter Bus, Commuter Train
Exterior
- Exterior Features: Balcony, Dog Run, Outdoor Grill, Fire Pit
Parking
- Garage: Yes
- Attached garage: Yes
- Garage Spaces: 1
- Total Spaces: 1
- Parking Features: Yes, Leased, Attached, Garage
Location
- Area: CHI - Near North Side
- County: Cook
- Township: North Chicago
- Driving Directions: SOUTHEAST CORNER OF LASALLE AND KINZIE
School Information
- School District: 299
- Elem School District: 299
- Midd School District: 299
- High School District: 299
Community
- Assoc. Fees Include: Heat, Air Conditioning, Water, Gas, Insurance, Security, Doorman, TV/Cable, Exercise Facilities, Pool, Exterior Maintenance, Lawn Care, Scavenger, Snow Removal, Other, Internet
- Pets Allowed: Yes
- Pets: Cats OK, Deposit Required, Dogs OK, Number Limit, Size
- Pet Restrictions: Cats OK, Deposit Required, Dogs OK, Number Limit, Size Limit, / 50lbs.
- Mgmt. Company: Sterling Private Residences
Heating & Cooling
- Cooling Type: Central Air Conditioning
- Heating Type: Forced Air
Utilities
- Sewer: Public Sewer
- Water: Lake Michigan, Public
Structural Information
- Structure Type: Condo
- Construction: Glass, Concrete
- Exterior Const.: Glass, Concrete
- Basement Desc.: None
- Windows: Screens, Drapes
- Sub-Flooring: Hardwood, Wood
- Entry Floor Number: 8
- Stories/Levels: 50
- Square Feet: 1,140
- Sq. Ft. Source: Estimated
- Year Built: 2001
- Remodeled/Updated: 2024
Unit Information
- Units in Building: 389
Additional Structures
- Other Structures: Tennis Court(s)
Lot Features
- Lot Dimensions: COMMON
Animals
- Animals Allowed: Cats OK, Deposit Required, Dogs OK, Number Limit, Size
Water Features
- Water View: Yes
- Water Front View: Side(s) of Property
Financial Considerations
- Lease Price: $289
- Association Fee: $781
- Assoc Fee Freq.: Monthly
- Assessment Year: 2001
- Tax Amount: $7,836.9
- Tax Year: 2025
- Pays Sewer: Public Sewer
Disclosures and Reports
- Ownership: Condo
- Property ID: 17094060541333
Listed by Compass
Get Pre-Approved Today
Get a Great Insurance Rate
Schools
Schools serving 345 N La Salle Dr #806
School District:Chicago Public School District 299
| Name | Grades | Distance |
|---|---|---|
Ogden Elementary School 24 West Walton Street, Chicago, IL 60610 | K-8 | 0.8 mi |
Wells Community Academy High School 936 North Ashland Avenue, Chicago, IL 60622 | 9-11 | 2 mi |
Disclaimer:
School attendance boundaries provided by ATTOM Data Solutions and are for reference only. Contact the school directly to verify enrollment eligibility.
Tax History
Tax History for 345 N La Salle Dr #806
Year
Property Taxes
Change
Tax Assessment
Change
2023
$7,978
—
$37,741
—
2023
$7,978
3%
$37,810
—
2022
$7,777
2%
$37,810
—
2021
$7,603
2%
$37,810
13%
2020
$7,448
2%
$33,435
-8%
2019
$7,293
2%
$36,299
—
2018
$7,170
13%
$36,299
24%
2017
$6,319
7%
$29,352
—
2016
$5,879
9%
$29,352
—
2015
$5,379
56%
$29,352
39%
2014
$3,451
2%
$21,171
—
2013
$3,372
1%
$21,171
—
2012
$3,351
—
$21,171
—
Disclaimer: Historical tax information is derived from public records provided by the county offices. Information is not guaranteed and should be independently verified.
Estimate the Cost
Estimate the Cost for 345 N La Salle Dr #806
345 N Lasalle Drive #806, Chicago, IL 60654 (MLS# 12762003) is a Condo property with 2 bedrooms and 2 full bathrooms. 345 N Lasalle Drive #806 is currently listed for $439,000 and was received on September 23, 2026. Want to learn more about 345 N Lasalle Drive #806? Do you have questions about finding other Condo real estate for sale in Near North Side? You can browse all Near North Side real estate or contact a Coldwell Banker agent to request more information.