This is a carousel with tiles that activate property listing cards. Use the previous and next buttons to navigate.
1/1
$1,200,000
This is a carousel with tiles that activate property listing cards. Use the previous and next buttons to navigate.
1/1
Property Description
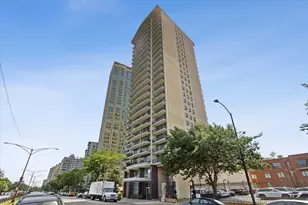
Unique, rarely available, fully renovated, upper-floor corner unit located within one of East Lakeview's most established lakefront buildings! This expansive 3,500-square-foot residence offers uninterrupted, vivid blue views of Lake Michigan from every window, all of which are brand new. The new Pella windows not only enhance the aesthetic and energy efficiency of the home, but they also feature hidden roll up screens and perfectly frame the ever-changing lake and skyline vistas while bathing the home in an abundance of natural light. Wake up to colorful sunrises, eat lunch in your dining room watching boats sail in out and of Belmont Harbor, be surprised on summer evenings as the Navy Pier fireworks flash in the sky, and have a front row seat to the Air and Water show. Meticulously renovated with intention and precision, every finish was selected with care. The craftsmanship is evident throughout: refined materials, tailored millwork, and thoughtful design details such as new oak floors throughout and antique brass door and window hardware elevate the home while maintaining warmth and livability. There is truly nothing to do but move right in. A vaulted ceiling greets you upon entry and high ceilings continue throughout the home. Designed as a true 3-bedroom plus den residence, the layout offers exceptional scale and flexibility. All bedrooms are ensuite and have professionally designed closet spaces by California Closets. The den provides the ideal setting for a private office, library, or media room and has an ensuite bathroom, making a fourth bedroom a real possibility. The expansive living and dining spaces create effortless flow for entertaining. A working fireplace with original green marble anchors the main living space, an extraordinary feature in a lakefront co-op adding warmth, character, and year-round ambiance against the backdrop of blue water views. The kitchen is unquestionably the heart of the home. Designed with thought and care, it offers abundant Plato cabinetry, quartz counters, Miele, Thermador, and Bosch appliances, along with a butler's pantry with prep sink and wine fridge and a built-in banquette that creates an inviting gathering space for everyday living. It is both highly functional and beautifully executed. The primary suite is a true retreat. The bathroom has been thoughtfully expanded to create generous space and comfort, resulting in a spa-like sanctuary rarely found in co-op living. The proportions and finishes reflect careful planning at every turn. The laundry room has new (2025) Whirlpool washer/dryer and a utility sink. For added convenience, a secure rental parking space is available, offering ease and peace of mind in this premier lakefront setting. Beyond the residence itself, the building features a gorgeous rooftop deck with 6 grills and a pizza oven, providing an exceptional outdoor extension of your living space, perfect for enjoying summer evenings, skyline views, and the beauty of the lake from above. This special space serves as a gathering place for various resident events throughout the year, including a July 4th celebration. Other building amenities include 24-hour door staff, exercise room, and extra storage. This well-run cooperative is financially stable and carries a healthy reserve. This home lives like a single-family residence in the sky, offering scale, comfort, craftsmanship, new windows, a working fireplace, secure parking, and extraordinary lake views from every room. Unit 12C is refined lakefront living at its finest.
Full Property Details
Full Property Details for 3500 N Lake Shore Dr #12C
General
- Sold For: $1,200,000
- HOA FEE: $5,389/month
- Taxes: $18,022 (2024)
- Status: Closed
- Type: Co-op
- Source: MRED
- MLS ID: 12575465
- Added to Site: 152 day(s) ago
Interior
- Interior Features: Cathedral Ceiling(s), Wet Bar, Storage
- Fireplace: Yes
- Fireplace(s): Living Room, Gas Log, Gas Starter
- Appliances: Double Oven, Microwave, Dishwasher, High-End Refrigerator, Washer, Dryer, Stainless Steel Appliance(s)
- Flooring: Hardwood
Rooms
Bathrooms
- Total Bathrooms: 4
- Full Bathrooms: 3
- Half Bathrooms: 1
Bedrooms
- Total Bedrooms: 4
Additional Information
- Shared Amenities: Bike Room/Bike Trails, Door Person, Coin Laundry, Elevator in Residence, Exercise Room, Storage, On-Site Manager/Engineer, Sundeck, Service Elevator(s)
- Other Features: School Bus Service, Commuter Bus
Exterior
- Exterior Features: Roof Deck
Parking
- Garage: Yes
- Garage Spaces: 1
- Total Spaces: 1
- Parking Features: Off Site, Leased, Detached, Garage
Location
- Area: CHI - Lake View
- County: Cook
- Driving Directions: Corner of Lake Shore Drive and Cornelia. Enter on Cornelia.
School Information
- School District: 299
- Midd School District: 299
- Elementary School: Nettelhorst Elementary School
- Middle School: Nettelhorst Elementary School
- High School: Lake View High School
- Private School: Lake View High School
Community
- Assoc. Fees Include: Heat, Water, Electricity, Taxes, Insurance, Doorman, TV/Cable, Exercise Facilities, Exterior Maintenance, Lawn Care, Scavenger, Snow Removal, Internet
- Pets Allowed: Yes
- Pet Restrictions: Cats OK, Dogs OK, / 70lbs.
- Mgmt. Company: First Service Residential
Heating & Cooling
- Cooling Type: Central Air Conditioning, Partial, Small Duct High Velocity
- Heating Type: Steam
Utilities
- Water: Public
Structural Information
- Structure Type: High-Rise (7 or More Stories), Vintage
- Construction: Brick
- Exterior Const.: Brick
- Basement Desc.: Finished, Full
- Common Walls: End Unit
- Sub-Flooring: Hardwood
- Entry Floor Number: 14
- Stories/Levels: 17
- Square Feet: 3,500
- Sq. Ft. Source: Builder
- Year Built: 1926
- Built Before 1978: Yes
- Remodeled/Updated: 2005
Unit Information
- Units in Building: 62
Lot Features
- Lot Dimensions: COMMON
- Lot Features: Corner Lot
Water Features
- Water View: Yes
- Water Front Desc.: Lake Front
- Water Front View: Front of Property
- Lake Front: Yes
Financial Considerations
- Lease Price: $315
- Association Fee: $5,389
- Assoc Fee Freq.: Monthly
- Assessment Year: 1926
- Tax Amount: $18,022.08
- Tax Year: 2024
Disclosures and Reports
- Ownership: Co-op
- Special Conditions: List Broker Must Accompany
- Property ID: 14211120160000
Listed by @properties Christie's International Real Estate
Sold by @properties Christie's International Real Estate

Get Pre-Approved Today
Schools
Schools serving 3500 N Lake Shore Dr #12C
School District:Chicago Public School District 299
| Name | Grades | Distance |
|---|---|---|
Nettelhorst Elementary School 3252 North Broadway, Chicago, IL 60657 | PK-8 | 0.4 mi |
Lake View High School 4015 North Ashland Avenue, Chicago, IL 60613 | 9-12 | 1.4 mi |
Disclaimer:
School attendance boundaries provided by ATTOM Data Solutions and are for reference only. Contact the school directly to verify enrollment eligibility.
Price & Sales History for 3500 N Lake Shore Dr #12C
Date
Details
Price
Change
Source
7/31/2026
Sold
$1,200,000
-4%
MLS
3/30/2026
Listed
$1,250,000
—
MLS
Disclaimer: Historical sales information is derived from public records provided by the county offices. Information is not guaranteed and should be independently verified.
3500 N Lake Shore Drive #12C, Chicago, IL 60657 (MLS# 12575465) is a Co-op property that was sold at $1,200,000 on July 31, 2026. Want to learn more about 3500 N Lake Shore Drive #12C? Do you have questions about finding other Co-op real estate for sale in LakeView? You can browse all LakeView real estate or contact a Coldwell Banker agent to request more information.