
This is a carousel with tiles that activate property listing cards. Use the previous and next buttons to navigate.
1/1
$870,000
This is a carousel with tiles that activate property listing cards. Use the previous and next buttons to navigate.
1/1

Property Description
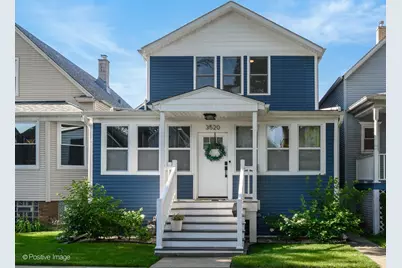
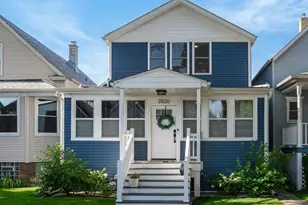
Step into this beautiful Avondale home and immediately feel welcomed by the warm and inviting foyer. Thoughtfully renovated with a new second floor addition, this single-family home offers a wonderful blend of character, comfort, and modern living with classic, timeless finishes throughout. The main level welcomes you with an open concept layout made for both everyday living and entertaining. A spacious living room flows into a beautifully appointed chef's kitchen with shaker cabinets, quartz counters, stainless appliances, and a generous island with a cozy dining nook just off the kitchen. The main level also includes a charming dedicated office, stylish powder room, and laundry room complete with cabinets and a work table. Upstairs, the new addition creates a bright retreat with skylights flooding the space with natural light, three bedrooms and two full baths, including a sunny master suite with walk-in shower and double vanity. Two additional bedrooms offer flexibility for guests, family, or home office. The unfinished lower level offers endless possibilities for future living space, storage, or recreation. Step outside into the lush backyard featuring hydrangeas and rose bushes leading to a two-car garage. Ideally located in the heart of Avondale, one of Chicago's most vibrant neighborhoods, near public transit, the expressway, parks, coffee shops, restaurants, bars, and boutiques. This home is an absolute must see!!
Full Property Details
Full Property Details for 3520 W Melrose St
General
- Sold For: $870,000
- Taxes: $13,294 (2024)
- Status: Closed
- Type: Single Family
- Source: MRED
- MLS ID: 12766291
- Added to Site: 61 day(s) ago
Interior
- Interior Features: Vaulted Ceiling(s), Cathedral Ceiling(s), Walk-In Closet(s)
Rooms
Bathrooms
- Total Bathrooms: 3
- Full Bathrooms: 2
- Half Bathrooms: 1
- Bathroom Features: Separate Shower, Double Sink, Soaking Tub
Bedrooms
- Total Bedrooms: 3
Parking
- Garage: Yes
- Garage Spaces: 2
- Total Spaces: 2
- Parking Features: Yes, Garage Owned, Detached, Garage
Location
- Area: CHI - Avondale
- County: Cook
- Driving Directions: Belmont (west of Kimball) to Drake, north to Melrose, east to property.
School Information
- School District: 299
- Midd School District: 299
Community
- Assoc. Fees Include: None
Heating & Cooling
- Cooling Type: Central Air Conditioning
- Heating Type: Gas
Utilities
- Water: Lake Michigan
Structural Information
- Construction: Vinyl Siding
- Exterior Const.: Vinyl Siding
- Basement Desc.: Unfinished, Full
- Windows: Skylight(s)
- Square Feet: 1,900
- Sq. Ft. Source: Estimated
- Year Built: 1895
- Built Before 1978: Yes
- Remodeled/Updated: 2022
Lot Features
- Lot Size (Acres): 0.0723
- Lot Size Range: Standard Chicago Lot
- Lot Dimensions: 25 x 125
Financial Considerations
- Assessment Year: 1895
- Tax Amount: $13,294.22
- Tax Year: 2024
Disclosures and Reports
- Ownership: Fee Simple
- Property ID: 13234080420000
Listed by Jameson Sotheby's Intl Realty
Sold by Jameson Sotheby's Intl Realty
Listing agent
— 3520 W Melrose St —
Jameson Sotheby's Intl Realty
(312) 560-5625

 NMLS#: 1598647
Get Pre-Approved Today
Schools
Schools serving 3520 W Melrose St
School District:Chicago Public School District 299
| Name | Grades | Distance |
|---|---|---|
Reilly Elementary School 3650 West School Street, Chicago, IL 60618 | PK-8 | 0.2 mi |
Schurz High School 3601 North Milwaukee Avenue, Chicago, IL 60641 | 9-12 | 1.1 mi |
Disclaimer:
School attendance boundaries provided by ATTOM Data Solutions and are for reference only. Contact the school directly to verify enrollment eligibility.
3520 W Melrose Street, Chicago, IL 60618 (MLS# 12766291) is a Single Family property that was sold at $870,000 on October 19, 2026. Want to learn more about 3520 W Melrose Street? Do you have questions about finding other Single Family real estate for sale in Avondale? You can browse all Avondale real estate or contact a Coldwell Banker agent to request more information.