No photo available
$4,000,000 Just Listed
Property Description
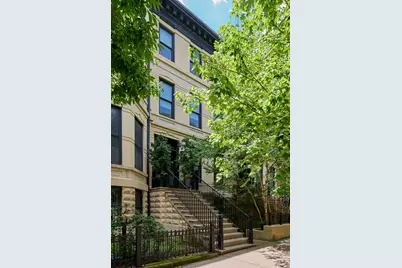
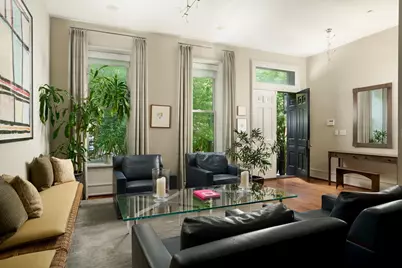
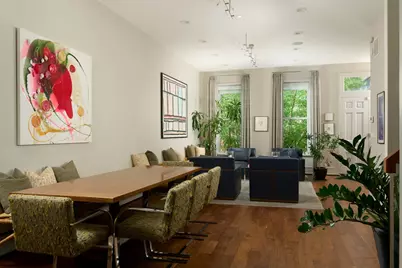
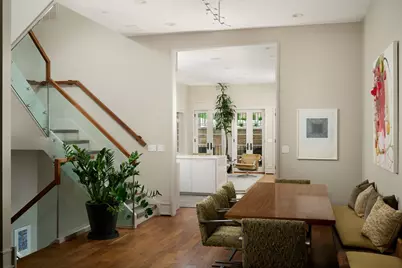
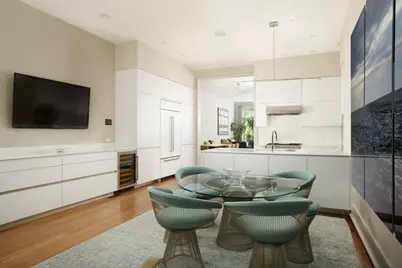
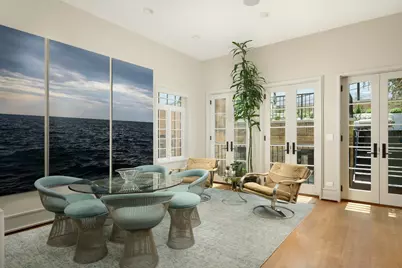
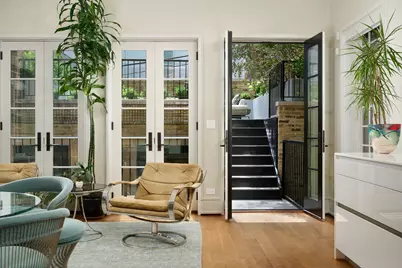
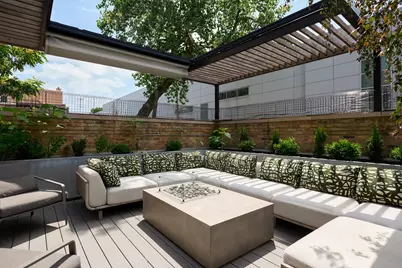
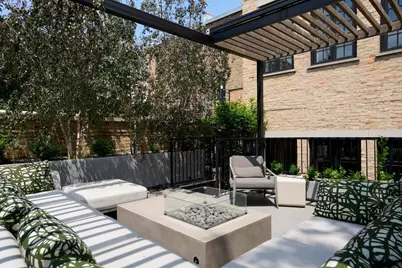
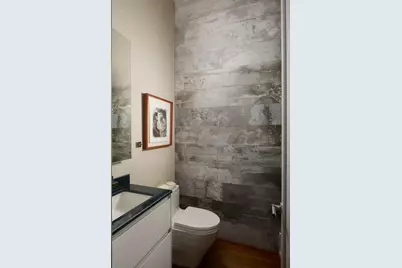
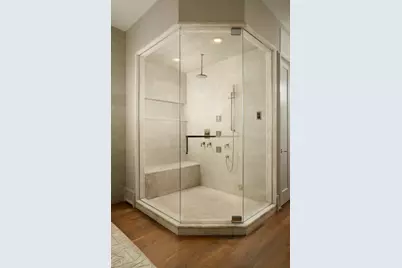
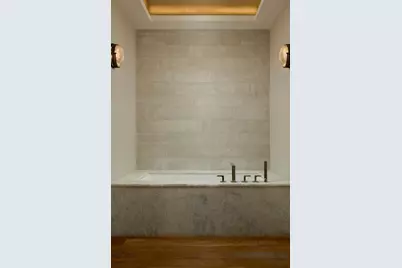
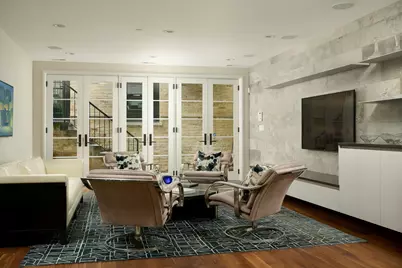
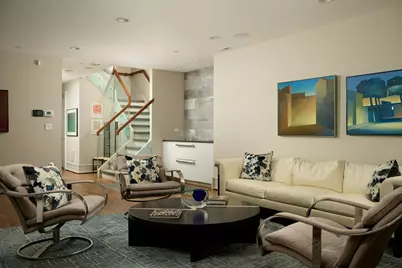
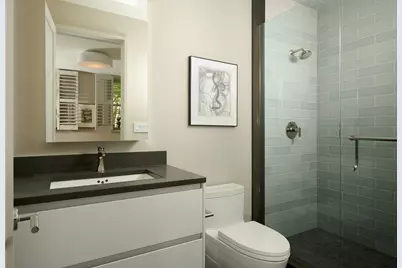
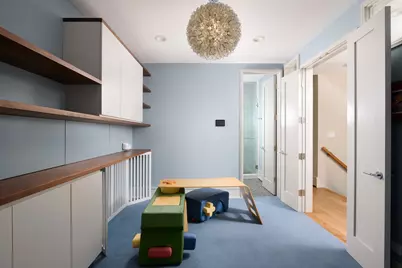
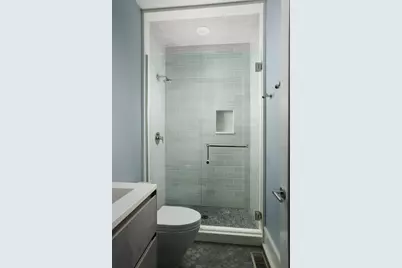
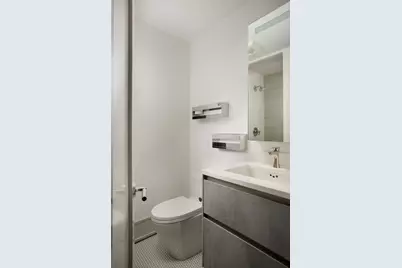
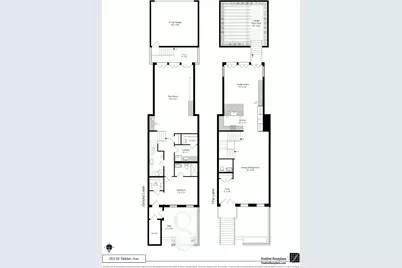
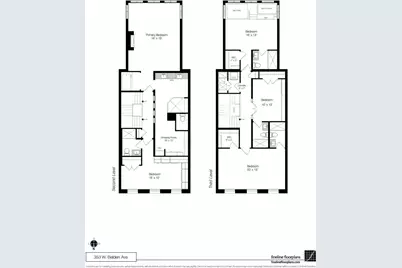
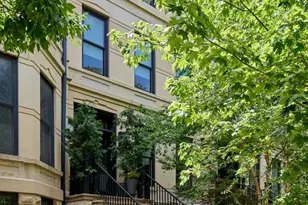
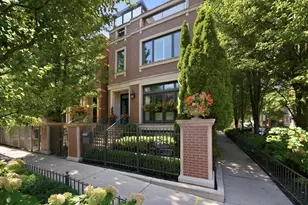
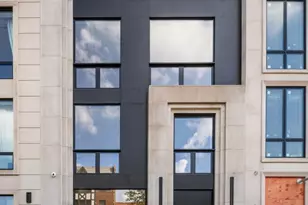
Perfectly positioned in the heart of East Lincoln Park, this residence was meticulously reconstructed within its 100+ year old facade, seamlessly blending the best of old and new with exceptional craftsmanship and modern functionality. Every detail was carefully considered with interiors curated by Soucie Horner with finishes that reflect a level of quality rarely found. Spanning four levels, the home offers 6 en-suite bedrooms and multiple living spaces, providing remarkable flexibility for family living and guests. The main level features soaring 11' ceilings, rich walnut flooring, a striking custom staircase, and bespoke millwork. A kitchen outfitted with sleek Italian cabinetry by Snaidero and Miele, SubZero and Wolf appliances, offers exceptional functionality while complementing the home's sophisticated aesthetic. Extending the living experience outdoors, a fully built-out rooftop deck provides generous space for entertaining and relaxation. Upstairs, 10' ceilings enhance the scale, while the luxurious primary suite serves as a private retreat. The primary bath is finished with iceberg quartz, a spacious walk-in steam shower and freestanding tub that create a serene, hotel-like experience. Three more en-suite bedrooms are on the top floor. The lower level further expands the home's living and entertaining spaces and features a private guest suite with exterior access. The home is further enhanced by Lutron automated shades, a Control4 home automation system, an Aqua Sonic whole-home water filtration system, radiant heat floors, a snow melt system, and a two-car heated garage providing an added layer of comfort and convenience. All of this is set within one of Chicago's most coveted neighborhoods, just moments from the lakefront, Lincoln Park Zoo, Oz Park, beloved neighborhood boutiques and cafes, and some of the city's most sought-after public and private schools, including Lincoln Elementary School, Francis W. Parker School, and Latin School of Chicago.
Full Property Details
Full Property Details for 353 W Belden Ave
General
- Price: $4,000,000
- Taxes: $41,126 (2024)
- Status: Active
- Type: Single Family
- Source: MRED
- MLS ID: 12688535
Interior
- Basement: Finished, E
- Fireplace: Yes
- Number of Fireplaces: 3
- Fireplace(s): Living Room, Master Bedroom, Other
- Appliances: Range, Microwave, Dishwasher, Refrigerator, Washer, Dryer, Disposal
Rooms
Bathrooms
- Total Bathrooms: 7
- Full Bathrooms: 6
- Half Bathrooms: 1
- Basement Baths: Yes
Bedrooms
- Total Bedrooms: 6
Additional Information
- Equipment: Security System
Parking
- Garage: Yes
- Garage Spaces: 2
- Total Spaces: 2
- Parking Features: Garage Door Opener, Yes, Garage Owned, Detached, Garage
Location
- Area: CHI - Lincoln Park
- County: Cook
- Township: North Chicago
- Driving Directions: BELDEN AVE, BETWEEN CLARK ST & LINCOLN PARK WEST
School Information
- School District: 299
- Elem School District: 299
- Midd School District: 299
- High School District: 299
Community
- Assoc. Fees Include: None
Heating & Cooling
- Cooling Type: Central Air Conditioning, Wall Unit(s)
- Heating Type: Natural Gas, Forced Air
Utilities
- Sewer: Public Sewer
- Water: Lake Michigan
Structural Information
- Architectural Info: Row House
- Architectural Style: Row House
- Construction: Brick, Stone
- Exterior Const.: Brick, Stone
- Basement: Yes
- Basement Desc.: Finished, Exterior Entry, Full, Daylight
- Foundation: Brick/Mortar
- Square Feet: 5,000
- Sq. Ft. Source: Plans
- Year Built: 1883
- Built Before 1978: Yes
- Remodeled/Updated: 2016
Lot Features
- Lot Size Range: Less than .25 Acre
- Lot Dimensions: 21.83 x 104.35
- Fence: Yes
- Fencing (Description): Fenced
Financial Considerations
- Assessment Year: 1883
- Tax Amount: $41,126.96
- Tax Year: 2024
- Pays Sewer: Public Sewer
Disclosures and Reports
- Ownership: Fee Simple
- Special Conditions: List Broker Must Accompany
- Property ID: 14332020040000
Listed by Jameson Sotheby's Intl Realty

Get Pre-Approved Today
Get a Great Insurance Rate
Schools
Schools serving 353 W Belden Ave
School District:Chicago Public School District 299
| Name | Grades | Distance |
|---|---|---|
Lincoln Elementary School, Chicago, IL 615 West Kemper Place, Chicago, IL 60614 | K-8 | 0.3 mi |
Lincoln Park High School, Chicago, IL 2001 North Orchard Street, Chicago, IL 60614 | 9-12 | 0.5 mi |
Disclaimer:
School attendance boundaries provided by ATTOM Data Solutions and are for reference only. Contact the school directly to verify enrollment eligibility.
Tax History
Tax History for 353 W Belden Ave
Year
Property Taxes
Change
Tax Assessment
Change
2023
$43,186
3%
$208,000
—
2022
$42,078
2%
$208,000
—
2021
$41,157
35%
$208,000
49%
2020
$30,448
7%
$139,783
-4%
2019
$28,473
2%
$145,148
—
2018
$27,993
—
$145,148
8%
2017
$28,119
7%
$133,997
—
2016
$26,338
15%
$133,997
5%
2015
$22,929
43%
$127,750
44%
2014
$15,999
2%
$88,798
—
2013
$15,672
1%
$88,798
—
2012
$15,487
—
$88,798
—
Disclaimer: Historical tax information is derived from public records provided by the county offices. Information is not guaranteed and should be independently verified.
Estimate the Cost
Estimate the Cost for 353 W Belden Ave
353 W Belden Avenue, Chicago, IL 60614 (MLS# 12688535) is a Single Family property with 6 bedrooms, 6 full bathrooms and 1 partial bathroom. 353 W Belden Avenue is currently listed for $4,000,000 and was received on July 08, 2026. Want to learn more about 353 W Belden Avenue? Do you have questions about finding other Single Family real estate for sale in Lincoln Park? You can browse all Lincoln Park real estate or contact a Coldwell Banker agent to request more information.