This is a carousel with tiles that activate property listing cards. Use the previous and next buttons to navigate.
1/1
$701,000
This is a carousel with tiles that activate property listing cards. Use the previous and next buttons to navigate.
1/1
Property Description
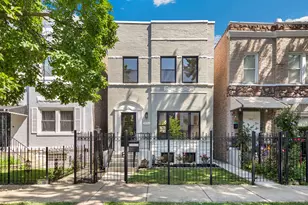
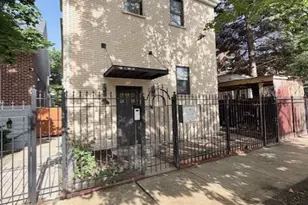
Completely gut renovated in 2026 by an experienced local developer with a meticulous eye for design, craftsmanship, and the details that matter most. Set on a 24' x 122' lot, this all-brick Georgian offers more than 2,000 square feet of beautifully reimagined living space across three levels. The main level features an open-concept floor plan, a newly added powder room, and a designer kitchen with ceiling-height cabinetry, waterfall island with built-in power, gas cooking, exterior-vented hood, oversized wine refrigerator, lazy Susan, and integrated refuse drawer. Upstairs are three bedrooms and a beautifully appointed full bath, including two spacious bedrooms that fit a larger bedroom set and a third bedroom that fits a full-sized bed. The fully finished lower level offers front-facing windows, direct backyard access, a king-sized fourth bedroom, a full bath, and flex space. Every major system has been updated, including all new electrical, dual-zoned HVAC with two new furnaces and two new A/C condensers, a new 200-amp electrical service with thoughtfully placed high outlets for TV mounting, and a new 50-gallon water heater. The home also features open-cell spray foam insulation throughout the exterior walls and roof, all new windows, drain tile installed throughout the lower level. The roof, not new but in great shape, has been professionally inspected and a fresh coat of silver coating was just applied. Outside, enjoy all new landscaping, a fully fenced yard, and the ideal backyard setup with a large deck, green space, and a newer oversized two-car garage. Located just three blocks from the 606 Trail and four blocks from Humboldt Park, this home combines timeless architecture with modern construction, thoughtful finishes, and an exceptional location.
Full Property Details
Full Property Details for 3534 W Le Moyne St
General
- Sold For: $701,000
- Taxes: $5,784 (2024)
- Status: Closed
- Type: Single Family
- Source: MRED
- MLS ID: 12720981
- Added to Site: 71 day(s) ago
Interior
- Appliances: Range, Microwave, Dishwasher, Refrigerator, Washer, Dryer, Stainless Steel Appliance(s), Wine Refrigerator, Range Hood
Rooms
Bathrooms
- Total Bathrooms: 3
- Full Bathrooms: 2
- Half Bathrooms: 1
- Basement Baths: Yes
Bedrooms
- Total Bedrooms: 4
- Bedrooms(Blw Grade): 1
Parking
- Garage: Yes
- Garage Spaces: 2
- Total Spaces: 2
- Parking Features: Garage Door Opener, Yes, Garage Owned, Detached, Garage
Location
- Area: CHI - Humboldt Park
- County: Cook
- Driving Directions: North Ave to Homan Ave - Homan to Le Moyne St - West to property (one-way)
School Information
- School District: 299
- Midd School District: 299
Community
- Assoc. Fees Include: None
Heating & Cooling
- Cooling Type: Central Air Conditioning
- Heating Type: Natural Gas, Forced Air, Sep Heating Systems - 2+, Zoned
Utilities
- Water: Lake Michigan
Structural Information
- Construction: Brick
- Exterior Const.: Brick
- Basement Desc.: Finished, Exterior Entry, Full
- Square Feet: 2,100
- Sq. Ft. Source: Estimated
- Year Built: 1900
- Built Before 1978: Yes
- Remodeled/Updated: 2026
Lot Features
- Lot Size (Acres): 0.068
- Lot Size Range: Less than .25 Acre
- Lot Dimensions: 24 x 123
Financial Considerations
- Parking Included: Yes
- Assessment Year: 1900
- Tax Amount: $5,784.3
- Tax Year: 2024
Disclosures and Reports
- Ownership: Fee Simple
- Property ID: 16022040350000
Listed by Redfin Corporation
Sold by @properties Christie's International Real Estate

Get Pre-Approved Today
Schools
Schools serving 3534 W Le Moyne St
School District:Chicago Public School District 299
| Name | Grades | Distance |
|---|---|---|
Lowell Elementary School, Chicago, IL 3320 West Hirsch Street, Chicago, IL 60651 | K-8 | 0.3 mi |
Orr Academy High School 730 North Pulaski Road, Chicago, IL 60624 | 9-12 | 1.1 mi |
Disclaimer:
School attendance boundaries provided by ATTOM Data Solutions and are for reference only. Contact the school directly to verify enrollment eligibility.
Price & Sales History for 3534 W Le Moyne St
Date
Details
Price
Change
Source
9/14/2026
Sold
$701,000
3.85%
MLS
8/03/2026
Listed
$675,000
—
MLS
Disclaimer: Historical sales information is derived from public records provided by the county offices. Information is not guaranteed and should be independently verified.
3534 W Le Moyne Street, Chicago, IL 60651 (MLS# 12720981) is a Single Family property that was sold at $701,000 on September 14, 2026. Want to learn more about 3534 W Le Moyne Street? Do you have questions about finding other Single Family real estate for sale in Humboldt Park? You can browse all Humboldt Park real estate or contact a Coldwell Banker agent to request more information.