This is a carousel with tiles that activate property listing cards. Use the previous and next buttons to navigate.
1/37
$729,000 Contingent
This is a carousel with tiles that activate property listing cards. Use the previous and next buttons to navigate.
1/37
Property Description
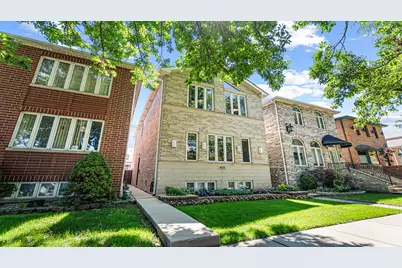
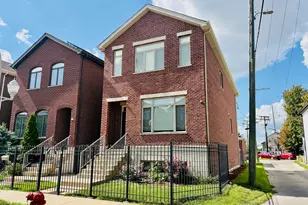
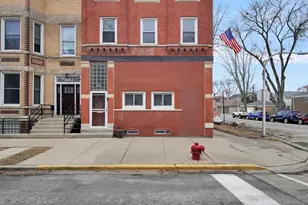
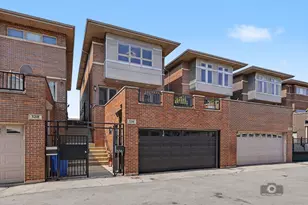
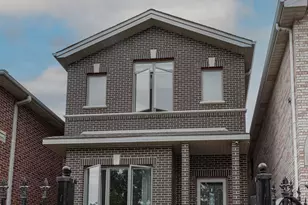
Nestled on a quiet, tree-lined cul-de-sac in vibrant Bridgeport, this exceptionally well-maintained single-family home offers a perfect blend of modern updates and rare layout features. The main floor boasts a bright kitchen with modern farmhouse white cabinetry, an intuitive cooking layout, and dedicated breakfast table space that flows directly onto the back deck. Perfectly designed for entertaining, the formal dining area seamlessly connects to an extra-wide family room. A rare main-floor full bathroom adds incredible convenience. Upstairs, you'll find three generously sized bedrooms, including a primary bedroom with vaulted ceilings and abundant closet space. The shared second-floor bath is a true retreat, featuring a separate shower and a deep soaking tub. The finished lower level maximizes space with durable porcelain tile flooring, a large recreation room, a full bathroom, and plentiful storage. Mechanically sound, the home features dual-zone HVAC systems for year-round comfort. The outdoor oasis sits on an extra-long lot, providing an expansive yard, deck, and patio. Swing open the back door to step directly onto your private deck and patio, stretching across an extra-long lot that gives you far more yard space than your average city home. Summer hosting is a breeze thanks to the oversized 2-car garage featuring a "party door" that integrates the garage right into your outdoor living space-plus attic storage above! Turn-key living in a fantastic neighborhood! Here are some recent updates to this move-in ready home: gutters and drains 2025, basement furnace 2010, AC condensers 2017, remodeled 2nd floor bath 2015, remodeled basement bath 2025, refrigerator 2015, dishwasher 2023, window treatments 2022, kitchen cabinets 2007.
Full Property Details
Full Property Details for 3629 S Normal Ave
General
- Price: $729,000
- Taxes: $11,995 (2024)
- Status: Contingent
- Type: Single Family
- Source: MRED
- MLS ID: 12684090
- Updated: 6/27/2026
- Added to Site: 14 day(s) ago
Rental Information
- Complex Features: Park, Curbs, Sidewalks, Street Lights, Street Paved
Interior
- Basement: Finished, F
- Interior Features: 1st-Floor Bath
- Appliances: Range, Microwave, Dishwasher, Refrigerator, Washer, Dryer
- Flooring: Hardwood
Rooms
Bathrooms
- Total Bathrooms: 3
- Full Bathrooms: 3
- Basement Baths: Yes
- Bathroom Features: Separate Shower, Soaking Tub
Bedrooms
- Total Bedrooms: 3
Parking
- Garage: Yes
- Garage Spaces: 2
- Total Spaces: 2
- Parking Features: Off-Alley, Garage Door Opener, Yes, Garage Owned, Detached, Garage
Location
- Area: CHI - Bridgeport
- County: Cook
- Township: South Chicago
- Driving Directions: 35th St to Wallace, S on Wallace to 37th St, E on 37th St to Normal, then N to 3629
School Information
- School District: 299
- Elem School District: 299
- Midd School District: 299
- High School District: 299
- Elementary School: Minoso
- Middle School: Minoso
- High School: Tilden Career Communty Academy S
- Private School: Tilden Career Communty Academy S
Community
- Assoc. Fees Include: None
Heating & Cooling
- Cooling Type: Central Air Conditioning
- Heating Type: Natural Gas, Forced Air, Sep Heating Systems - 2+
Utilities
- Sewer: Public Sewer
- Water: Public
Structural Information
- Construction: Brick, Frame
- Exterior Const.: Brick, Frame
- Basement: Yes
- Basement Desc.: Finished, Full, Daylight
- Roof: Asphalt
- Sub-Flooring: Hardwood
- Square Feet: 3,180
- Sq. Ft. Source: Estimated
- Year Built: 1995
Lot Features
- Lot Size Range: Less than .25 Acre
- Lot Dimensions: 3269
Financial Considerations
- Parking Included: Yes
- Assessment Year: 1995
- Tax Amount: $11,995.37
- Tax Year: 2024
- Pays Sewer: Public Sewer
Disclosures and Reports
- Ownership: Fee Simple
- Special Conditions: List Broker Must Accompany
- Property ID: 17333060290000
Listed by Baird & Warner
Get Pre-Approved Today
Get a Great Insurance Rate
Schools
Schools serving 3629 S Normal Ave
School District:Chicago Public School District 299
| Name | Grades | Distance |
|---|---|---|
Mcclellan Elementary School, Chicago, IL 3527 South Wallace Street, Chicago, IL 60609 | PK-8 | 0.2 mi |
Tilden Career Communty Academy High School 4747 South Union Avenue, Chicago, IL 60609 | 9-12 | 1.4 mi |
Disclaimer:
School attendance boundaries provided by ATTOM Data Solutions and are for reference only. Contact the school directly to verify enrollment eligibility.
Price & Sales History for 3629 S Normal Ave
Date
Details
Price
Change
Source
6/24/2026
Listed
$729,000
—
MLS
Disclaimer: Historical sales information is derived from public records provided by the county offices. Information is not guaranteed and should be independently verified.
Tax History
Tax History for 3629 S Normal Ave
Year
Property Taxes
Change
Tax Assessment
Change
2023
$9,217
—
$63,000
34%
2023
$9,217
3%
$46,999
—
2022
$8,963
2%
$46,999
—
2021
$8,781
4%
$46,999
14%
2020
$8,478
-1%
$41,158
-11%
2019
$8,602
2%
$46,245
—
2018
$8,456
-5%
$46,245
4%
2017
$8,884
5%
$44,644
—
2016
$8,442
10%
$44,644
—
2015
$7,700
13%
$44,644
14%
2014
$6,797
2%
$39,204
—
2013
$6,652
-5%
$39,204
—
2012
$7,035
—
$39,204
—
Disclaimer: Historical tax information is derived from public records provided by the county offices. Information is not guaranteed and should be independently verified.
Estimate the Cost
Estimate the Cost for 3629 S Normal Ave
3629 S Normal Avenue, Chicago, IL 60609 (MLS# 12684090) is a Single Family property with 3 bedrooms and 3 full bathrooms. 3629 S Normal Avenue is currently listed for $729,000 and was received on June 24, 2026. Want to learn more about 3629 S Normal Avenue? Do you have questions about finding other Single Family real estate for sale in Bridgeport? You can browse all Bridgeport real estate or contact a Coldwell Banker agent to request more information.