

















This is a carousel with tiles that activate property listing cards. Use the previous and next buttons to navigate.
1/34
$2,200,000 Just Listed
This is a carousel with tiles that activate property listing cards. Use the previous and next buttons to navigate.
1/34
Property Description

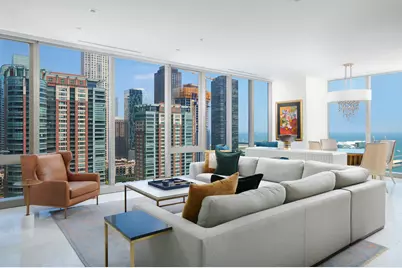
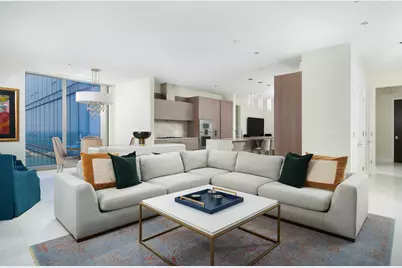
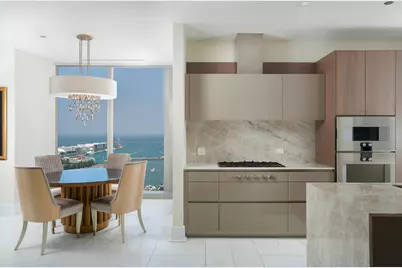
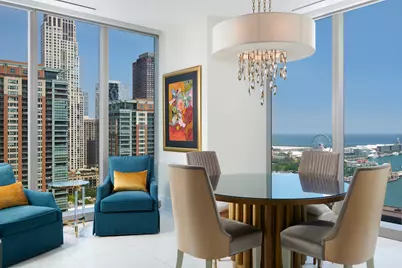
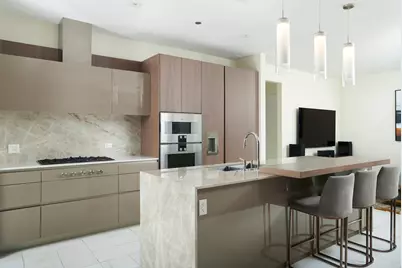
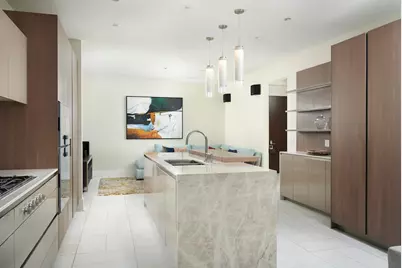
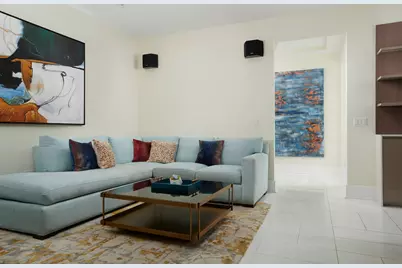
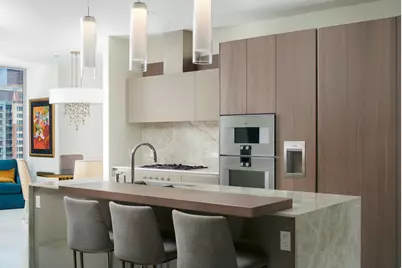
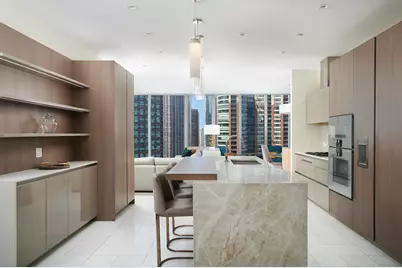
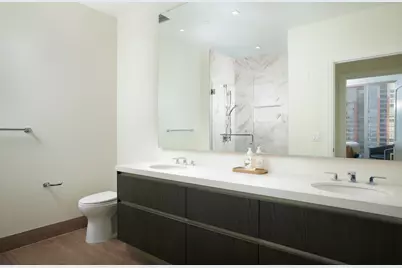
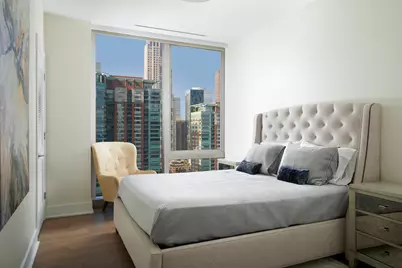
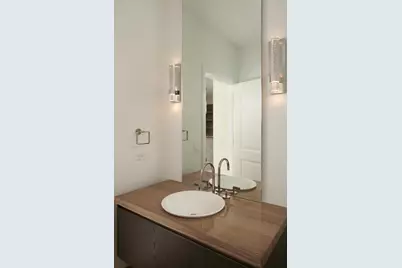
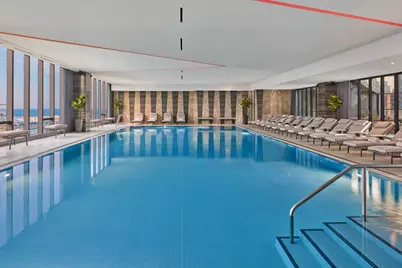
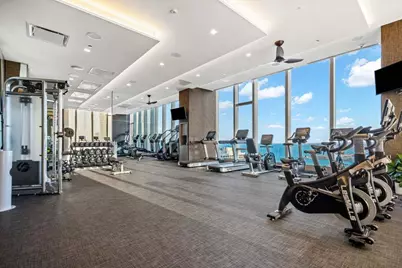
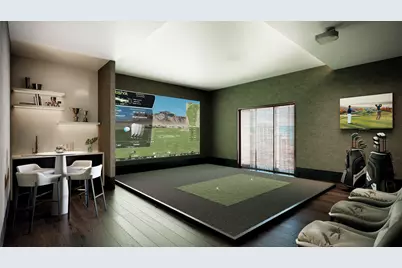
Welcome to The St. Regis Chicago Residences, one of the city's most distinguished addresses and an architectural landmark by internationally acclaimed architect Jeanne Gang of Studio Gang. Rising above the meeting point of the Chicago River and Lake Michigan, the tower's crystalline silhouette has become an unmistakable presence on the Chicago skyline, bringing together world-class architecture, five-star service, and an extraordinary waterfront setting in Lakeshore East. This exceptional 3-bedroom plus den, 2.5-bath residence occupies the coveted north-facing side of the building, where floor-to-ceiling windows frame sweeping views of the Chicago River, Lake Michigan, Navy Pier, and the city skyline. The ever-changing panorama becomes part of the interiors, filling the home with natural light by day and creating a dramatic backdrop after dark. Designed for both sophisticated entertaining and effortless everyday living, the open-concept floor plan allows the living, dining, and kitchen spaces to flow seamlessly together. A separate den adds valuable flexibility and is equally suited as a private home office, media room, or intimate family room. At the heart of the residence, the chef's kitchen pairs refined contemporary design with exceptional functionality. Gaggenau and Thermador appliances, Snaidero cabinetry, and cantilevered countertops create a polished centerpiece for the home. Marble flooring lends a clean, modern elegance throughout the main living spaces, while wide-plank hardwood flooring brings warmth and character to the bedrooms. The private quarters continue the residence's understated sense of luxury. Spa-inspired bathrooms are finished with full-height stone, Robern medicine cabinets, and beautifully considered details, creating serene retreats from the energy of the city below. Life at The St. Regis extends well beyond the residence. Owners enjoy an exceptional collection of private residential amenities, including an outdoor pool and hot tub, sky lounge, golf simulator, private cinema, fitness center with steam and sauna rooms, private dining and entertaining spaces, wine storage, Tesla house vehicles, and a dedicated dog lounge with an indoor run. Residents also enjoy access to select amenities and services within The St. Regis Chicago hotel, including its expansive wellness facilities, spa, indoor pool, and celebrated dining destinations Miru and Tre Dita, bringing the convenience and service of a five-star hotel directly into the residential experience. The setting is equally remarkable. Positioned where the river meets the lake, the residence is moments from the Chicago Riverwalk, lakefront paths and parks, the Magnificent Mile, world-class dining, shopping, and many of the city's most celebrated cultural destinations-while still enjoying the tranquility and privacy of Lakeshore East. Architecturally significant, beautifully appointed, and surrounded by some of Chicago's most extraordinary views, this residence captures what makes The St. Regis Chicago one of the city's most compelling places to call home.
Full Property Details
Full Property Details for 363 E Wacker Dr #1506
General
- Price: $2,200,000
- HOA FEE: $2,585/month
- Taxes: $46,390 (2024)
- Status: Active
- Type: Condo
- Source: MRED
- MLS ID: 12759010
Interior
- Basement: None
- Interior Features: Walk-In Closet(s), High Ceilings, Open Floorplan
- Appliances: Microwave, Dishwasher, High-End Refrigerator, Washer, Dryer, Disposal, Cooktop
- Flooring: Hardwood
Rooms
Bathrooms
- Total Bathrooms: 3
- Full Bathrooms: 2
- Half Bathrooms: 1
- Bathroom Features: Separate Shower, Double Sink, Soaking Tub
Bedrooms
- Total Bedrooms: 3
Additional Information
- Shared Amenities: Bike Room/Bike Trails, Door Person, Elevator in Residence, Exercise Room, Storage, Health Club, On-Site Manager/Engineer, Park, Party Room, Sundeck, Indoor Pool, Pool, Receiving Room, Restaurant, Sauna, Service Elevator(s), Steam Room, Valet/Cleaner, Business Center
- Equipment: Cable TV, Security System, Intercom, Carbon Monoxide Detectors, Security Cameras
Exterior
- Exterior Features: Hot Tub, Roof Deck, Dog Run, Outdoor Grill, Fire Pit
Parking
- Garage: Yes
- Attached garage: Yes
- Garage Spaces: 1
- Total Spaces: 1
- Parking Features: Concrete, Heated Garage, Yes, Garage Owned, Attached, Garage
Location
- Area: CHI - Loop
- County: Cook
- Township: South Chicago
- Driving Directions: Head East on Upper Wacker Past Columbus to 363
School Information
- School District: 299
- Elem School District: 299
- Midd School District: 299
- High School District: 299
Community
- Assoc. Fees Include: Heat, Air Conditioning, Water, Gas, Parking, Insurance, Doorman, TV/Cable, Clubhouse, Exercise Facilities, Pool, Exterior Maintenance, Lawn Care, Scavenger, Snow Removal, Internet
- Pets Allowed: Yes
- Pets: Cats OK, Dogs OK
- Pet Restrictions: Cats OK, Dogs OK, / 125lbs.
- Mgmt. Company: Marriott
Heating & Cooling
- Cooling Type: Central Air Conditioning
- Heating Type: Natural Gas, Forced Air
Utilities
- Sewer: Public Sewer
- Water: Lake Michigan
Structural Information
- Structure Type: Condo, High-Rise (7 or More Stories)
- Construction: Glass
- Exterior Const.: Glass
- Basement Desc.: None
- Foundation: Concrete Perimeter
- Roof: Metal
- Sub-Flooring: Hardwood
- Entry Floor Number: 15
- Stories/Levels: 95
- Square Feet: 2,453
- Sq. Ft. Source: Builder
- Year Built: 2021
Unit Information
- Units in Building: 393
Lot Features
- Lot Dimensions: CONDO
Animals
- Animals Allowed: Cats OK, Dogs OK
Water Features
- Water Front: Yes
- Water View: Yes
- Water Front View: Back of Property, Front of Property, Side(s) of Property
Financial Considerations
- Association Fee: $2,585
- Assoc Fee Freq.: Monthly
- Assessment Year: 2021
- Tax Amount: $46,390.64
- Tax Year: 2024
- Pays Sewer: Public Sewer
Disclosures and Reports
- Ownership: Condo
- Special Conditions: List Broker Must Accompany
- Property ID: 17103180881024
Listed by Compass
Get Pre-Approved Today
Get a Great Insurance Rate
Schools
Schools serving 363 E Wacker Dr #1506
School District:Chicago Public School District 299
| Name | Grades | Distance |
|---|---|---|
Ogden Elementary School 24 West Walton Street, Chicago, IL 60610 | K-8 | 1.1 mi |
Wells Community Academy High School 936 North Ashland Avenue, Chicago, IL 60622 | 9-11 | 2.7 mi |
Disclaimer:
School attendance boundaries provided by ATTOM Data Solutions and are for reference only. Contact the school directly to verify enrollment eligibility.
Tax History
Tax History for 363 E Wacker Dr #1506
Year
Property Taxes
Change
Tax Assessment
Change
2023
$49,524
—
$178,951
-24%
2023
$49,524
3%
$234,722
—
2022
$48,278
—
$234,722
—
Disclaimer: Historical tax information is derived from public records provided by the county offices. Information is not guaranteed and should be independently verified.

Estimate the Cost
Estimate the Cost for 363 E Wacker Dr #1506
363 E Wacker Drive #1506, Chicago, IL 60601 (MLS# 12759010) is a Condo property with 3 bedrooms, 2 full bathrooms and 1 partial bathroom. 363 E Wacker Drive #1506 is currently listed for $2,200,000 and was received on September 14, 2026. Want to learn more about 363 E Wacker Drive #1506? Do you have questions about finding other Condo real estate for sale in The Loop? You can browse all The Loop real estate or contact a Coldwell Banker agent to request more information.