No photo available
$1,250,000 Just Listed
Property Description
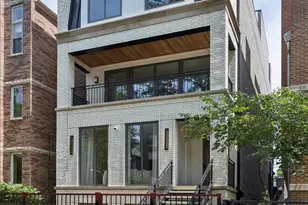
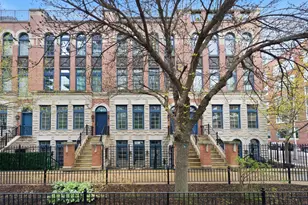
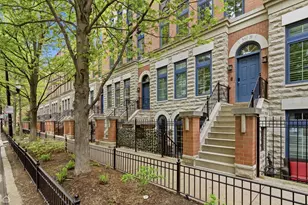
Beautifully remodeled Tuxedo Park townhouse in the Ogden School District, tucked into one of River North's best pockets. The kitchen is the heart of the home and built for entertaining: an oversized island, newer stainless Bosch appliances, granite counters, and custom built-ins framing a fireplace with a marble surround. The extra-wide, open layout carries natural light straight through the living and dining room, where hardwood floors and a second fireplace set the tone. Upstairs, the king-size primary suite delivers - newer hardwood floors, an organized walk-in closet with an additional closet, and a fully renovated bath with a walk-in shower, soaking tub, and double vanity. The owners also added a California Closets custom wardrobe, so there is no shortage of closet space in the master bedroom. The second bedroom is generously sized with its own private, fully renovated bath and walk-in shower. Even the laundry room got the upgrade treatment: new tile, added storage, and a Miele washer/dryer, right on the bedroom level. The top floor is where this place really sets itself apart - a versatile family room with a wet bar that works just as well as a home office or studio, opening onto a newly built large private rooftop deck (composite wood) with skyline views. There's also a third bedroom and full bath, perfect for guests.The owners also added a California Closets custom storage closet/buffet in the dining room, built-in mantle and shelving in the living room, coffee and wine bar in the kitchen. Tuxedo Park itself is a boutique gated enclave, so you get that quiet, tucked-away feel while still being surrounded by the city's best. You're steps from the Chicago River, Michigan Avenue, and the Loop, with the Brown Line just a two-minute walk from your door - this stretch of River North is about as connected as Chicago gets, with a 100 Walk Score and 100 Transit Score to prove it. East Bank Club is a short walk for anyone who wants a serious gym without the commute. For dinner, you've got Avli, Mr Beef, Erie Cafe, Torchio, Avec, and so many more great options all within easy reach, plus everyday coffee, grocery, and bar options scattered throughout the neighborhood. With the expressway minutes away, getting out of the city is just as easy as getting around it.
Full Property Details
Full Property Details for 363 W Superior St #B
General
- Price: $1,250,000
- HOA FEE: $595/month
- Taxes: $16,958 (2025)
- Status: Active
- Type: Condo /Townhouse
- Source: MRED
- MLS ID: 12761964
- Updated: Today (9/16/2026)
- Added to Site: Today
Interior
- Basement: None
- Interior Features: Wet Bar, Built-in Features, Walk-In Closet(s)
- Fireplace: Yes
- Number of Fireplaces: 2
- Fireplace(s): Living Room, Other, Gas Log
- Appliances: Double Oven, Range, Microwave, Dishwasher, Refrigerator, Washer, Dryer, Disposal, Stainless Steel Appliance(s), Range Hood, Humidifier
- Flooring: Hardwood
Rooms
Bathrooms
- Total Bathrooms: 4
- Full Bathrooms: 3
- Half Bathrooms: 1
- Bathroom Features: Separate Shower, Steam Shower, Double Sink, Soaking Tub
Bedrooms
- Total Bedrooms: 3
Additional Information
- Equipment: Cable TV, Carbon Monoxide Detectors
- Other Features: Commuter Bus, Commuter Train, Interstate Access
Exterior
- Exterior Features: Balcony, Roof Deck
Parking
- Garage: Yes
- Attached garage: Yes
- Garage Spaces: 1
- Total Spaces: 1
- Parking Features: Concrete, Shared Driveway, Garage Door Opener, Yes, Garage Owned, Attached, Garage
Location
- Area: CHI - Near North Side
- County: Cook
- Township: North Chicago
- Subdivision: Tuxedo Park
- Driving Directions: Orleans to Superior, West to the property.
School Information
- School District: 299
- Elem School District: 299
- Midd School District: 299
- High School District: 299
- Elementary School: Ogden Elementary
- Middle School: Ogden Elementary
- High School: Wells Community Academy Senior H
- Private School: Wells Community Academy Senior H
Community
- Assoc. Fees Include: Water, Parking, Insurance, Security, Exterior Maintenance, Lawn Care, Scavenger, Snow Removal
- Pets Allowed: Yes
- Pets: Cats OK, Dogs OK
- Pet Restrictions: Cats OK, Dogs OK, / 999lbs.
- Mgmt. Company: FSSR
Heating & Cooling
- Cooling Type: Central Air Conditioning
- Heating Type: Natural Gas, Forced Air
Utilities
- Sewer: Public Sewer, Storm Sewer
- Water: Lake Michigan, Public
Structural Information
- Structure Type: Condo/Duplex, T3 Townhouse (3 or More Stories), Townhouse (Tri-level)
- Construction: Brick
- Exterior Const.: Brick
- Basement Desc.: None
- Foundation: Concrete Perimeter
- Roof: Rubber
- Windows: Screens
- Sub-Flooring: Hardwood
- Entry Floor Number: 2
- Stories/Levels: 4
- Square Feet: 3,300
- Sq. Ft. Source: Estimated
- Year Built: 1998
Unit Information
- Units in Building: 56
Lot Features
- Lot Dimensions: COMMON
- Lot Features: Common Grounds
Animals
- Animals Allowed: Cats OK, Dogs OK
Financial Considerations
- Association Fee: $595
- Assoc Fee Freq.: Monthly
- Parking Included: Yes
- Assessment Year: 1998
- Tax Amount: $16,958.94
- Tax Year: 2025
- Pays Sewer: Public Sewer, Storm Sewer
Disclosures and Reports
- Ownership: Condo
- Special Conditions: List Broker Must Accompany
- Property ID: 17092070061002
Listed by Compass
Get Pre-Approved Today
Get a Great Insurance Rate
Schools
Schools serving 363 W Superior St #B
School District:Chicago Public School District 299
| Name | Grades | Distance |
|---|---|---|
Ogden Elementary School 24 West Walton Street, Chicago, IL 60610 | K-8 | 0.6 mi |
Wells Community Academy High School 936 North Ashland Avenue, Chicago, IL 60622 | 9-11 | 1.6 mi |
Disclaimer:
School attendance boundaries provided by ATTOM Data Solutions and are for reference only. Contact the school directly to verify enrollment eligibility.
Price & Sales History for 363 W Superior St #B
Date
Details
Price
Change
Source
9/16/2026
Listed
$1,250,000
10.13%
MLS
4/24/2020
Sold
$1,135,000
—
Public Record
Disclaimer: Historical sales information is derived from public records provided by the county offices. Information is not guaranteed and should be independently verified.

Tax History
Tax History for 363 W Superior St #B
Year
Property Taxes
Change
Tax Assessment
Change
2023
$17,512
—
$84,971
-2%
2023
$17,512
3%
$86,315
—
2022
$17,050
2%
$86,315
—
2021
$16,687
-3%
$86,315
12%
2020
$17,151
2%
$76,988
-8%
2019
$16,806
2%
$83,651
—
2018
$16,524
16%
$83,651
27%
2017
$14,203
7%
$65,976
—
2016
$13,214
9%
$65,976
—
2015
$12,090
9%
$65,976
10%
2014
$11,089
2%
$59,764
—
2013
$10,870
1%
$59,764
—
2012
$10,724
—
$59,764
—
Disclaimer: Historical tax information is derived from public records provided by the county offices. Information is not guaranteed and should be independently verified.
Estimate the Cost
Estimate the Cost for 363 W Superior St #B
363 W Superior Street #B, Chicago, IL 60654 (MLS# 12761964) is a Condo / Townhouse property with 3 bedrooms, 3 full bathrooms and 1 partial bathroom. 363 W Superior Street #B is currently listed for $1,250,000 and was received on September 16, 2026. Want to learn more about 363 W Superior Street #B? Do you have questions about finding other Condo / Townhouse real estate for sale in Near North Side? You can browse all Near North Side real estate or contact a Coldwell Banker agent to request more information.