No photo available
$1,500,000 Just Listed
Property Description
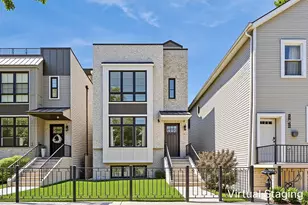
Located on a quiet, tree-lined street, this stunning 5BR, 3.5BATH single-family home was completely re-imagined, remodeled and rebuilt with an addition and gut remodel to create the perfect blend of style, comfort and convenience. No expense was spared and the diligent mindfulness to high-end details, designer lighting fixtures and custom finishes throughout this fabulous home is visible from the very moment you enter. It's right out of a magazine! The open floor plan includes a gorgeous living room with fireplace and adjacent dining room. An eat-in kitchen area flows seamlessly into a welcoming great room where you can unwind and walk out to the connected deck perfect for grilling and outdoor entertaining. The chef's kitchen offers 42" solid wood cabinetry, ample counter space, high-end stainless appliances and a pantry as well. The bright and spacious primary suite offers a private retreat with a spa-like bathroom, walk-in closet and 2nd spacious wall closet as well. The en-suite bath has a separate shower, beautiful vintage soaking tub and large dual custom vanities. The 3rd floor also includes two other spacious bedrooms and a second large full bathroom. The lower level features a recreation room, a home office, a third full bath, two additional bedrooms, laundry and a spacious storage room. Nestled in between the 1st and 2nd floor is a convenient mudroom at the back entrance keeping everything organized and tidy. All this with dual zone HVAC systems (replaced in 2021) to keep each floor of the home comfortable at all times and hardwood floors and custom plantation shutters throughout. Located in and A+ location in the highly sought-after Hamilton School District and just steps to St. Andrew, this home is just a short walk to Southport Corridor's vibrant shopping, restaurants and grocery stores, as well as the Brown Line, Traders Joes and only a short distance to Wrigley Field. This is a must-see property that perfectly combines modern luxury with the charm of a close-knit neighborhood. Be prepared to be wowed! Seller is willing to sell home with furniture (piano excluded.) This home sits in one of the Additional Dwelling Unit areas of the city and an ADU could potentially be constructed behind the home. Details of this possibility should be confirmed with a zoning attorney.
Full Property Details
Full Property Details for 3635 N Hermitage Ave
General
- Price: $1,500,000
- Taxes: $15,327 (2024)
- Status: Active
- Type: Single Family
- Source: MRED
- MLS ID: 12685733
Rental Information
- Complex Features: Park, Curbs, Gated, Sidewalks, Street Lights, Street Paved
Interior
- Basement: Finished, F
- Interior Features: Walk-In Closet(s)
- Fireplace: Yes
- Number of Fireplaces: 1
- Fireplace(s): Living Room
- Appliances: Range, Dishwasher, High-End Refrigerator, Washer, Dryer, Disposal, Stainless Steel Appliance(s), Range Hood
- Flooring: Hardwood
Rooms
Bathrooms
- Total Bathrooms: 4
- Full Bathrooms: 3
- Half Bathrooms: 1
- Basement Baths: Yes
- Bathroom Features: Separate Shower, Double Sink, Soaking Tub
Bedrooms
- Total Bedrooms: 5
- Bedrooms(Blw Grade): 2
Parking
- Garage: Yes
- Garage Spaces: 2
- Total Spaces: 2
- Parking Features: Off-Alley, Garage Door Opener, Yes, Garage Owned, Detached, Garage
Location
- Area: CHI - Lake View
- County: Cook
- Township: Lake View
- Driving Directions: Take Addison to Hermitage and go north to property address.
School Information
- School District: 299
- Elem School District: 299
- Midd School District: 299
- High School District: 299
- Elementary School: Hamilton Elementary School
- Middle School: Hamilton Elementary School
- High School: Lake View High School
- Private School: Lake View High School
Community
- Assoc. Fees Include: None
Heating & Cooling
- Cooling Type: Central Air Conditioning, Zoned, Dual
- Heating Type: Natural Gas, Forced Air, Sep Heating Systems - 2+, Individual Controls, Zoned
Utilities
- Sewer: Public Sewer
- Water: Public
Structural Information
- Architectural Info: Traditional
- Architectural Style: Traditional
- Construction: Frame
- Exterior Const.: Frame
- Basement: Yes
- Basement Desc.: Finished, Full
- Sub-Flooring: Hardwood
- Square Feet: 3,000
- Sq. Ft. Source: Estimated
- Year Built: 1884
- Built Before 1978: Yes
- Remodeled/Updated: 2021
Lot Features
- Lot Size Range: Less than .25 Acre
- Lot Dimensions: 25 x 108
- Fence: Yes
- Fencing (Description): Fenced
Financial Considerations
- Parking Included: Yes
- Assessment Year: 1884
- Tax Amount: $15,327.14
- Tax Year: 2024
- Pays Sewer: Public Sewer
Disclosures and Reports
- Ownership: Fee Simple
- Property ID: 14192300100000
Listed by Baird & Warner
Get Pre-Approved Today
Get a Great Insurance Rate
Schools
Schools serving 3635 N Hermitage Ave
School District:Chicago Public School District 299
| Name | Grades | Distance |
|---|---|---|
Hamilton Elementary School, Chicago, IL 1650 West Cornelia Avenue, Chicago, IL 60657 | PK-8 | 0.2 mi |
Lake View High School 4015 North Ashland Avenue, Chicago, IL 60613 | 9-12 | 0.5 mi |
Disclaimer:
School attendance boundaries provided by ATTOM Data Solutions and are for reference only. Contact the school directly to verify enrollment eligibility.
Tax History
Tax History for 3635 N Hermitage Ave
Year
Property Taxes
Change
Tax Assessment
Change
2023
$16,470
—
$82,981
2%
2023
$16,470
3%
$81,376
—
2022
$16,034
7%
$81,376
4%
2021
$15,011
17%
$77,979
29%
2020
$12,817
2%
$60,635
-8%
2019
$12,553
2%
$65,908
—
2018
$12,340
34%
$65,908
43%
2017
$9,186
-6%
$46,046
-10%
2016
$9,728
10%
$51,067
—
2015
$8,877
11%
$51,067
12%
2014
$7,984
-3%
$45,599
-5%
2013
$8,213
-6%
$47,785
-7%
2012
$8,783
—
$51,440
—
Disclaimer: Historical tax information is derived from public records provided by the county offices. Information is not guaranteed and should be independently verified.
Estimate the Cost
Estimate the Cost for 3635 N Hermitage Ave
3635 N Hermitage Avenue, Chicago, IL 60613 (MLS# 12685733) is a Single Family property with 5 bedrooms, 3 full bathrooms and 1 partial bathroom. 3635 N Hermitage Avenue is currently listed for $1,500,000 and was received on July 07, 2026. Want to learn more about 3635 N Hermitage Avenue? Do you have questions about finding other Single Family real estate for sale in LakeView? You can browse all LakeView real estate or contact a Coldwell Banker agent to request more information.