This is a carousel with tiles that activate property listing cards. Use the previous and next buttons to navigate.
1/28
$500,000 Just Listed
This is a carousel with tiles that activate property listing cards. Use the previous and next buttons to navigate.
1/28
Property Description
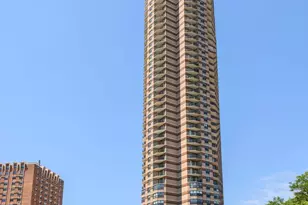
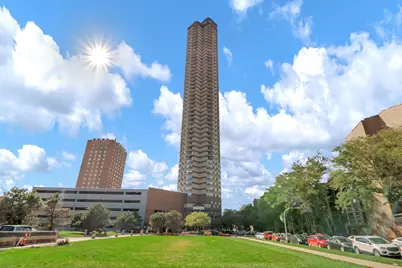
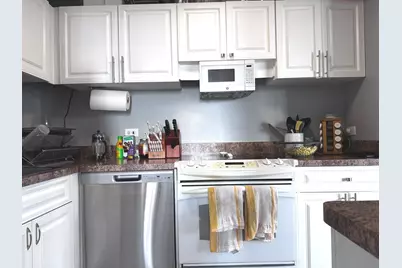
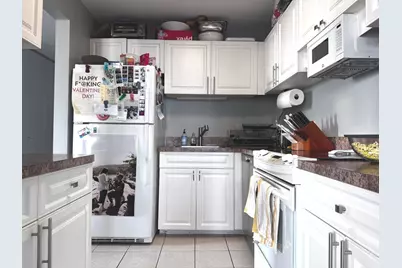
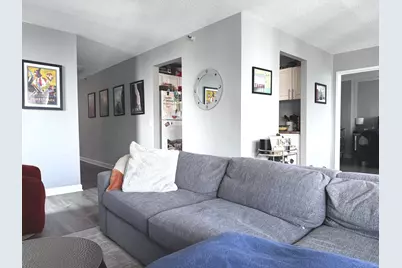
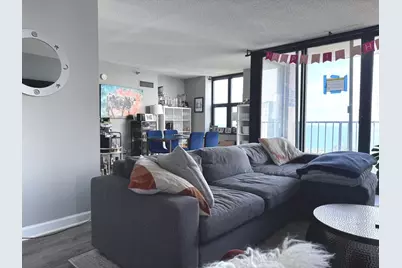
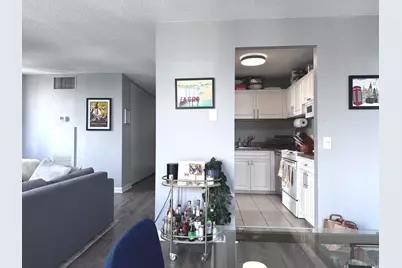
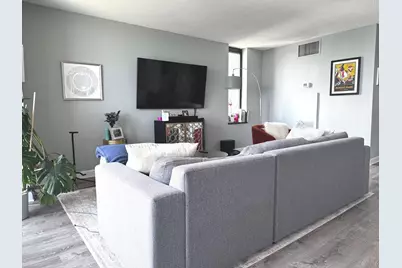
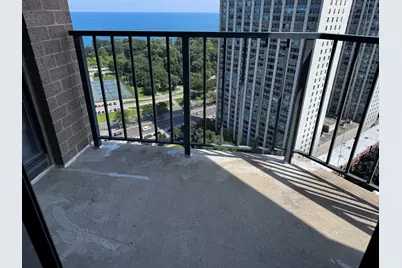
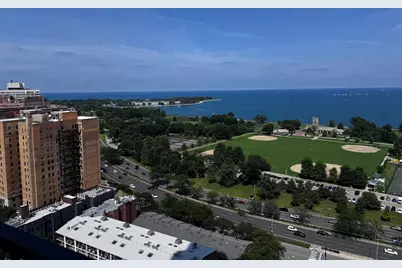
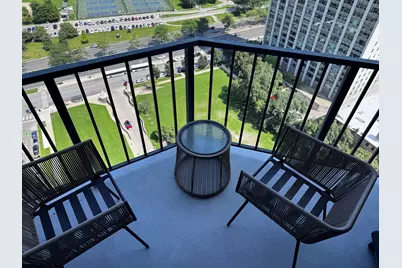
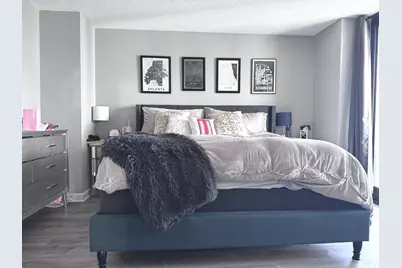
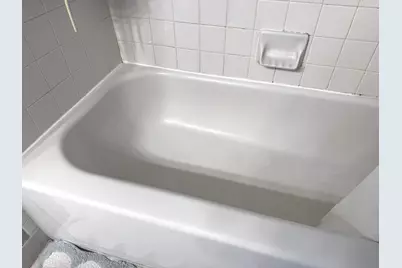
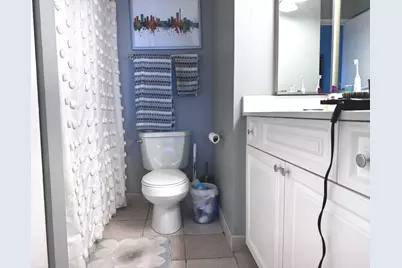
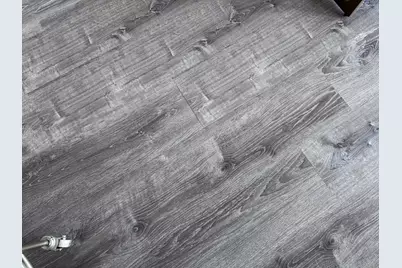
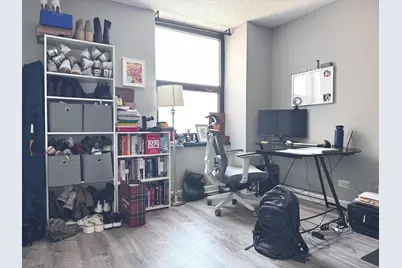
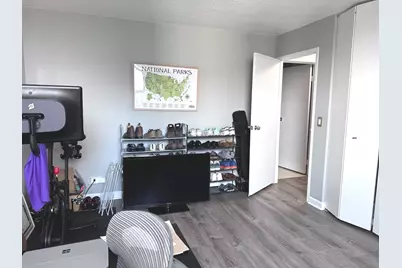
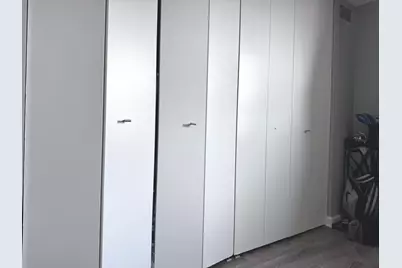
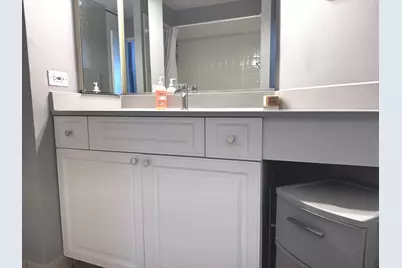
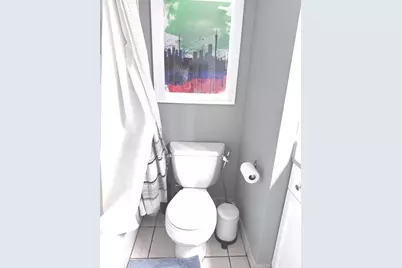
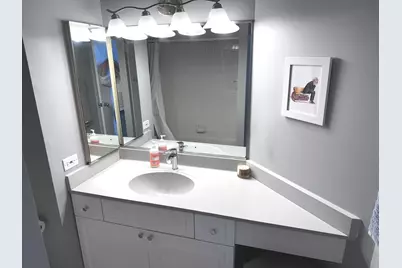
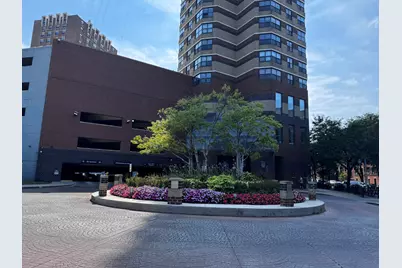
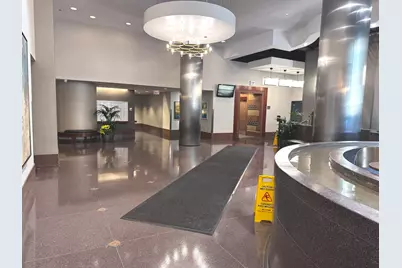
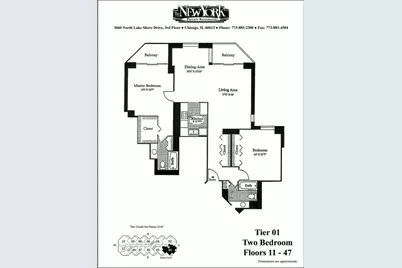
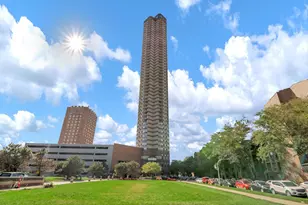
Highly desirable split 2-bedroom/2-bath floor plan at The New York! This bright, spacious home features an updated white kitchen with marble-look countertops, white tile backsplash, and sleek gray wood-look tile flooring that flows throughout the home. Fresh, neutral gray paint creates a clean, contemporary feel. Floor-to-ceiling windows showcase spectacular southeast views of Lake Michigan, Belmont Harbor, the golf course, tennis courts, lakefront trail, and Chicago skyline. The generous primary suite features a private balcony, walk-in closet, and en-suite bath. Both bathrooms offer neutral finishes with white vanities, stone-look countertops, and custom tile flooring. Enjoy a spacious living room, dedicated dining area, excellent closet space, and two private balconies-perfect for taking in the incredible lake and city views. Fantastic Lakeview location with the lakefront right outside your door. Please note: in-unit laundry is not permitted and there is no additional storage space. Full amenity bldg, 24hr doorstaff, on-site mgmt, sun deck, laundry & party room. Dry cleaners, FFC Gym, & convenience store all on site. Pet Friendly. ASMT include heat, AC, cable & internet. Healthy association w approximately over $3M in reserves. Prime lakefront location - CTA stops out front w/express bus to downtown, convenient to Red Line, walking distance to Whole Foods. Dog lover bldg. Parking Space included ( P105 - Pin 14211100482065 - Taxes 2023 $949)
Full Property Details
Full Property Details for 3660 N Lake Shore Dr #2401
General
- Price: $500,000
- HOA FEE: $1,061/month
- Taxes: $8,755 (2023)
- Status: Active
- Type: Condo
- Source: MRED
- MLS ID: 12735147
- Updated: 8/20/2026
- Added to Site: 1 day(s) ago
Interior
- Basement: None
- Appliances: Range, Microwave, Dishwasher, Refrigerator
- Flooring: Laminate
Rooms
Bathrooms
- Total Bathrooms: 2
- Full Bathrooms: 2
Bedrooms
- Total Bedrooms: 2
Additional Information
- Shared Amenities: Bike Room/Bike Trails, Door Person, Coin Laundry, Commissary, Elevator in Residence, Storage, Health Club, On-Site Manager/Engineer, Sundeck, Business Center
Exterior
- Exterior Features: Balcony
Parking
- Garage: Yes
- Attached garage: Yes
- Garage Spaces: 1
- Total Spaces: 1
- Parking Features: Garage Door Opener, Heated Garage, Yes, Garage Owned, Attached, Garage
Location
- Area: CHI - Lake View
- County: Cook
- Township: North Chicago
- Driving Directions: North on inner Lake Shore Drive between Addison and Irving Park
School Information
- School District: 299
- Elem School District: 299
- Midd School District: 299
- High School District: 299
Community
- Assoc. Fees Include: Heat, Air Conditioning, Water, Insurance, Doorman, TV/Cable, Exercise Facilities, Scavenger, Snow Removal, Internet
- Pets Allowed: Yes
- Pets: Cats OK, Dogs OK, Number Limit, Size Limit
- Pet Restrictions: Cats OK, Dogs OK, Number Limit, Size Limit, / 100lbs.
- Mgmt. Company: Community Specialists
Heating & Cooling
- Cooling Type: Central Air Conditioning
- Heating Type: Individual Controls
Utilities
- Sewer: Public Sewer
- Water: Lake Michigan
Structural Information
- Structure Type: Condo
- Construction: Brick, Concrete
- Exterior Const.: Brick, Concrete
- Basement Desc.: None
- Sub-Flooring: Laminate
- Entry Floor Number: 24
- Stories/Levels: 48
- Square Feet: 1,260
- Sq. Ft. Source: Estimated
- Year Built: 1987
Unit Information
- Units in Building: 594
Additional Structures
- Other Structures: None
Lot Features
- Lot Dimensions: COMMON
Animals
- Animals Allowed: Cats OK, Dogs OK, Number Limit, Size Limit
Financial Considerations
- Association Fee: $1,061
- Assoc Fee Freq.: Monthly
- Parking Included: Yes
- Assessment Year: 1987
- Tax Amount: $8,755
- Tax Year: 2023
- Pays Sewer: Public Sewer
Disclosures and Reports
- Ownership: Condo
- Property ID: 14211100481313
Listed by RE/MAX Premier
Get Pre-Approved Today
Get a Great Insurance Rate
Schools
Schools serving 3660 N Lake Shore Dr #2401
School District:Chicago Public School District 299
| Name | Grades | Distance |
|---|---|---|
Greeley Elementary School, Chicago, IL 832 West Sheridan Road, Chicago, IL 60613 | PK-8 | 0.3 mi |
Lake View High School 4015 North Ashland Avenue, Chicago, IL 60613 | 9-12 | 1.2 mi |
Disclaimer:
School attendance boundaries provided by ATTOM Data Solutions and are for reference only. Contact the school directly to verify enrollment eligibility.
Price & Sales History for 3660 N Lake Shore Dr #2401
Date
Details
Price
Change
Source
8/20/2026
Listed
$500,000
0.5%
MLS
7/28/2004
Sold
$497,500
—
Public Record
Disclaimer: Historical sales information is derived from public records provided by the county offices. Information is not guaranteed and should be independently verified.

Tax History
Tax History for 3660 N Lake Shore Dr #2401
Year
Property Taxes
Change
Tax Assessment
Change
2023
$7,806
—
$39,244
6%
2023
$7,806
3%
$36,999
—
2022
$7,610
2%
$36,999
—
2021
$7,440
7%
$36,999
19%
2020
$6,927
2%
$31,093
-8%
2019
$6,788
2%
$33,787
—
2018
$6,674
10%
$33,787
19%
2017
$6,088
7%
$28,282
—
2016
$5,665
9%
$28,282
—
2015
$5,183
21%
$28,282
22%
2014
$4,300
2%
$23,175
—
2013
$4,215
1%
$23,175
—
2012
$4,159
—
$23,175
—
Disclaimer: Historical tax information is derived from public records provided by the county offices. Information is not guaranteed and should be independently verified.
Estimate the Cost
Estimate the Cost for 3660 N Lake Shore Dr #2401
3660 N Lake Shore Drive #2401, Chicago, IL 60613 (MLS# 12735147) is a Condo property with 2 bedrooms and 2 full bathrooms. 3660 N Lake Shore Drive #2401 is currently listed for $500,000 and was received on August 20, 2026. Want to learn more about 3660 N Lake Shore Drive #2401? Do you have questions about finding other Condo real estate for sale in LakeView? You can browse all LakeView real estate or contact a Coldwell Banker agent to request more information.