This is a carousel with tiles that activate property listing cards. Use the previous and next buttons to navigate.
1/1
$1,100,000
This is a carousel with tiles that activate property listing cards. Use the previous and next buttons to navigate.
1/1
Property Description
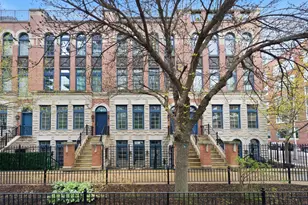
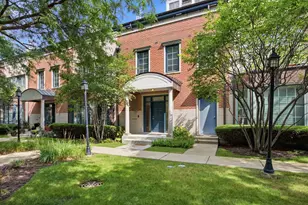
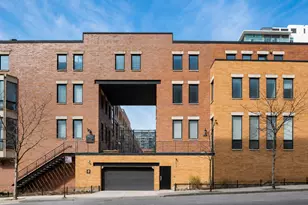
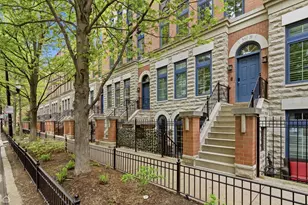
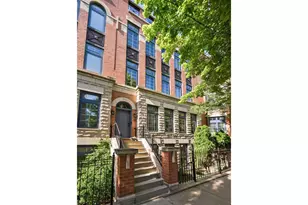
Located in sought-after Tuxedo Park, this beautifully updated three-bedroom, two-and-a-half-bath duplex-up townhome spans 3,300 square feet. Flooded with natural light, this open and spacious home is sure to please. The updated white kitchen with stone countertops, oversized center island, abundant cabinetry, and stainless-steel appliances is perfect for everyday living while opening seamlessly to the adjoining family room with fireplace, additional storage, and charming balcony. The spacious living and dining areas, anchored by a lovely fireplace and oversized windows, offer a stylish gathering space. Three generously sized bedrooms, including the airy primary suite with abundant natural light and ample closet space, provide a restful retreat - including the spacious bath featuring dual pedestal sinks, an oversized tub, and separate shower. The top-floor rec room does not disappoint, complete with a wet bar and beverage refrigerator, while offering access to the private rooftop deck with skyline views. Additional home features include hardwood flooring throughout, powder room, in-unit laundry, multiple private outdoor areas, attached one-car garage, and one additional outdoor parking space within the gated community. Beautifully maintained home and association, all just steps from some of Chicago's best parks, cafes, restaurants, boutiques, and more.
Full Property Details
Full Property Details for 367 W Superior St #B
General
- Sold For: $1,100,000
- HOA FEE: $663/month
- Taxes: $18,369 (2024)
- Status: Closed
- Type: Townhouse
- Source: MRED
- MLS ID: 12644733
- Added to Site: 92 day(s) ago
Interior
- Interior Features: Wet Bar
- Fireplace: Yes
- Fireplace(s): Family Room, Living Room, Wood-Burning
- Appliances: Range, Microwave, Dishwasher, Refrigerator, Washer, Dryer, Disposal, Wine Refrigerator, Humidifier
- Flooring: Hardwood
Rooms
Bathrooms
- Total Bathrooms: 3
- Full Bathrooms: 2
- Half Bathrooms: 1
- Bathroom Features: Separate Shower, Steam Shower, Double Sink, Soaking Tub
Bedrooms
- Total Bedrooms: 3
Additional Information
- Shared Amenities: Sundeck
- Equipment: Cable TV, Carbon Monoxide Detectors
Exterior
- Exterior Features: Balcony, Roof Deck
Parking
- Garage: Yes
- Attached garage: Yes
- Garage Spaces: 1
- Total Spaces: 2
- Parking Features: Concrete, Shared Driveway, Garage Door Opener, Yes, Garage Owned, Attached, Additional Parking, Owned, Garage
Location
- Area: CHI - Near North Side
- County: Cook
- Subdivision: Tuxedo Park
- Driving Directions: Orleans to Superior, West to the property.
School Information
- School District: 299
- Midd School District: 299
- Elementary School: Ogden Elementary
- High School: Wells Community Academy Senior H
- Private School: Wells Community Academy Senior H
Community
- Assoc. Fees Include: Water, Parking, Exterior Maintenance, Lawn Care, Scavenger, Snow Removal
- Pets Allowed: Yes
- Pet Restrictions: Cats OK, Dogs OK, / 999lbs.
- Mgmt. Company: First Service Residential
Heating & Cooling
- Cooling Type: Central Air Conditioning
- Heating Type: Natural Gas, Forced Air
Utilities
- Water: Lake Michigan, Public
Structural Information
- Structure Type: Townhouse (Tri-level)
- Construction: Brick
- Exterior Const.: Brick
- Basement Desc.: None
- Foundation: Concrete Perimeter
- Roof: Rubber
- Windows: Screens
- Sub-Flooring: Hardwood
- Entry Floor Number: 1
- Stories/Levels: 4
- Square Feet: 3,300
- Sq. Ft. Source: Estimated
- Year Built: 1998
Unit Information
- Units in Building: 56
Lot Features
- Lot Dimensions: COMMON
- Lot Features: Common Grounds
Financial Considerations
- Association Fee: $663
- Assoc Fee Freq.: Monthly
- Parking Included: Yes
- Assessment Year: 1998
- Tax Amount: $18,369.25
- Tax Year: 2024
Disclosures and Reports
- Ownership: Condo
- Property ID: 17092070061028
Listed by Compass
Sold by Redfin Corporation

Get Pre-Approved Today
Schools
Schools serving 367 W Superior St #B
School District:Chicago Public School District 299
| Name | Grades | Distance |
|---|---|---|
Ogden Elementary School 24 West Walton Street, Chicago, IL 60610 | K-8 | 0.6 mi |
Wells Community Academy High School 936 North Ashland Avenue, Chicago, IL 60622 | 9-11 | 1.5 mi |
Disclaimer:
School attendance boundaries provided by ATTOM Data Solutions and are for reference only. Contact the school directly to verify enrollment eligibility.
Price & Sales History for 367 W Superior St #B
Date
Details
Price
Change
Source
7/29/2026
Sold
$1,100,000
4.76%
MLS
5/13/2026
Listed
$1,050,000
—
MLS
Disclaimer: Historical sales information is derived from public records provided by the county offices. Information is not guaranteed and should be independently verified.
367 W Superior Street #B, Chicago, IL 60654 (MLS# 12644733) is a Townhouse property that was sold at $1,100,000 on July 29, 2026. Want to learn more about 367 W Superior Street #B? Do you have questions about finding other Townhouse real estate for sale in Near North Side? You can browse all Near North Side real estate or contact a Coldwell Banker agent to request more information.