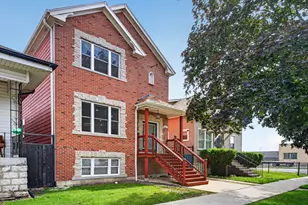
This is a carousel with tiles that activate property listing cards. Use the previous and next buttons to navigate.
1/22
$910,000 Just Listed
This is a carousel with tiles that activate property listing cards. Use the previous and next buttons to navigate.
1/22
Property Description

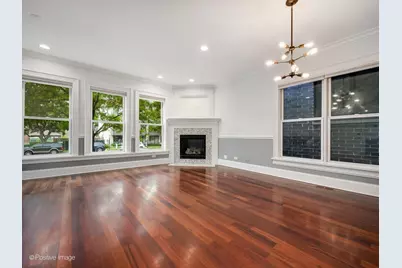
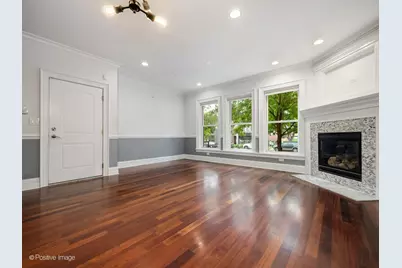
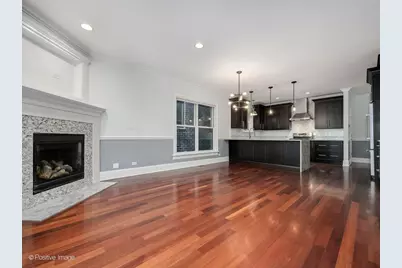
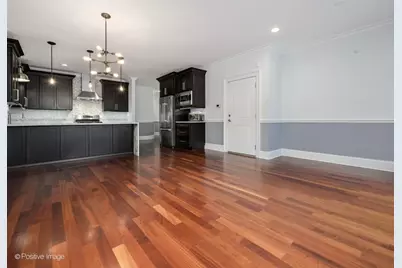
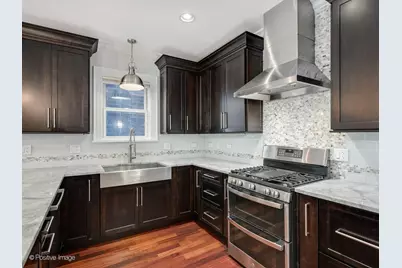
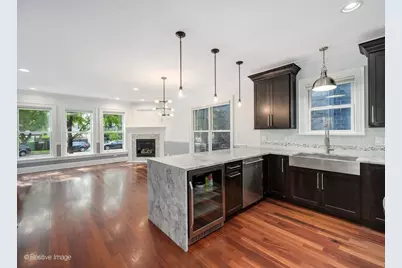
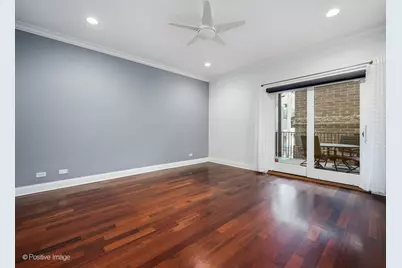
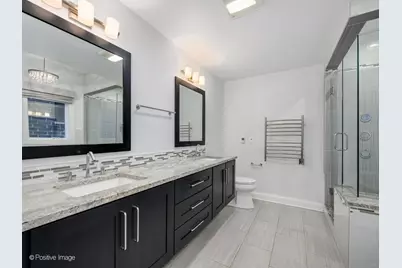
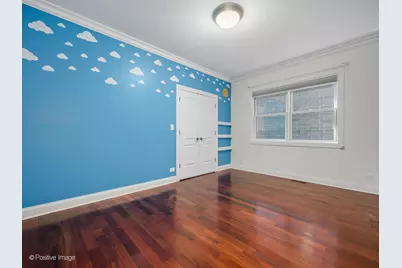
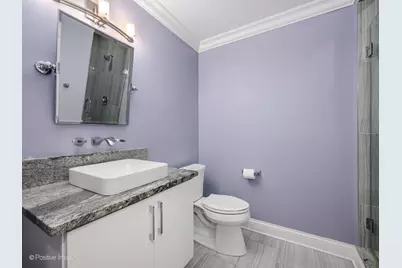
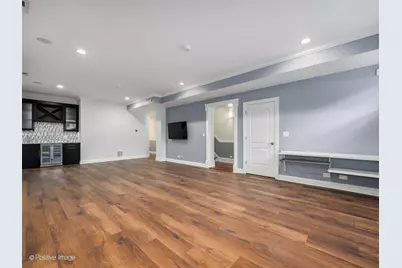
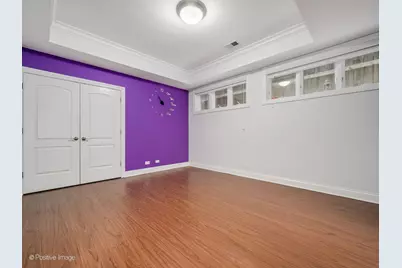
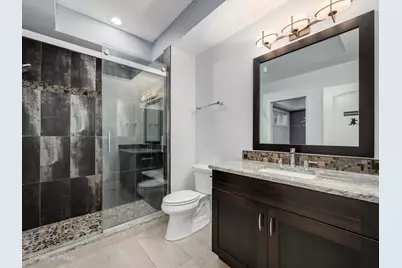
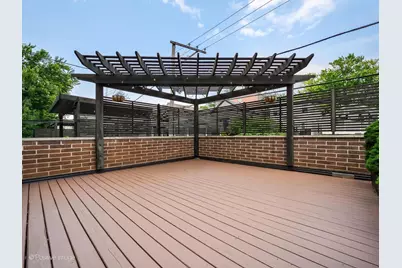
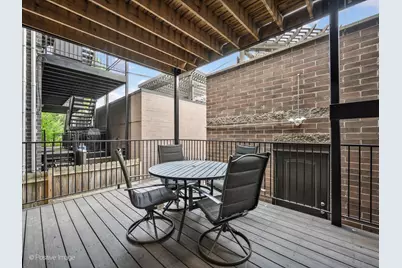
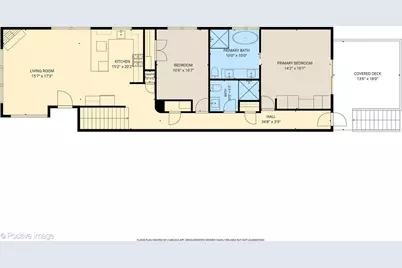
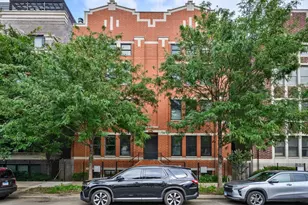
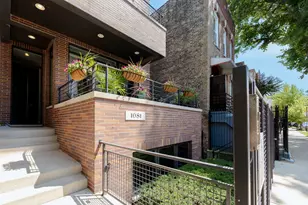
OVERSIZED 3 bedrooms, 3 baths duplex down with two private outdoor spaces in the Southport corridor. Recently renovated, spacious open floor plan. The kitchen boasts granite countertops and backsplash, 42'' tall cabinets, stainless steel appliances and a long breakfast bay. Western exposure allows for enviable natural light in both the dining and living room. No shortage of storage throughout the entire unit with an abundance of closet space. Crown molding, elegant fireplace and Brazilian cherry hardwood floors complete this inviting abode. The main floor hosts 2 bedroom, including a large primary bedroom with a spa-like ensuite bathroom with dual sink vanity, heated floors and separate shower and soaking tub. The lower level has tall ceilings, a very large family/rec room and the 3rd bedroom. Enjoy al fresco dining on either of the two private outdoor spaces, a balcony or a large roof top deck complete with an inviting pergola. This well built, low assessment building is perfectly located, within walking distance to restaurants, shops, parks and public transportation.
Full Property Details
Full Property Details for 3713 N Ashland Ave #1N
General
- Price: $910,000
- HOA FEE: $454/month
- Taxes: $13,259 (2024)
- Status: Active
- Type: Condo
- Source: MRED
- MLS ID: 12733884
- Updated: 8/15/2026
- Added to Site: 3 day(s) ago
Interior
- Basement: None
- Interior Features: Wet Bar
- Fireplace: Yes
- Number of Fireplaces: 1
- Fireplace(s): Living Room, Gas Starter, Ventless
- Appliances: Range, Microwave, Dishwasher, High-End Refrigerator, Washer, Dryer, Disposal, Stainless Steel Appliance(s), Wine Refrigerator, Range Hood
- Flooring: Hardwood
Rooms
Bathrooms
- Total Bathrooms: 3
- Full Bathrooms: 3
Bedrooms
- Total Bedrooms: 3
Parking
- Total Spaces: 1
- Parking Features: Off-Alley, Assigned, Yes, Owned
Location
- Area: CHI - Lake View
- County: Cook
- Township: Lake View
- Driving Directions: ADDISON TO ASHLAND NORTH TO ADDRESS
School Information
- School District: 299
- Elem School District: 299
- Midd School District: 299
- High School District: 299
- Elementary School: Blaine Elementary School
- Middle School: Blaine Elementary School
- High School: Lake View High School
- Private School: Lake View High School
Community
- Assoc. Fees Include: Water, Parking, Insurance, Scavenger
- Pets Allowed: Yes
- Pets: Cats OK, Dogs OK
- Pet Restrictions: Cats OK, Dogs OK, / 999lbs.
- Mgmt. Company: Self Managed
Heating & Cooling
- Cooling Type: Central Air Conditioning, Zoned
- Heating Type: Natural Gas, Forced Air, Radiant Floor
Utilities
- Sewer: Public Sewer
- Water: Lake Michigan, Public
Structural Information
- Structure Type: Half Duplex, Condo
- Construction: Brick
- Exterior Const.: Brick
- Basement Desc.: None
- Sub-Flooring: Hardwood
- Entry Floor Number: 1
- Stories/Levels: 4
- Square Feet: 2,450
- Sq. Ft. Source: Plans
- Year Built: 2008
- Remodeled/Updated: 2014
Unit Information
- Units in Building: 6
Lot Features
- Lot Dimensions: COMMON
Animals
- Animals Allowed: Cats OK, Dogs OK
Financial Considerations
- Association Fee: $454
- Assoc Fee Freq.: Monthly
- Parking Included: Yes
- Assessment Year: 2008
- Tax Amount: $13,259
- Tax Year: 2024
- Pays Sewer: Public Sewer
Disclosures and Reports
- Ownership: Condo
- Property ID: 14201110451001
Listed by Lucid Realty, Inc.

Get Pre-Approved Today
Get a Great Insurance Rate
Schools
Schools serving 3713 N Ashland Ave #1N
School District:Chicago Public School District 299
| Name | Grades | Distance |
|---|---|---|
Blaine Elementary School 1420 West Grace Street, Chicago, IL 60613 | PK-8 | 0.2 mi |
Lake View High School 4015 North Ashland Avenue, Chicago, IL 60613 | 9-12 | 0.4 mi |
Disclaimer:
School attendance boundaries provided by ATTOM Data Solutions and are for reference only. Contact the school directly to verify enrollment eligibility.
Price & Sales History for 3713 N Ashland Ave #1N
Date
Details
Price
Change
Source
8/14/2026
Listed
$910,000
49.18%
MLS
5/17/2019
Sold
$610,000
—
Public Record
Disclaimer: Historical sales information is derived from public records provided by the county offices. Information is not guaranteed and should be independently verified.
Tax History
Tax History for 3713 N Ashland Ave #1N
Year
Property Taxes
Change
Tax Assessment
Change
2023
$13,059
—
$65,993
7%
2023
$13,059
3%
$61,892
—
2022
$12,730
2%
$61,892
—
2021
$12,446
-8%
$61,892
2%
2020
$13,575
7%
$60,938
-8%
2019
$12,648
2%
$66,381
—
2018
$12,434
5%
$66,381
20%
2017
$11,876
7%
$55,167
—
2016
$11,049
9%
$55,167
—
2015
$10,109
15%
$55,167
16%
2014
$8,803
2%
$47,445
—
2013
$8,629
1%
$47,445
—
2012
$8,514
—
$47,445
—
Disclaimer: Historical tax information is derived from public records provided by the county offices. Information is not guaranteed and should be independently verified.
Estimate the Cost
Estimate the Cost for 3713 N Ashland Ave #1N
3713 N Ashland Avenue #1N, Chicago, IL 60613 (MLS# 12733884) is a Condo property with 3 bedrooms and 3 full bathrooms. 3713 N Ashland Avenue #1N is currently listed for $910,000 and was received on August 14, 2026. Want to learn more about 3713 N Ashland Avenue #1N? Do you have questions about finding other Condo real estate for sale in LakeView? You can browse all LakeView real estate or contact a Coldwell Banker agent to request more information.