This is a carousel with tiles that activate property listing cards. Use the previous and next buttons to navigate.
1/1
$1,300,000
This is a carousel with tiles that activate property listing cards. Use the previous and next buttons to navigate.
1/1
Property Description
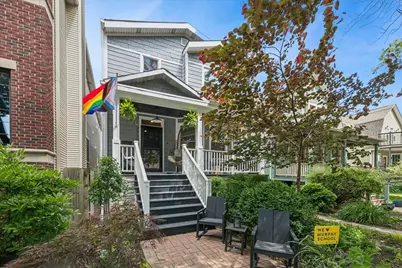
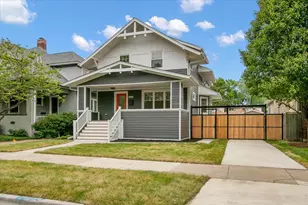
Every detail was meticulously curated during the 2016 gut renovation of this rarely available Independence Park residence, resulting in a sanctuary that harmoniously balances sophisticated architectural lines with a welcoming, modern warmth. Gleaming wide-plank hardwood floors provide an elegant path through an intentional floor plan, leading from a formal living room anchored by the gentle glow of a gas fireplace to a stately dining area perfectly poised for grand-scale hosting. At the home's epicentre, the gourmet kitchen reveals itself as a chef's masterwork, defined by a sprawling quartz island, professional-grade Viking and Bosch appliances, and floor-to-ceiling cabinetry set against a timeless marble backsplash. This culinary hub flows effortlessly into a sun-drenched family room-complete with a sleek wet bar and wine refrigeration-where French doors transition seamlessly to a private deck for refined alfresco dining. The upper level serves as a private retreat, headlined by a primary suite that rivals a boutique spa with its custom-organized dressing room and a marble-clad ensuite featuring a freestanding soaking tub and an expansive rain shower. Beyond the three additional bedrooms and dedicated laundry on this floor, the residence offers a versatile lower level with a generous recreation room and a secondary guest suite. The experience is completed by a lush outdoor oasis, where an expanded brick paver patio and a two-car garage featuring a "party door" facilitate effortless indoor-outdoor entertaining in one of the city's most coveted enclaves.
Full Property Details
Full Property Details for 3739 N Ridgeway Ave
General
- Sold For: $1,300,000
- Taxes: $17,679 (2024)
- Status: Closed
- Type: Single Family
- Source: MRED
- MLS ID: 12643725
- Added to Site: 65 day(s) ago
Interior
- Interior Features: Wet Bar, In-Law Floorplan, Built-in Features, Walk-In Closet(s), High Ceilings, Open Floorplan, Separate Dining Room, Pantry, Quartz Counters
- Fireplace: Yes
- Fireplace(s): Living Room, Gas Starter
- Appliances: Double Oven, Microwave, Dishwasher, High-End Refrigerator, Freezer, Disposal, Stainless Steel Appliance(s), Wine Refrigerator
- Flooring: Hardwood
Rooms
Bathrooms
- Total Bathrooms: 4
- Full Bathrooms: 3
- Half Bathrooms: 1
- Basement Baths: Yes
- Bathroom Features: Separate Shower, Double Sink, Soaking Tub
Bedrooms
- Total Bedrooms: 5
Parking
- Garage: Yes
- Garage Spaces: 2
- Total Spaces: 2
- Parking Features: Garage Door Opener, Yes, Garage Owned, Detached, Garage
Location
- Area: CHI - Irving Park
- County: Cook
- Driving Directions: East or West to Ridgeway, South to address. There is no sign on the property.
School Information
- School District: 299
- Midd School District: 299
- Elementary School: Murphy Elementary School
- Middle School: Murphy Elementary School
- High School: Schurz High School
- Private School: Schurz High School
Community
- Assoc. Fees Include: None
Heating & Cooling
- Heating Type: Natural Gas
Utilities
- Water: Lake Michigan, Public
Structural Information
- Construction: Other
- Exterior Const.: Other
- Basement Desc.: Finished, Full, Daylight
- Foundation: Concrete Perimeter
- Roof: Shake
- Sub-Flooring: Hardwood
- Square Feet: 3,316
- Sq. Ft. Source: Plans
- Year Built: 1909
- Built Before 1978: Yes
- Remodeled/Updated: 2016
Lot Features
- Lot Size (Acres): 0.0832
- Lot Size Range: Less than .25 Acre
- Lot Dimensions: 29 x 125
- Fence: Yes
- Lot Features: Landscaped
- Fencing (Description): Fenced
Financial Considerations
- Parking Included: Yes
- Assessment Year: 1909
- Tax Amount: $17,679.7
- Tax Year: 2024
Disclosures and Reports
- Ownership: Fee Simple
- Special Conditions: List Broker Must Accompany
- Property ID: 13231210050000
Listed by Baird & Warner
Sold by @properties Christie's International Real Estate

Get Pre-Approved Today
Schools
Schools serving 3739 N Ridgeway Ave
School District:Chicago Public School District 299
| Name | Grades | Distance |
|---|---|---|
Murphy Elementary School, Chicago, IL 3539 West Grace Street, Chicago, IL 60618 | PK-8 | 0.2 mi |
Schurz High School 3601 North Milwaukee Avenue, Chicago, IL 60641 | 9-12 | 0.7 mi |
Disclaimer:
School attendance boundaries provided by ATTOM Data Solutions and are for reference only. Contact the school directly to verify enrollment eligibility.
Price & Sales History for 3739 N Ridgeway Ave
Date
Details
Price
Change
Source
8/07/2026
Sold
$1,300,000
10.64%
MLS
6/17/2026
Listed
$1,175,000
—
MLS
Disclaimer: Historical sales information is derived from public records provided by the county offices. Information is not guaranteed and should be independently verified.
3739 N Ridgeway Avenue, Chicago, IL 60618 (MLS# 12643725) is a Single Family property that was sold at $1,300,000 on August 07, 2026. Want to learn more about 3739 N Ridgeway Avenue? Do you have questions about finding other Single Family real estate for sale in Irving Park? You can browse all Irving Park real estate or contact a Coldwell Banker agent to request more information.