
This is a carousel with tiles that activate property listing cards. Use the previous and next buttons to navigate.
1/1
$1,150,000
This is a carousel with tiles that activate property listing cards. Use the previous and next buttons to navigate.
1/1

Property Description
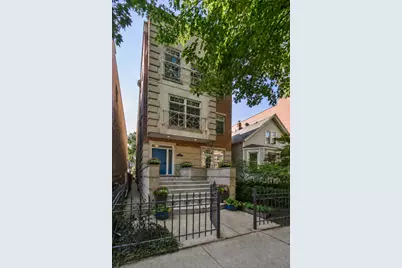
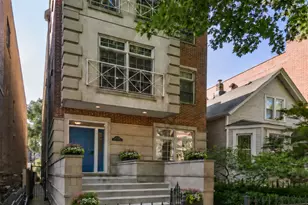
Set on a quiet, tree-lined one-way street in the Southport Corridor and just a 2-minute walk from Blaine Elementary, this expansive duplex-down offers approximately 2,800 square feet with an exceptionally spacious floor plan, multiple outdoor spaces and garage parking! The wonderfully open main level centers around the recently updated chef's kitchen, where white cabinetry, quartz countertops and backsplash, beautiful KitchenAid appliances and a large island with generous seating create a functional gathering place for the home. Abundant cabinetry and a substantial walk-in pantry provide amazing storage, while a breakfast area is incredible space. All of this opens directly to the rear deck for an easy connection to outdoor dining and entertaining. The kitchen flows seamlessly into the separate dining and living rooms, with hardwood flooring continuing throughout the level. One bedroom, currently configured as a home office, provides a private and versatile space, completing the main level. Downstairs, a dramatic two-story family room with approximately 20-foot ceilings and fireplace creates an impressive second living space. Three bedrooms are together on this level, including an oversized primary suite with two closets and an ensuite bath with dual vanity, separate shower and soaking tub. Two additional bedrooms share a full bath, while a walk-out patio off the primary suite provides another connection to the outdoors. A shared landscaped backyard offers even more space to enjoy outside. Since purchasing the home, the sellers have made a number of meaningful improvements, including new kitchen appliances, air-conditioning condenser, washer and dryer, a fully renovated powder room and replacement of some windows. The location puts some of the Southport Corridor's best everyday amenities within an easy walk, with Juniper Park about 5 minutes from the front door and the heart of Southport less than a 10-minute walk away. This exceptionally spacious home offers the layout and neighborhood walkability that make the Southport Corridor such a special place to call home. One garage space included in price.
Full Property Details
Full Property Details for 3824 N Greenview Ave #1
General
- Sold For: $1,150,000
- HOA FEE: $266/month
- Taxes: $13,115 (2024)
- Status: Closed
- Type: Condo
- Source: MRED
- MLS ID: 12753327
Interior
- Interior Features: Cathedral Ceiling(s)
- Fireplace: Yes
- Fireplace(s): Family Room, Wood-Burning, Gas Starter
- Appliances: Range, Microwave, Dishwasher, Refrigerator, Washer, Dryer, Disposal
- Flooring: Hardwood
Rooms
Bathrooms
- Total Bathrooms: 3
- Full Bathrooms: 2
- Half Bathrooms: 1
- Basement Baths: Yes
- Bathroom Features: Whirlpool, Separate Shower, Double Sink
Bedrooms
- Total Bedrooms: 4
Additional Information
- Equipment: Dish Antenna, Security System, Intercom, Carbon Monoxide Detectors, Ceiling Fan(s)
Exterior
- Exterior Features: Balcony
Parking
- Garage: Yes
- Garage Spaces: 1
- Total Spaces: 1
- Parking Features: Garage Door Opener, Yes, Garage Owned, Detached, Garage
Location
- Area: CHI - Lake View
- County: Cook
- Driving Directions: Enter from ASHLAND/GRACE (E), then north on GREENVIEW (N)
School Information
- School District: 299
- Midd School District: 299
- Elementary School: Blaine Elementary School
- Middle School: Blaine Elementary School
- High School: Lake View High School
- Private School: Lake View High School
Community
- Assoc. Fees Include: Water, Parking, Insurance, Exterior Maintenance, Lawn Care, Scavenger, Snow Removal
- Pets Allowed: Yes
- Pet Restrictions: Cats OK, Dogs OK
- Mgmt. Company: SELF MANAGED
Heating & Cooling
- Cooling Type: Central Air Conditioning
- Heating Type: Gas, Forced Air
Utilities
- Water: Lake Michigan
Structural Information
- Structure Type: Half Duplex, Condo
- Construction: Brick, Block, Stone
- Exterior Const.: Brick, Block, Stone
- Basement Desc.: Finished, Full
- Foundation: Brick/Mortar
- Roof: Asphalt
- Windows: Screens
- Sub-Flooring: Hardwood
- Entry Floor Number: 1
- Stories/Levels: 3
- Square Feet: 2,800
- Sq. Ft. Source: Estimated
- Year Built: 2000
- Remodeled/Updated: 2020
Unit Information
- Units in Building: 3
Lot Features
- Lot Dimensions: COMMON
- Fence: Yes
- Fencing (Description): Fenced
Financial Considerations
- Association Fee: $266
- Assoc Fee Freq.: Monthly
- Parking Included: Yes
- Assessment Year: 2000
- Tax Amount: $13,115.79
- Tax Year: 2024
Disclosures and Reports
- Ownership: Condo
- Special Conditions: Exceptions-Call List Office
- Property ID: 14201050511001
Listed by @properties Christie's International Real Estate
Sold by Americorp, Ltd
Listing agent
— 3824 N Greenview Ave #1 —
@properties Christie's International Real Estate

 NMLS#: 1598647
Get Pre-Approved Today
Schools
Schools serving 3824 N Greenview Ave #1
School District:Chicago Public School District 299
| Name | Grades | Distance |
|---|---|---|
Blaine Elementary School 1420 West Grace Street, Chicago, IL 60613 | PK-8 | 0.1 mi |
Lake View High School 4015 North Ashland Avenue, Chicago, IL 60613 | 9-12 | 0.3 mi |
Disclaimer:
School attendance boundaries provided by ATTOM Data Solutions and are for reference only. Contact the school directly to verify enrollment eligibility.
3824 N Greenview Avenue #1, Chicago, IL 60613 (MLS# 12753327) is a Condo property that was sold at $1,150,000 on September 30, 2026. Want to learn more about 3824 N Greenview Avenue #1? Do you have questions about finding other Condo real estate for sale in LakeView? You can browse all LakeView real estate or contact a Coldwell Banker agent to request more information.