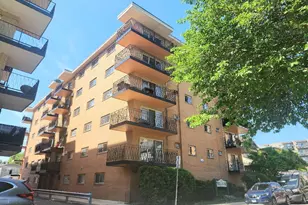
This is a carousel with tiles that activate property listing cards. Use the previous and next buttons to navigate.
1/10
$3,080
This is a carousel with tiles that activate property listing cards. Use the previous and next buttons to navigate.
1/10
Property Description
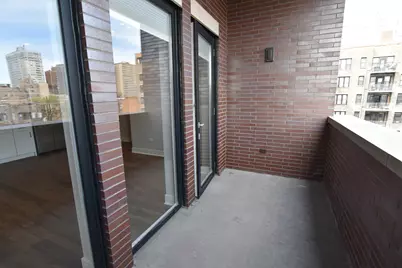
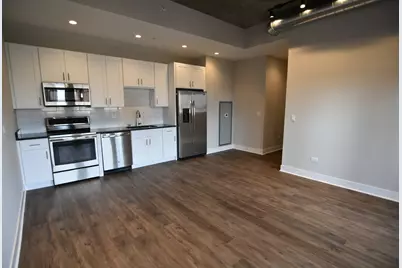
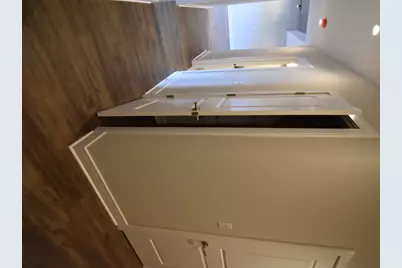
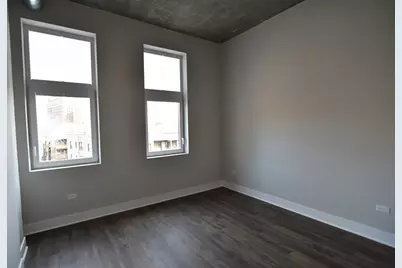
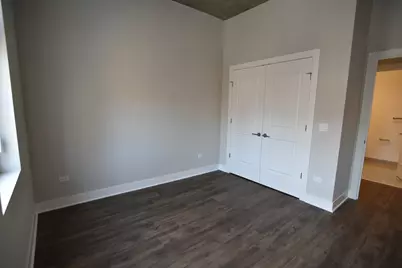
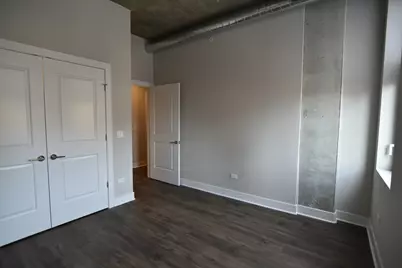
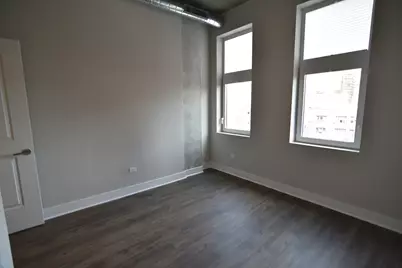
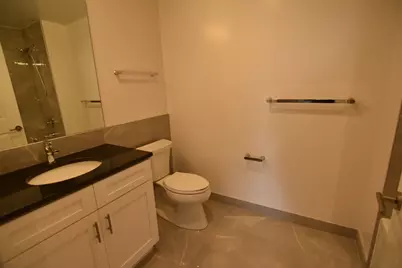
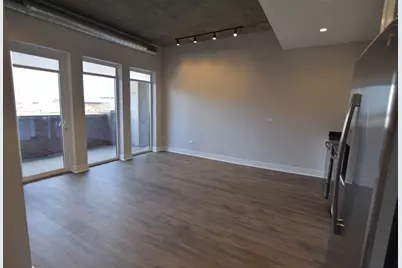
This 1 bed bedroom unit is east facing and has a queen sized bed with built in closet, straight kitchen that flows in to the living area. Balcony off main living area. This new construction is a must see. Unit has full size windows throughout and a completely modern feel! Featuring: ~ Modern straight kitchen w/ SS appliances, dishwasher and induction stove top ~ Large windows in living space ~ Bedroom with built in closet ~ Modern full bath ~ Balcony off living space - E facing -275 On site parking available -175 assessment package per unit. (Geothermal Heat/Cool, Cable, WiFi, Water, Trash, Recycle, Access to all amenities)
Full Property Details
Full Property Details for 3833 N Broadway St #414
General
- Rent: $3,080
- Status: Active
- Type: High Rise Apartment
- Source: MRED
- MLS ID: 12687014
- Updated: 6/30/2026
- Added to Site: 20 day(s) ago
Rental Information
- Approvals: Move-In Fee, Saturday Move-In
- Lease/Rent Term: 12 Months
- Lease Includes: Cable TV, Heat, Water, Scavenger, Exterior Maintenance, Lawn Care, Snow Removal, Internet, Air Conditioning, Wi-Fi
- Date Available: 7/8/2026
Interior
- Basement: None
- Appliances: Range, Microwave, Dishwasher, High-End Refrigerator, Stainless Steel Appliance(s)
- Flooring: Laminate
Rooms
Bathrooms
- Total Bathrooms: 1
- Full Bathrooms: 1
Bedrooms
- Total Bedrooms: 1
Additional Information
- Shared Amenities: Bike Room/Bike Trails, Elevator in Residence, Exercise Room, On-Site Manager/Engineer, Park, Party Room, Sundeck, Security Door Lock(s), Service Elevator(s)
- Other Features: Commuter Bus, Commuter Train, Non-Smoking Building, Non-Smoking Unit
Parking
- Garage: Yes
- Attached garage: Yes
- Garage Spaces: 1
- Total Spaces: 1
- Parking Features: Garage Door Opener, Heated Garage, Yes, Leased, Attached, Garage
Location
- Area: CHI - Lake View
- County: Cook
- Township: Lake View
- Driving Directions: CNR OF SHERIDAN AND BROADWAY
School Information
- School District: 299
- Elem School District: 299
- Midd School District: 299
- High School District: 299
Community
- Pets Allowed: Yes
- Pets: Cats OK, Deposit Required, Dogs OK, Number Limit, Size
- Pet Restrictions: Cats OK, Deposit Required, Dogs OK, Number Limit, Size Limit, / 999lbs.
- Mgmt. Company: DLG Management
Heating & Cooling
- Cooling Type: Central Air Conditioning, Geothermal
- Heating Type: Natural Gas, Solar, Geothermal
Utilities
- Sewer: Public Sewer
- Water: Public
Structural Information
- Structure Type: High-Rise (7 or More Stories)
- Construction: Brick, Concrete
- Exterior Const.: Brick, Concrete
- Basement Desc.: None
- Windows: Blinds
- Sub-Flooring: Laminate
- Entry Floor Number: 4
- Stories/Levels: 8
- Square Feet: 770
- Sq. Ft. Source: Estimated
- Year Built: 2020
Unit Information
- Units in Building: 134
Lot Features
- Lot Dimensions: 100 x 100
Animals
- Animals Allowed: Cats OK, Deposit Required, Dogs OK, Number Limit, Size
Green Features
- Energy Efficient: Geothermal Heating/Cooling System
Financial Considerations
- Lease Price: $275
- Security Deposit: $350
- Assessment Year: 2020
- Pays Sewer: Public Sewer
Listed by David L. Gassman
Get a Great Insurance Rate
Price History for 3833 N Broadway St #414
Date
Details
Price
Change
Source
6/24/2026
Listed
$3,080
—
MLS
Disclaimer: Historical sales information is derived from public records provided by the county offices. Information is not guaranteed and should be independently verified.

3833 N Broadway Street #414, Chicago, IL 60613 (MLS# 12687014) is a High Rise Apartment property with 1 bedroom and 1 full bathroom. 3833 N Broadway Street #414 is currently listed for rent at $3,080 and was received on June 24, 2026. Want to learn more about 3833 N Broadway Street #414? Do you have questions about finding other real estate for sale or rent in LakeView? You can browse all LakeView rentals or contact a Coldwell Banker agent to request more information.