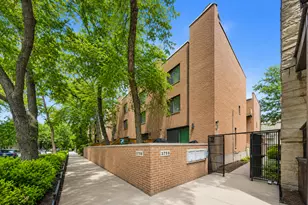
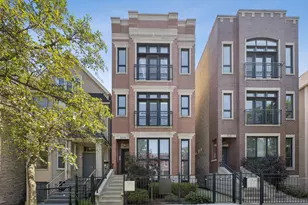
This is a carousel with tiles that activate property listing cards. Use the previous and next buttons to navigate.
1/1
$725,000
This is a carousel with tiles that activate property listing cards. Use the previous and next buttons to navigate.
1/1
Property Description
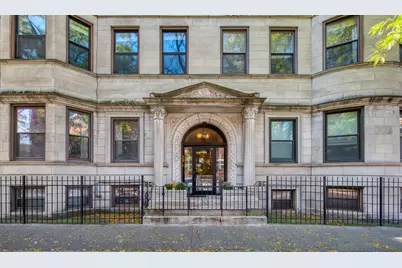
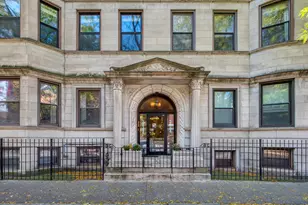
MULTIPLE OFFERS RECEIVED PLEASE SEND BEST AND FINAL OFFERS BY MONDAY 10AM.Experience the perfect blend of vintage character and modern luxury in this beautifully updated, impeccably maintained top-floor home in the heart of Wrigleyville. Flooded with natural light and enhanced by exquisite finishes throughout, this exceptional residence offers two spacious bedrooms giving space for 2 separate designated work from home areas (if required!), two full bathrooms, and thoughtfully designed living spaces ideal for both everyday living and entertaining. The expansive open-concept living and dining area showcases rich hardwood flooring, abundant windows, a charming wood burning fireplace, custom built-in bookcases, and seamless flow to the kitchen through a convenient pass-through opening. The result is a warm, inviting space filled with character and natural light. Designed with both style and functionality in mind, the chef's kitchen features white shaker cabinetry, stainless steel appliances, a new French-door refrigerator, black granite countertops, custom tile backsplash, an oversized farmhouse sink, and a striking butcher block island accented by designer pendant lighting. The spacious secondary bedroom offers generous closet space and excellent natural light, while the beautifully renovated hall bath features custom tilework and a soaking tub. Privately situated, the impressive primary suite serves as a true retreat, featuring multiple windows, a professionally organized walk-in closet, and a luxurious ensuite bath complete with a huge glass-enclosed shower and double vanity. Additional highlights include a customized laundry closet with in-unit washer and dryer, a rear utility area with extensive storage and utility sink, and direct access to a private outdoor deck framed by exposed brick-perfect for morning coffee, outdoor dining, or evening relaxation. Residents enjoy access to a shared paved courtyard and expansive garage roof deck, creating exceptional outdoor entertaining opportunities. A secure, dedicated parking space, additional storage, and a pet-friendly association further enhance the home's appeal.
Full Property Details
Full Property Details for 3842 N Sheffield Ave #303
General
- Sold For: $725,000
- HOA FEE: $256/month
- Taxes: $8,476 (2024)
- Status: Closed
- Type: Condo
- Source: MRED
- MLS ID: 12670751
- Added to Site: 67 day(s) ago
Interior
- Interior Features: Storage, Walk-In Closet(s), Bookcases, Open Floorplan, Dining Combo, Granite Counters
- Fireplace: Yes
- Fireplace(s): Living Room, Wood-Burning
- Appliances: Range, Microwave, Dishwasher, Refrigerator, Washer, Dryer, Stainless Steel Appliance(s)
- Flooring: Hardwood
Rooms
Bathrooms
- Total Bathrooms: 2
- Full Bathrooms: 2
- Bathroom Features: Double Sink
Bedrooms
- Total Bedrooms: 2
Additional Information
- Shared Amenities: Storage, Sundeck, Covered Porch
Exterior
- Exterior Features: Balcony
Parking
- Total Spaces: 1
- Parking Features: Assigned, Secured, Yes, Other
Location
- Area: CHI - Lake View
- County: Cook
- Driving Directions: SHEFFIELD NORTH OR SOUTH TO 3842
School Information
- School District: 299
- Midd School District: 299
- Elementary School: Greeley Elementary School
- Middle School: Lake View High School
- High School: Lake View High School
- Private School: Lake View High School
Community
- Assoc. Fees Include: Insurance, Exterior Maintenance, Scavenger, Snow Removal
- Pets Allowed: Yes
- Pet Restrictions: Cats OK, Dogs OK, / 999lbs.
- Mgmt. Company: Self Managed
Heating & Cooling
- Cooling Type: Central Air Conditioning
- Heating Type: Natural Gas
Utilities
- Water: Lake Michigan
Structural Information
- Structure Type: Condo, Low-Rise (1 to 3 Stories), Vintage, Penthouse
- Construction: Brick, Stone
- Exterior Const.: Brick, Stone
- Basement Desc.: None
- Windows: Screens, Skylight(s), Drapes
- Sub-Flooring: Hardwood
- Entry Floor Number: 3
- Stories/Levels: 3
- Square Feet: 1,500
- Sq. Ft. Source: Estimated
- Year Built: 1910
- Built Before 1978: Yes
- Remodeled/Updated: 2018
Unit Information
- Units in Building: 6
Lot Features
- Lot Dimensions: COMMON
Financial Considerations
- Association Fee: $256
- Assoc Fee Freq.: Monthly
- Parking Included: Yes
- Assessment Year: 1910
- Tax Amount: $8,476.12
- Tax Year: 2024
Disclosures and Reports
- Ownership: Condo
- Property ID: 14202110351005
Listed by @properties Christie's International Real Estate
Sold by Compass

Get Pre-Approved Today
Schools
Schools serving 3842 N Sheffield Ave #303
School District:Chicago Public School District 299
| Name | Grades | Distance |
|---|---|---|
Greeley Elementary School, Chicago, IL 832 West Sheridan Road, Chicago, IL 60613 | PK-8 | 0.2 mi |
Lake View High School 4015 North Ashland Avenue, Chicago, IL 60613 | 9-12 | 0.7 mi |
Disclaimer:
School attendance boundaries provided by ATTOM Data Solutions and are for reference only. Contact the school directly to verify enrollment eligibility.
Price & Sales History for 3842 N Sheffield Ave #303
Date
Details
Price
Change
Source
7/17/2026
Sold
$725,000
7.41%
MLS
6/11/2026
Listed
$675,000
—
MLS
Disclaimer: Historical sales information is derived from public records provided by the county offices. Information is not guaranteed and should be independently verified.
3842 N Sheffield Avenue #303, Chicago, IL 60613 (MLS# 12670751) is a Condo property that was sold at $725,000 on July 17, 2026. Want to learn more about 3842 N Sheffield Avenue #303? Do you have questions about finding other Condo real estate for sale in LakeView? You can browse all LakeView real estate or contact a Coldwell Banker agent to request more information.