This is a carousel with tiles that activate property listing cards. Use the previous and next buttons to navigate.
1/1
$1,860,000
This is a carousel with tiles that activate property listing cards. Use the previous and next buttons to navigate.
1/1
Property Description
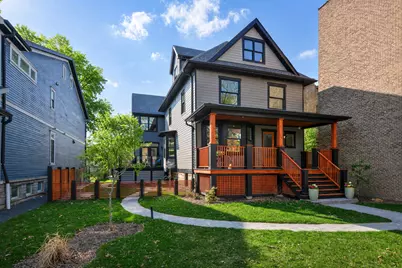
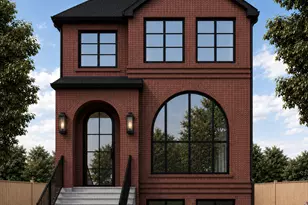
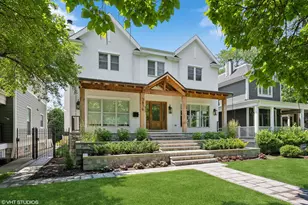
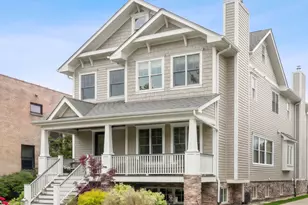
Experience over 5,300 square feet of thoughtfully designed living space across four levels, where a fully renovated main residence seamlessly integrates with a newly constructed two-story rear addition. Set on an exceptional 50' x 173' oversized lot, the home offers a rare, expansive footprint-creating a wider, more open floorplan and an extraordinary outdoor environment that feels more akin to a private country retreat than a typical city property. This versatile residence features 7 bedrooms and 7 bathrooms, offering flexibility for sophisticated everyday living, multi-generational needs, or effortless entertaining. The main level is both open and well-defined, beginning with a gracious entry and flowing through a comfortable living room, formal dining room, and a flexible bedroom or office with a full bath. The dining room is beautifully positioned within a three-window bay, overlooking the landscaped grounds. An adjacent wet bar-complete with sink, wine refrigeration, and custom cabinetry-creates a natural focal point for hosting. The kitchen is designed with both function and presentation in mind, featuring Utracraft walnut cabinetry, quartz countertops and backsplash, Thermador appliances, and Grohe fixtures. A separate scullery enhances the experience with an additional prep sink, beverage center, ice maker, and extensive storage-ideal for seamless entertaining. The light-filled family room centers around a gas fireplace with built-in cabinetry and opens through glass doors to the rear deck, creating a strong indoor-outdoor connection. A thoughtfully designed mudroom, breakfast banquette, and additional storage complete the space. Upstairs, the second level offers four bedrooms, including a stunning primary suite overlooking the expansive grounds. The suite features 14-foot ceilings, a generous walk-in closet, and a spa-caliber bath with a separate wet area, walk-in shower, Maidstone soaking tub, dual vanities, radiant heated floors, and private water closet. Additional bedrooms include en suite accommodations and a well-appointed hall bath, along with a conveniently located laundry room. The third level, offers a distinctive retreat with dramatic rooflines, skylights, and treetop views-ideal for a lounge, office, or creative space, complemented by a full bath. The lower level includes a large recreation space with wet bar, an en-suite bedroom ideal for guests or staff, an additional bedroom, full bath, and extensive utility and storage areas. The outdoor experience is truly a standout. This oversized lot has been curated into multiple, well-defined zones for entertaining, recreation, and relaxation-creating a rare sense of scale and privacy. From elevated decks designed for dining and future outdoor kitchen installation, to a 300-square-foot patio with firepit and integrated media setup, the space delivers a seamless extension of the home. Fully fenced for privacy and security, it offers a level of outdoor living rarely found in the city-evoking the feel of a private, resort-style setting.
Full Property Details
Full Property Details for 3846 N Kedvale Ave
General
- Sold For: $1,860,000
- Taxes: $13,722 (2024)
- Status: Closed
- Type: Single Family
- Source: MRED
- MLS ID: 12610841
- Added to Site: 91 day(s) ago
Interior
- Interior Features: Vaulted Ceiling(s), Wet Bar, Built-in Features, Walk-In Closet(s)
- Fireplace: Yes
- Fireplace(s): Family Room
- Appliances: Double Oven, Range, Microwave, Dishwasher, High-End Refrigerator, Freezer, Washer, Dryer, Disposal, Wine Refrigerator, Range Hood, Other
- Flooring: Hardwood
Rooms
Bathrooms
- Total Bathrooms: 7
- Full Bathrooms: 7
- Basement Baths: Yes
Bedrooms
- Total Bedrooms: 6
Additional Information
- Equipment: Sump Pump, Multiple Water Heaters, Security Cameras
Parking
- Garage: Yes
- Garage Spaces: 2.5
- Total Spaces: 2
- Parking Features: Yes, Garage Owned, Detached, Garage
Location
- Area: CHI - Irving Park
- County: Cook
- Driving Directions: Between Grace and Byron on Kedvale.
School Information
- School District: 299
- Midd School District: 299
- Elementary School: Belding Elementary School
- Middle School: Belding Elementary School
- High School: Schurz High School
- Private School: Schurz High School
Community
- Assoc. Fees Include: None
Heating & Cooling
- Cooling Type: Central Air Conditioning
- Heating Type: Natural Gas, Forced Air, Sep Heating Systems - 2+, Zoned
Utilities
- Water: Lake Michigan
Structural Information
- Construction: Limestone, Fiber Cement
- Exterior Const.: Limestone, Fiber Cement
- Basement Desc.: Finished, Rec/Family Area, Full, Daylight
- Roof: Shake
- Windows: Skylight(s)
- Sub-Flooring: Hardwood
- Square Feet: 5,345
- Sq. Ft. Source: Builder
- Year Built: 2026
Lot Features
- Lot Size Range: Oversized Chicago Lot
- Lot Dimensions: 50 x 173.60
Green Features
- Energy Efficient: Water Heater
Financial Considerations
- Parking Included: Yes
- Assessment Year: 2026
- Tax Amount: $13,722.02
- Tax Year: 2024
Disclosures and Reports
- Ownership: Fee Simple
- Special Conditions: List Broker Must Accompany
- Property ID: 13222110140000
Listed by @properties Christie's International Real Estate
Sold by @properties Christie's International Real Estate

Get Pre-Approved Today
Schools
Schools serving 3846 N Kedvale Ave
School District:Chicago Public School District 299
| Name | Grades | Distance |
|---|---|---|
Belding Elementary School 4257 North Tripp Avenue, Chicago, IL 60641 | K-8 | 0.5 mi |
Schurz High School 3601 North Milwaukee Avenue, Chicago, IL 60641 | 9-12 | 0.3 mi |
Disclaimer:
School attendance boundaries provided by ATTOM Data Solutions and are for reference only. Contact the school directly to verify enrollment eligibility.
Price & Sales History for 3846 N Kedvale Ave
Date
Details
Price
Change
Source
6/10/2026
Sold
$1,860,000
-2.11%
MLS
4/30/2026
Price Reduced
$1,899,999
-2.56%
MLS
4/06/2026
Listed
$1,950,000
—
MLS
Disclaimer: Historical sales information is derived from public records provided by the county offices. Information is not guaranteed and should be independently verified.
3846 N Kedvale Avenue, Chicago, IL 60641 (MLS# 12610841) is a Single Family property that was sold at $1,860,000 on June 10, 2026. Want to learn more about 3846 N Kedvale Avenue? Do you have questions about finding other Single Family real estate for sale in Irving Park? You can browse all Irving Park real estate or contact a Coldwell Banker agent to request more information.