No photo available
$349,900 Just Listed
Property Description
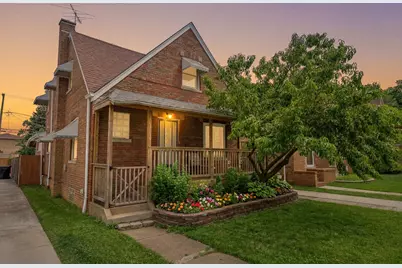
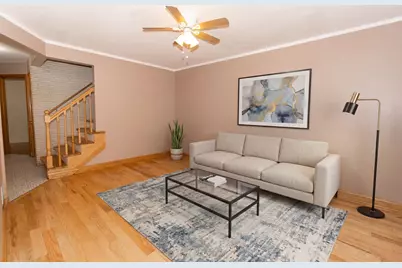
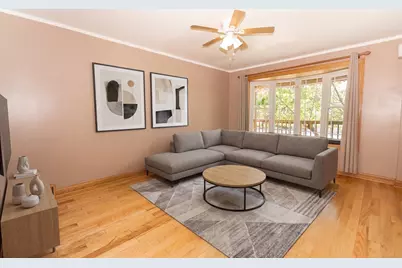
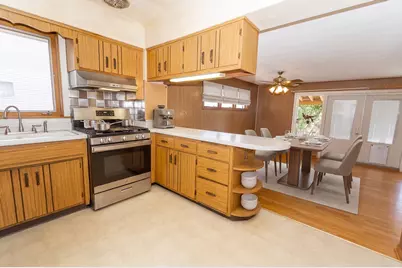
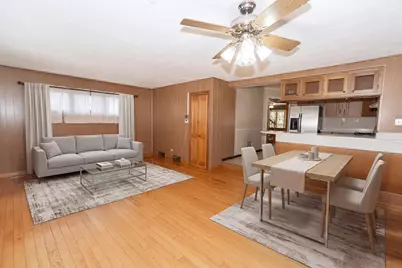
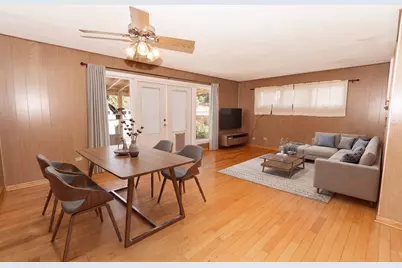
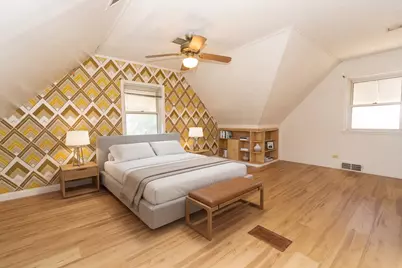
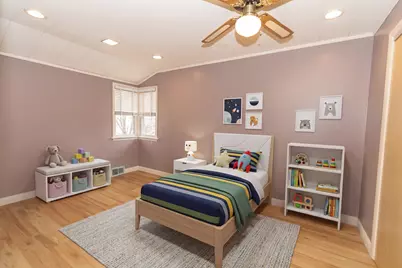
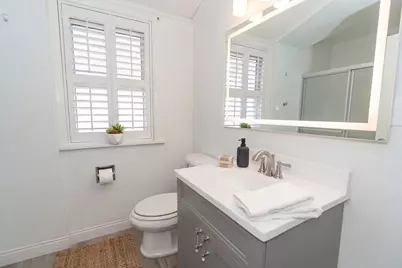
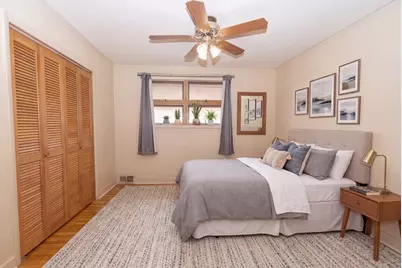
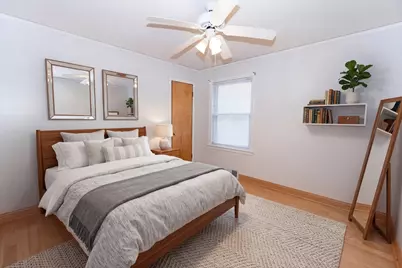
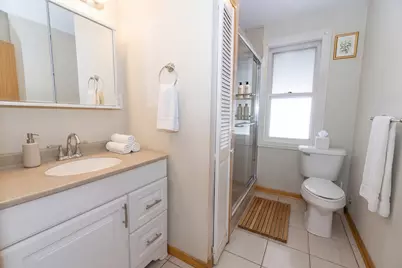
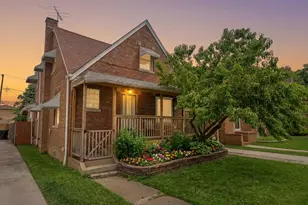
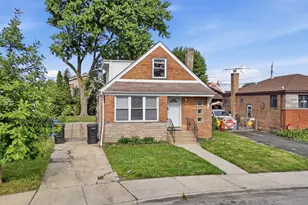
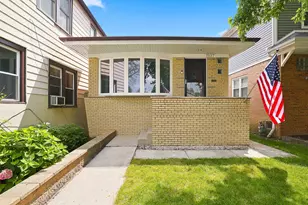
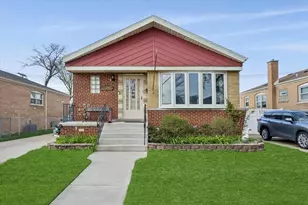
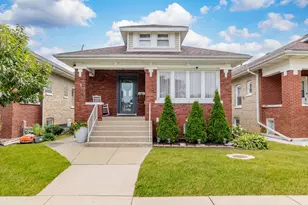
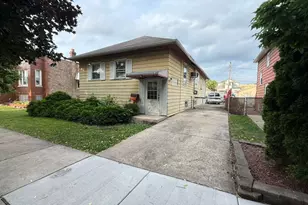
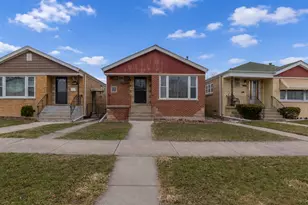
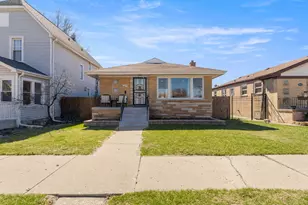
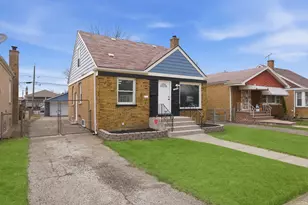
Welcome Home-Where Memories Are Made and New Chapters Begin! If you've been searching for a home with space, warmth, and endless possibilities, your search ends here. This beautifully maintained 4-bedroom, 2-bath home has been lovingly cared for and is ready for a new family to make memories that will last a lifetime. From the moment you arrive, you'll notice the pride of ownership that shines throughout the property. Located in a market where quality homes are becoming harder to find, this is truly a rare gem that offers the perfect combination of comfort, functionality, and room to grow. Step inside and you'll immediately appreciate the inviting layout, filled with natural light from the beautiful front bay window, added in 2021. The spacious dining room and family room flow seamlessly together and open to the back porch through oversized double doors, making it incredibly easy to entertain guests, host holiday gatherings, or simply enjoy everyday life with family and friends. Whether it's summer barbecues, birthday parties, or quiet evenings at home, this house was designed for bringing people together. Need space? You'll have plenty of it! The second-floor bedrooms feature full-size closets and impressive 8-foot ceilings, creating comfortable and spacious retreats for everyone in the family. The home also offers a heated garage with a 220-volt electrical connection, perfect for hobbies, projects, or year-round convenience. The extra-long driveway provides ample parking, while the gated entrance leading to the backyard offers added privacy, creating the perfect place for children to play, pets to roam, or simply to enjoy your own peaceful outdoor oasis. Recent updates include: ~New Roof (April 2023)~New Front & Back Porches (2022) ~Beautiful Bay Window (2021)~Water Heater & Furnace replaced in recent years~Heated Garage with 220-Volt Electrical Service. Looking for even more potential? The basement is already roughed in for a future full bathroom, making it incredibly easy to finish the space and add even more living area, whether you envision a recreation room, home theater, guest suite, home office, or additional bedrooms. The possibilities are truly endless. There is simply too much room for growth and opportunity to list-it truly needs to be experienced in person. This isn't just another house... it's a place where birthdays will be celebrated, holidays will be shared, children can grow, and lifelong memories will be made. Homes offering this much space, so many updates, and this level of care don't come along often. Come see it for yourself and imagine the next chapter of your life beginning here. Please note photos are virtually staged to provide decorating ideas. Hurry and make your appointment ~ this one wont last!
Full Property Details
Full Property Details for 3910 W 83rd St
General
- Price: $349,900
- Taxes: $3,378 (2025)
- Status: Active
- Type: Single Family
- Source: MRED
- MLS ID: 12698410
Interior
- Basement: Partially
- Appliances: Range, Refrigerator
- Flooring: Hardwood
Rooms
Bathrooms
- Total Bathrooms: 2
- Full Bathrooms: 2
Bedrooms
- Total Bedrooms: 4
Additional Information
- Equipment: Ceiling Fan(s), Sump Pump
Parking
- Garage: Yes
- Garage Spaces: 2.5
- Total Spaces: 4
- Parking Features: Concrete, Garage Door Opener, Yes, Garage Owned, Detached, Driveway, Garage Faces Side, Owned, Garage
Location
- Area: CHI - Ashburn
- County: Cook
- Township: Lake
- Driving Directions: pulaski to 83rd st light then turn east to address
School Information
- School District: 299
- Elem School District: 299
- Midd School District: 299
- High School District: 299
- Elementary School: Dawes Elementary School
- High School: Bogan High School
- Private School: Bogan High School
Community
- Assoc. Fees Include: None
Heating & Cooling
- Cooling Type: Central Air Conditioning
- Heating Type: Natural Gas, Forced Air
Utilities
- Sewer: Public Sewer
- Water: Lake Michigan, Public
Structural Information
- Architectural Info: Cape Cod
- Architectural Style: Cape Cod
- Construction: Brick
- Exterior Const.: Brick
- Basement: Yes
- Basement Desc.: Partially Finished, Partial
- Roof: Asphalt
- Sub-Flooring: Hardwood
- Square Feet: 1,800
- Sq. Ft. Source: Estimated
- Year Built: 1947
- Built Before 1978: Yes
Additional Structures
- Other Structures: Garage Faces Side
Lot Features
- Lot Size Range: Less than .25 Acre
- Lot Dimensions: 45 x 125
Financial Considerations
- Parking Included: Yes
- Assessment Year: 1947
- Tax Amount: $3,378.35
- Tax Year: 2025
- Pays Sewer: Public Sewer
Disclosures and Reports
- Ownership: Fee Simple
- Property ID: 19351250520000
Listed by Century 21 Circle

Get Pre-Approved Today
Get a Great Insurance Rate
Schools
Schools serving 3910 W 83rd St
School District:Chicago Public School District 299
| Name | Grades | Distance |
|---|---|---|
Dawes Elementary School, Chicago, IL 3810 West 81st Place, Chicago, IL 60652 | PK-8 | 0.2 mi |
Bogan High School 3939 West 79th Street, Chicago, IL 60652 | 9-12 | 0.4 mi |
Disclaimer:
School attendance boundaries provided by ATTOM Data Solutions and are for reference only. Contact the school directly to verify enrollment eligibility.
Tax History
Tax History for 3910 W 83rd St
Year
Property Taxes
Change
Tax Assessment
Change
2023
$3,121
—
$20,000
11%
2023
$3,121
-16%
$17,999
—
2022
$3,731
2%
$17,999
—
2021
$3,648
30%
$17,999
45%
2020
$2,797
—
$12,446
-10%
2019
$2,802
2%
$13,829
—
2018
$2,755
9%
$13,829
19%
2017
$2,530
8%
$11,644
—
2016
$2,353
9%
$11,644
—
2015
$2,154
—
$11,644
1%
2014
$2,155
2%
$11,502
—
2013
$2,113
1%
$11,502
—
2012
$2,085
—
$11,502
—
Disclaimer: Historical tax information is derived from public records provided by the county offices. Information is not guaranteed and should be independently verified.
Estimate the Cost
Estimate the Cost for 3910 W 83rd St
3910 W 83rd Street, Chicago, IL 60652 (MLS# 12698410) is a Single Family property with 4 bedrooms and 2 full bathrooms. 3910 W 83rd Street is currently listed for $349,900 and was received on July 07, 2026. Want to learn more about 3910 W 83rd Street? Do you have questions about finding other Single Family real estate for sale in Ashburn? You can browse all Ashburn real estate or contact a Coldwell Banker agent to request more information.