This is a carousel with tiles that activate property listing cards. Use the previous and next buttons to navigate.
1/1
$1,112,500
This is a carousel with tiles that activate property listing cards. Use the previous and next buttons to navigate.
1/1
Property Description
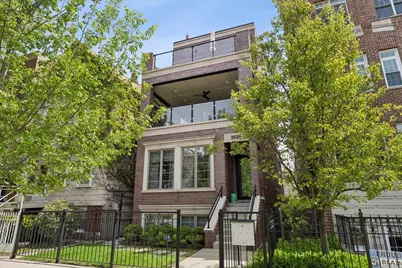
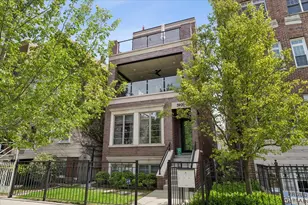
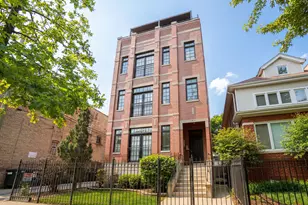
Welcome home to this exceptional 3-bedroom, 2-bath penthouse condo in the heart of Chicago's coveted Southport Corridor. Perfectly situated on a quiet one-way street with minimal traffic, this 2020-built residence offers the ideal balance of vibrant city living and peaceful retreat. Just steps from restaurants, boutiques, parks, and transit. Designed with both luxury and livability in mind, the home features an intuitive open-concept layout that seamlessly connects the stunning chef's kitchen, dining area, and sun-filled living space. The kitchen is a true showpiece, complete with premium Wolf, Sub-Zero, and Asko appliances, expansive quartz countertops, and a large eat-in island ideal for entertaining or everyday living. Built-in cabinetry and bookshelves throughout add warmth, sophistication, and exceptional functionality, while integrated built-in speakers in the living room, primary suite, and private terrace create a seamless whole-home audio experience. Step outside to your spacious private terrace with nearly 200 square feet of usable outdoor living space-perfect for morning coffee, al fresco dining, or relaxing evenings. The crown jewel of the home is the spectacular approximately 1,450-square-foot private rooftop deck. Thoughtfully designed with multiple entertaining zones, it features dedicated dining space, a covered lounge area perfect for game days, and plenty of open-air space for sunbathing, gardening, or letting the pooch roll around against the backdrop of Chicago skyline views. Retreat to the inviting primary suite featuring custom built-ins, integrated media setup, and a spa-inspired bath with radiant heated floors, double vanity, and an oversized steam shower with body- and handheld-jets. Additional highlights include 7-inch white oak flooring throughout, a functional mudroom, separate laundry room with front-loading washer and dryer, basement storage, one garage parking space, and one tandem exterior parking space. This is elevated penthouse living at its finest-stylish, spacious, and perfectly located. Fall in love with your new home.
Full Property Details
Full Property Details for 3929 N Greenview Ave #3
General
- Sold For: $1,112,500
- HOA FEE: $188/month
- Taxes: $19,609 (2024)
- Status: Closed
- Type: Condo
- Source: MRED
- MLS ID: 12680442
- Added to Site: 57 day(s) ago
Interior
- Interior Features: Wet Bar, Storage, Built-in Features, Walk-In Closet(s), Bookcases, High Ceilings, Open Floorplan, Dining Combo, Pantry
- Fireplace: Yes
- Fireplace(s): Living Room, Gas Log, Gas Starter
- Appliances: Range, Microwave, Dishwasher, Refrigerator, Washer, Dryer, Disposal, Gas Cooktop, Gas Oven, Range Hood
- Flooring: Hardwood
Rooms
Bathrooms
- Total Bathrooms: 2
- Full Bathrooms: 2
- Bathroom Features: Steam Shower, Double Sink, Full Body Spray Shower
Bedrooms
- Total Bedrooms: 3
Additional Information
- Shared Amenities: Storage
- Equipment: Ceiling Fan(s)
Exterior
- Exterior Features: Balcony, Roof Deck, Outdoor Grill
Parking
- Garage: Yes
- Garage Spaces: 1
- Total Spaces: 2
- Parking Features: Off-Alley, Garage Door Opener, Yes, Garage Owned, Detached, Assigned, Alley Access, Owned, Garage
Location
- Area: CHI - Lake View
- County: Cook
- Driving Directions: Ashland to Grace, east to Greenview, north to Home!
School Information
- School District: 299
- Midd School District: 299
- Elementary School: Blaine Elementary School
- Middle School: Blaine Elementary School
- High School: Lake View High School
- Private School: Lake View High School
Community
- Assoc. Fees Include: Water, Parking, Exterior Maintenance, Scavenger
- Pets Allowed: Yes
- Pet Restrictions: Cats OK, Dogs OK, Number Limit, / 999lbs.
- Mgmt. Company: None
Heating & Cooling
- Cooling Type: Central Air Conditioning
- Heating Type: Natural Gas, Forced Air, Radiant Floor
Utilities
- Water: Lake Michigan
Structural Information
- Structure Type: Condo, Low-Rise (1 to 3 Stories), Penthouse
- Construction: Brick, Limestone
- Exterior Const.: Brick, Limestone
- Basement Desc.: None
- Foundation: Concrete Perimeter
- Roof: Rubber
- Windows: Screens
- Sub-Flooring: Hardwood
- Entry Floor Number: 3
- Stories/Levels: 3
- Square Feet: 1,710
- Sq. Ft. Source: Builder
- Year Built: 2020
Unit Information
- Units in Building: 3
Additional Structures
- Other Structures: Pergola
Lot Features
- Lot Dimensions: COMMON
Financial Considerations
- Association Fee: $188
- Assoc Fee Freq.: Monthly
- Parking Included: Yes
- Assessment Year: 2020
- Tax Amount: $19,609.21
- Tax Year: 2024
Disclosures and Reports
- Ownership: Condo
- Property ID: 14201010581003
Listed by @properties Christie's International Real Estate
Sold by Berkshire Hathaway HomeServices Chicago

Get Pre-Approved Today
Schools
Schools serving 3929 N Greenview Ave #3
School District:Chicago Public School District 299
| Name | Grades | Distance |
|---|---|---|
Blaine Elementary School 1420 West Grace Street, Chicago, IL 60613 | PK-8 | 0.2 mi |
Lake View High School 4015 North Ashland Avenue, Chicago, IL 60613 | 9-12 | 0.1 mi |
Disclaimer:
School attendance boundaries provided by ATTOM Data Solutions and are for reference only. Contact the school directly to verify enrollment eligibility.
Price & Sales History for 3929 N Greenview Ave #3
Date
Details
Price
Change
Source
7/30/2026
Sold
$1,112,500
-3.26%
MLS
6/17/2026
Listed
$1,150,000
—
MLS
Disclaimer: Historical sales information is derived from public records provided by the county offices. Information is not guaranteed and should be independently verified.
3929 N Greenview Avenue #3, Chicago, IL 60613 (MLS# 12680442) is a Condo property that was sold at $1,112,500 on July 30, 2026. Want to learn more about 3929 N Greenview Avenue #3? Do you have questions about finding other Condo real estate for sale in LakeView? You can browse all LakeView real estate or contact a Coldwell Banker agent to request more information.