No photo available
$475,000 Just Listed
Property Description
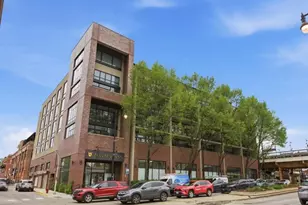
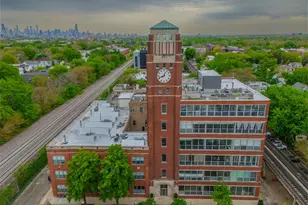
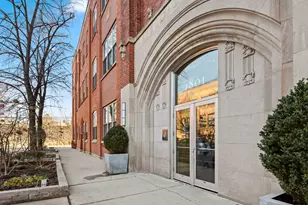
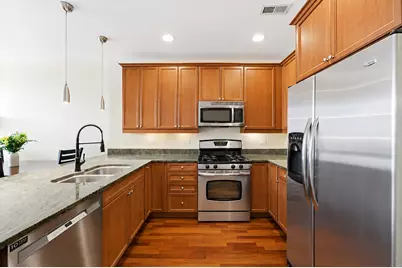
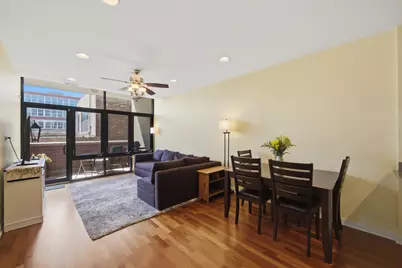
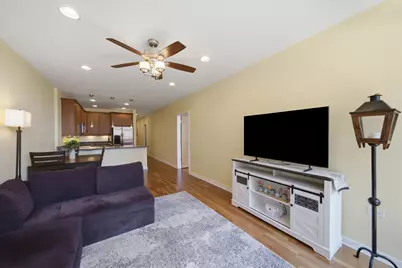
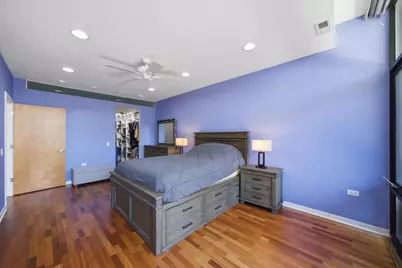
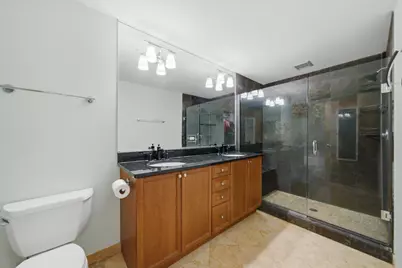
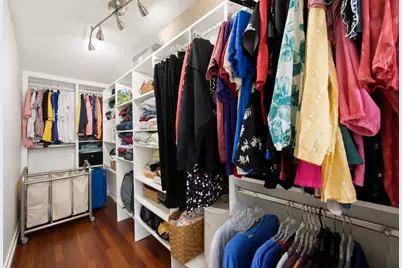
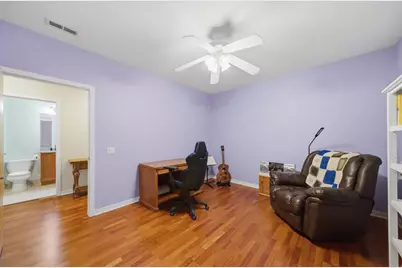
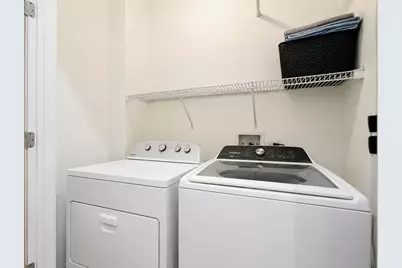
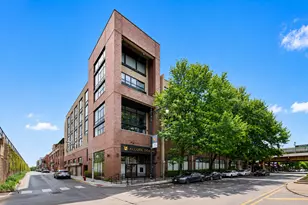
Welcome home to this spacious 2-bedroom, 2-bath condo in the heart of North Center, complete with the rare bonus of two heated indoor tandem garage spaces! Located in a popular elevator building, this home offers an open, airy layout with soaring 10-foot ceilings, hardwood floors, and floor-to-ceiling windows that fill the space with natural light. The spacious kitchen features granite countertops, stainless steel appliances, and bar seating for four, opening seamlessly to the dining and living areas-perfect for everyday living and entertaining. Step outside to your private terrace for even more space to relax or host guests. The oversized primary suite easily accommodates a king-size bed plus additional furniture and features floor-to-ceiling windows, a professionally organized walk-in closet, and an ensuite bath with dual sinks, a separate soaking tub, and shower. The second bedroom offers excellent flexibility for guests, kids, or a home office. Additional highlights include electric blackout and light-filtering shades, side-by-side in-unit laundry, extra storage, bike storage, digital entry, security, and a dedicated mail room. Located in the highly sought-after Coonley School District and just blocks from the CTA Brown Line, Trader Joe's, Jewel-Osco, neighborhood coffee shops, breweries, restaurants, and everything North Center has to offer. Explore the property in 3D! Click the 3D button to take a virtual tour and walk through every detail.
Full Property Details
Full Property Details for 3946 N Ravenswood Ave #411
General
- Price: $475,000
- HOA FEE: $359/month
- Taxes: $8,088 (2025)
- Status: Active
- Type: Condo
- Source: MRED
- MLS ID: 12751786
Interior
- Basement: None
- Interior Features: Storage, Walk-In Closet(s), High Ceilings, Open Floorplan, Granite Counters
- Appliances: Range, Microwave, Dishwasher, Refrigerator, Washer, Dryer, Disposal, Stainless Steel Appliance(s)
- Flooring: Hardwood
Rooms
Bathrooms
- Total Bathrooms: 2
- Full Bathrooms: 2
- Bathroom Features: Separate Shower, Double Sink
Bedrooms
- Total Bedrooms: 2
Additional Information
- Shared Amenities: Bike Room/Bike Trails, Elevator in Residence, Storage, Security Door Lock(s)
- Other Features: Commuter Bus, Commuter Train, Interstate Access
Exterior
- Exterior Features: Balcony
Parking
- Garage: Yes
- Attached garage: Yes
- Garage Spaces: 2
- Total Spaces: 2
- Parking Features: Heated Garage, Tandem, Yes, Garage Owned, Attached, Garage
Location
- Area: CHI - North Center
- County: Cook
- Township: Lake
- Driving Directions: IRVING EAST OR WEST TO 1800 WEST
School Information
- School District: 299
- Elem School District: 299
- Midd School District: 299
- High School District: 299
- Elementary School: Coonley Elementary School
- High School: Lake View High School
- Private School: Lake View High School
Community
- Assoc. Fees Include: Water, Parking, Insurance, Exterior Maintenance, Scavenger, Snow Removal
- Pets Allowed: Yes
- Pets: Cats OK, Dogs OK
- Pet Restrictions: Cats OK, Dogs OK, / 999lbs.
- Mgmt. Company: First Community Management
Heating & Cooling
- Cooling Type: Central Air Conditioning
- Heating Type: Natural Gas, Forced Air
Utilities
- Sewer: Public Sewer
- Water: Lake Michigan, Public
Structural Information
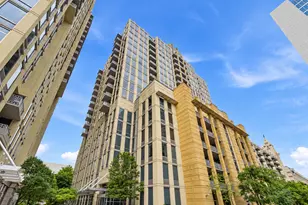
- Structure Type: Condo, Mid-Rise (4 to 6 Stories)
- Construction: Brick, Concrete
- Exterior Const.: Brick, Concrete
- Basement Desc.: None
- Foundation: Concrete Perimeter
- Sub-Flooring: Hardwood
- Entry Floor Number: 4
- Stories/Levels: 7
- Square Feet: 1,160
- Sq. Ft. Source: Estimated
- Year Built: 2006
Unit Information
- Units in Building: 44
Lot Features
- Lot Dimensions: COMMON
Animals
- Animals Allowed: Cats OK, Dogs OK
Financial Considerations
- Association Fee: $359
- Assoc Fee Freq.: Monthly
- Parking Included: Yes
- Assessment Year: 2006
- Tax Amount: $8,088.64
- Tax Year: 2025
- Pays Sewer: Public Sewer
Disclosures and Reports
- Ownership: Condo
- Special Conditions: List Broker Must Accompany
- Property ID: 14192010361015
Listed by Americorp, Ltd
Get Pre-Approved Today
Get a Great Insurance Rate
Schools
Schools serving 3946 N Ravenswood Ave #411
School District:Chicago Public School District 299
| Name | Grades | Distance |
|---|---|---|
Coonley Elementary School 4046 North Leavitt Street, Chicago, IL 60618 | PK-8 | 0.5 mi |
Lake View High School 4015 North Ashland Avenue, Chicago, IL 60613 | 9-12 | 0.3 mi |
Disclaimer:
School attendance boundaries provided by ATTOM Data Solutions and are for reference only. Contact the school directly to verify enrollment eligibility.
Tax History
Tax History for 3946 N Ravenswood Ave #411
Year
Property Taxes
Change
Tax Assessment
Change
2023
$7,280
—
$39,372
7%
2023
$7,280
-7%
$36,669
—
2022
$7,797
2%
$36,669
—
2021
$7,620
18%
$36,669
31%
2020
$6,434
1%
$27,947
-8%
2019
$6,340
2%
$30,457
—
2018
$6,218
57%
$30,457
72%
2017
$3,967
7%
$17,722
—
2016
$3,699
-9%
$17,722
-17%
2015
$4,082
-4%
$21,342
-3%
2014
$4,257
-13%
$21,940
-16%
2013
$4,876
—
$26,231
—
2012
$4,865
—
$26,231
—
Disclaimer: Historical tax information is derived from public records provided by the county offices. Information is not guaranteed and should be independently verified.
Estimate the Cost
Estimate the Cost for 3946 N Ravenswood Ave #411
3946 N Ravenswood Avenue #411, Chicago, IL 60613 (MLS# 12751786) is a Condo property with 2 bedrooms and 2 full bathrooms. 3946 N Ravenswood Avenue #411 is currently listed for $475,000 and was received on September 04, 2026. Want to learn more about 3946 N Ravenswood Avenue #411? Do you have questions about finding other Condo real estate for sale in North Center? You can browse all North Center real estate or contact a Coldwell Banker agent to request more information.