This is a carousel with tiles that activate property listing cards. Use the previous and next buttons to navigate.
1/1
$606,000
This is a carousel with tiles that activate property listing cards. Use the previous and next buttons to navigate.
1/1
Property Description
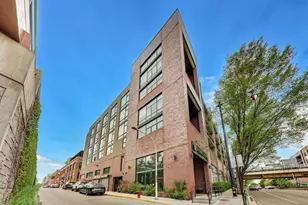
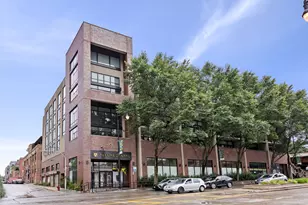
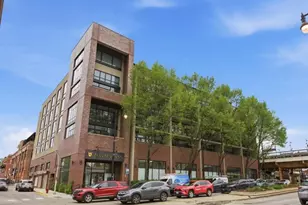
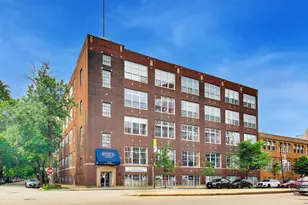
Not your typical 2 bed / 2 bath, this one stands out for its scale, layout, and natural light from the moment you walk in! Bright northwest corner unit with floor-to-ceiling windows wrapping the main living space, delivering incredible afternoon light and open neighborhood views. The layout is intentional, with bedrooms set apart from the living area and a wide, gallery-style entry that adds both presence and function. The living and dining spaces are well-defined yet open, easily accommodating a full seating area and a proper dining setup without feeling crowded. The kitchen is clean, bright, and highly functional, featuring full-height cabinetry, quartz countertops, stainless steel appliances, and an oversized peninsula with seating that works for everyday use. It opens directly to the dining and living areas, creating a seamless flow. The primary suite is tucked into its own wing and offers exceptional space for a king bed, work-from-home setup, and additional seating, along with a true walk-in closet with custom built-ins and an en-suite bath featuring double vanity, soaking tub, and separate shower. The second bedroom is positioned on the opposite side of the home, ideal for guests, office, or both, and also includes a walk-in closet. The private balcony extends the living space and is the width of the unit, large enough for dining, grilling, and lounging-with open, tree-lined views. Storage is a major differentiator, with multiple in-unit closets plus a private, oversized walk-in storage room in the building-exclusive to Unit 605 and one of the largest in the building-measuring approximately 5' x 15' (75 SF) with 9.5' ceilings and custom shelving, along with bike storage of only $10/year. Additional highlights include in-unit laundry closet with custom shelving, deeded tandem garage parking for two cars included in the price, and newer mechanicals including A/C (2024) and furnace (May 2026) for added peace of mind. All North-facing windows were replaced in 2016. Located in a highly accessible pocket with easy access to the Brown Line, Trader Joe's, parks, and the restaurants and shops of North Center, Ravenswood, Lincoln Square, Roscoe Village, Lake View and Wrigleyville.
Full Property Details
Full Property Details for 3946 N Ravenswood Ave #605
General
- Sold For: $606,000
- HOA FEE: $396/month
- Taxes: $9,368 (2024)
- Status: Closed
- Type: Condo
- Source: MRED
- MLS ID: 12631183
- Added to Site: 104 day(s) ago
Interior
- Interior Features: Storage, Built-in Features, Walk-In Closet(s), Open Floorplan
- Appliances: Range, Microwave, Dishwasher, Refrigerator, Washer, Dryer, Disposal, Stainless Steel Appliance(s), Gas Cooktop, Humidifier
Rooms
Bathrooms
- Total Bathrooms: 2
- Full Bathrooms: 2
Bedrooms
- Total Bedrooms: 2
Additional Information
- Shared Amenities: Bike Room/Bike Trails, Elevator in Residence, Storage
- Equipment: Fire Sprinklers
- Other Features: School Bus Service, Commuter Bus, Commuter Train
Exterior
- Exterior Features: Balcony
Parking
- Garage: Yes
- Attached garage: Yes
- Garage Spaces: 2
- Total Spaces: 2
- Parking Features: Heated Garage, Tandem, Yes, Garage Owned, Attached, Garage
Location
- Area: CHI - North Center
- County: Cook
- Driving Directions: Southwest corner of Irving Park Rd. and Ravenswood Avenue.
School Information
- School District: 299
- Midd School District: 299
- Elementary School: Coonley Elementary School
- Middle School: Coonley Elementary School
- High School: Lake View High School
- Private School: Lake View High School
Community
- Assoc. Fees Include: Water, Parking, Insurance, Security, Exterior Maintenance, Scavenger, Snow Removal
- Pets Allowed: Yes
- Pet Restrictions: Cats OK, Dogs OK, / 999lbs.
- Mgmt. Company: First Community Management
Heating & Cooling
- Cooling Type: Central Air Conditioning
- Heating Type: Natural Gas, Forced Air
Utilities
- Water: Lake Michigan
Structural Information
- Structure Type: Condo
- Construction: Brick
- Exterior Const.: Brick
- Basement Desc.: None
- Common Walls: End Unit
- Windows: Screens
- Entry Floor Number: 6
- Stories/Levels: 7
- Square Feet: 1,329
- Sq. Ft. Source: Plans
- Year Built: 2006
Unit Information
- Units in Building: 44
Lot Features
- Lot Dimensions: COMMON
Financial Considerations
- Association Fee: $396
- Assoc Fee Freq.: Monthly
- Parking Included: Yes
- Assessment Year: 2006
- Tax Amount: $9,368.27
- Tax Year: 2024
Disclosures and Reports
- Ownership: Condo
- Special Conditions: List Broker Must Accompany
- Property ID: 14192010361031
Listed by @properties Christie's International Real Estate
Sold by Compass

Get Pre-Approved Today
Schools
Schools serving 3946 N Ravenswood Ave #605
School District:Chicago Public School District 299
| Name | Grades | Distance |
|---|---|---|
Coonley Elementary School 4046 North Leavitt Street, Chicago, IL 60618 | PK-8 | 0.5 mi |
Lake View High School 4015 North Ashland Avenue, Chicago, IL 60613 | 9-12 | 0.3 mi |
Disclaimer:
School attendance boundaries provided by ATTOM Data Solutions and are for reference only. Contact the school directly to verify enrollment eligibility.
Price & Sales History for 3946 N Ravenswood Ave #605
Date
Details
Price
Change
Source
7/13/2026
Sold
$606,000
14.36%
MLS
5/13/2026
Listed
$529,900
—
MLS
Disclaimer: Historical sales information is derived from public records provided by the county offices. Information is not guaranteed and should be independently verified.
3946 N Ravenswood Avenue #605, Chicago, IL 60613 (MLS# 12631183) is a Condo property that was sold at $606,000 on July 13, 2026. Want to learn more about 3946 N Ravenswood Avenue #605? Do you have questions about finding other Condo real estate for sale in North Center? You can browse all North Center real estate or contact a Coldwell Banker agent to request more information.