

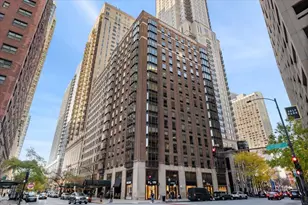
This is a carousel with tiles that activate property listing cards. Use the previous and next buttons to navigate.
1/31
$465,000 Just Listed
This is a carousel with tiles that activate property listing cards. Use the previous and next buttons to navigate.
1/31
Property Description
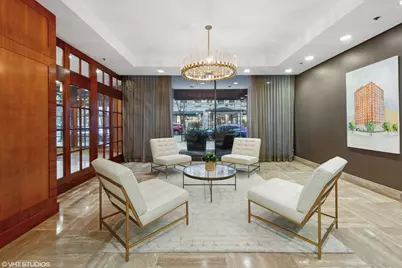
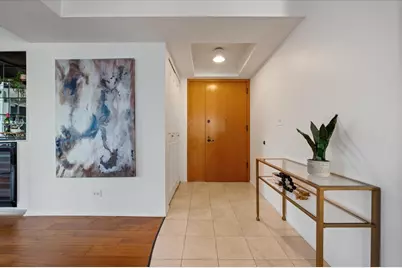
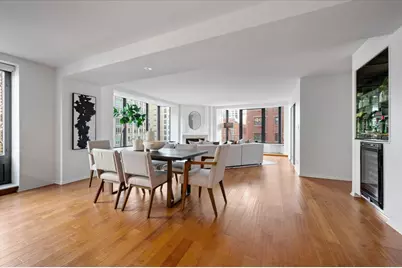
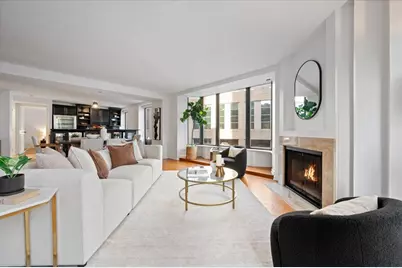
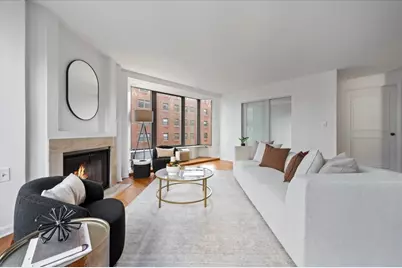
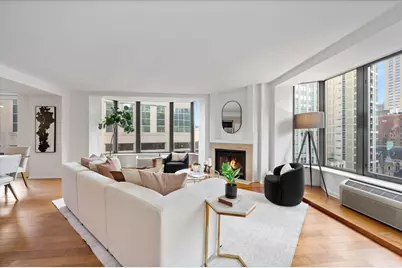
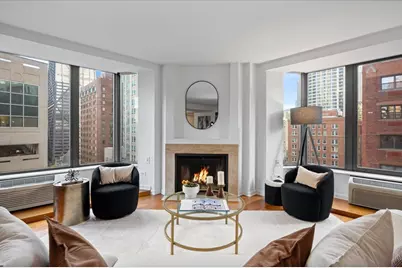
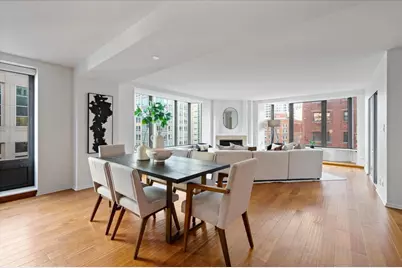
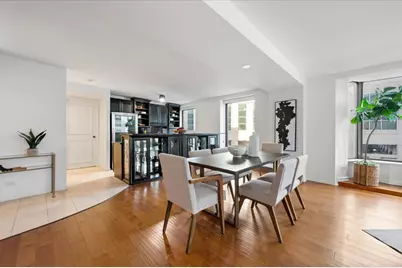
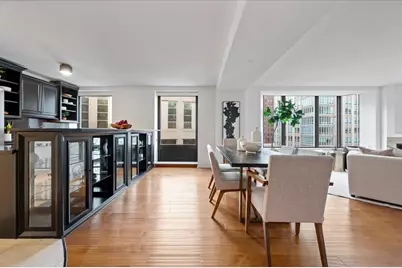
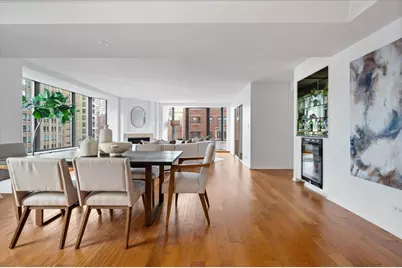
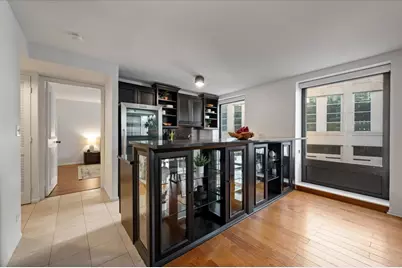
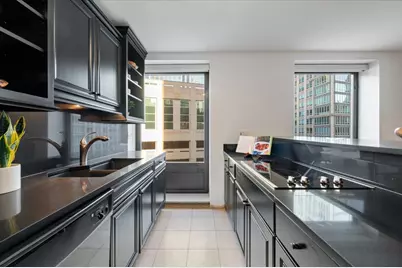
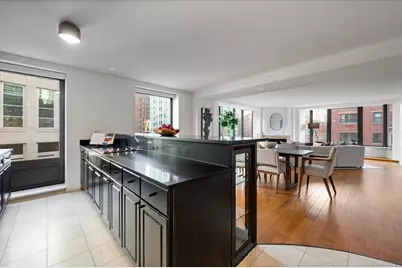
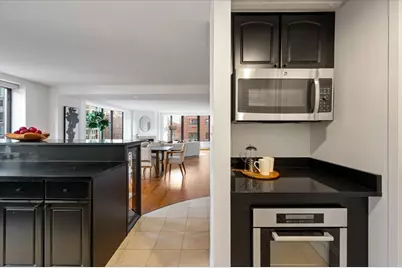
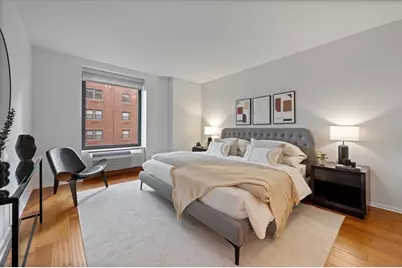
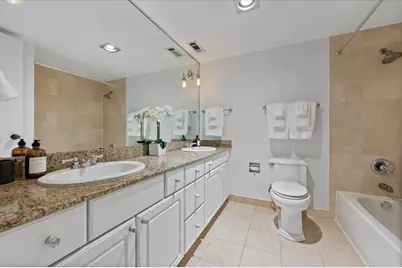
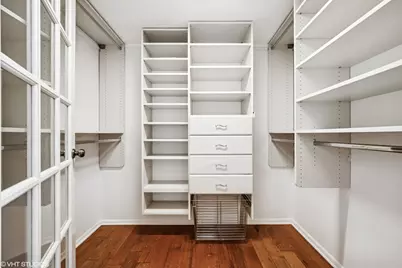
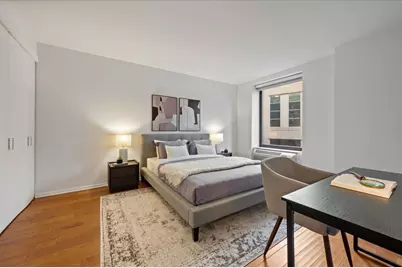
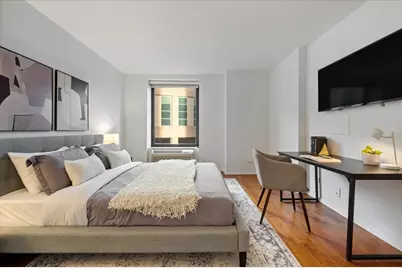
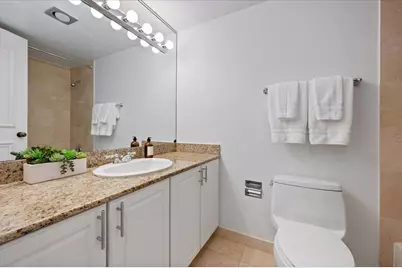
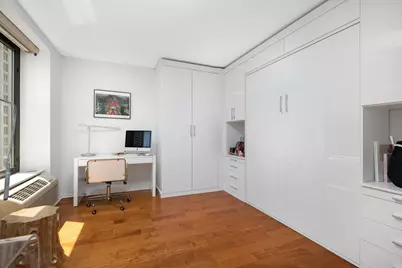
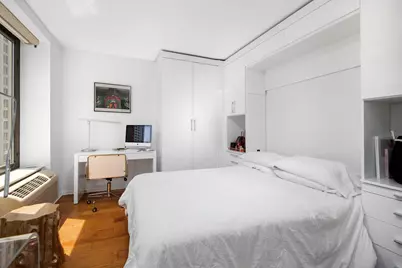
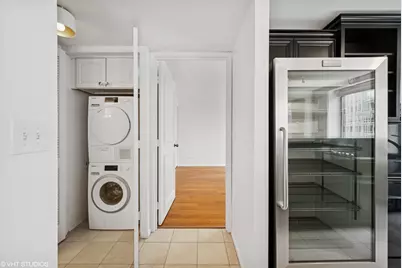
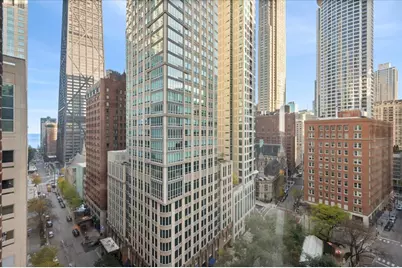
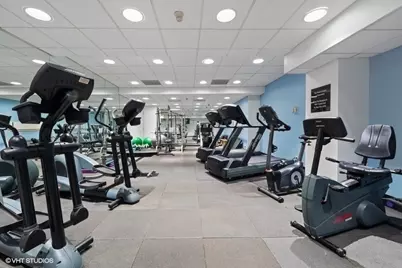
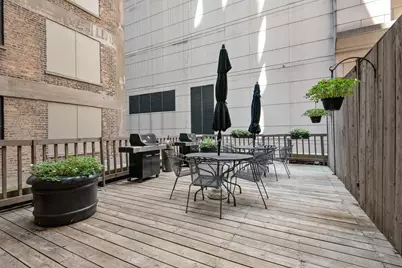
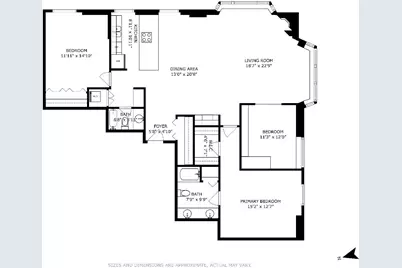
Stunning, sunny Southeast corner 3-bedroom 2 -bath condo in a boutique building located on the best corner in the city. Step into this beautifully renovated home, where modern elegance meets spacious comfort. The open-concept layout is designed for effortless entertaining, with expansive living and dining areas. The kitchen has been meticulously redesigned with custom cabinetry, gleaming granite countertops, full granite backsplash and stainless steel appliances. Hardwood floors throughout. Unwind by the wood-burning fireplace, or enjoy a glass of wine from your built-in bar with wine fridge. The primary suite and secondary bedrooms offer generous dimensions and ample custom-organized closet space. In-unit washer/dryer. Full-service building with 24-hour doorman, fitness center, bbq deck, and storage. Enjoy amazing city views from your windows, with Michigan Ave, the Lake, and some of the city's best dining, shopping, and entertainment options right outside your door. Multiple rental parking options are available on the block. Don't miss the opportunity to call this exquisite condo home!
Full Property Details
Full Property Details for 40 E Delaware Pl #1502
General
- Price: $465,000
- HOA FEE: $2,300/month
- Taxes: $10,636 (2025)
- Status: Active
- Type: Condo
- Source: MRED
- MLS ID: 12811653
Interior
- Basement: Unfinished
- Interior Features: Dry Bar, Elevator
- Fireplace: Yes
- Number of Fireplaces: 1
- Fireplace(s): Living Room, Wood-Burning
- Appliances: Range, Microwave, Dishwasher, Refrigerator, Bar Fridge, Washer, Dryer, Disposal, Stainless Steel Appliance(s), Wine Refrigerator
- Flooring: Hardwood
Rooms
Bathrooms
- Total Bathrooms: 2
- Full Bathrooms: 2
- Bathroom Features: Double Sink
Bedrooms
- Total Bedrooms: 3
Additional Information
- Shared Amenities: Bike Room/Bike Trails, Door Person, Elevator in Residence, Exercise Room, Storage, On-Site Manager/Engineer, Sundeck, Service Elevator(s)
Location
- Area: CHI - Near North Side
- County: Cook
- Township: North Chicago
- Driving Directions: CORNER OF RUSH AND DELAWARE. DELAWARE RUNS ONE WAY EAST.
School Information
- School District: 299
- Elem School District: 299
- Midd School District: 299
- High School District: 299
Community
- Assoc. Fees Include: Water, Insurance, Doorman, TV/Cable, Exercise Facilities, Exterior Maintenance, Scavenger, Snow Removal, Internet
- Pets Allowed: Yes
- Pets: Cats OK, Dogs OK, Number Limit, Size Limit
- Pet Restrictions: Cats OK, Dogs OK, Number Limit, Size Limit, / 30lbs.
- Mgmt. Company: Associa
Heating & Cooling
- Cooling Type: Wall Unit(s)
- Heating Type: Electric
Utilities
- Sewer: Public Sewer
- Water: Lake Michigan
Structural Information
- Structure Type: Condo
- Construction: Brick
- Exterior Const.: Brick
- Basement: Yes
- Basement Desc.: Unfinished, Full
- Sub-Flooring: Hardwood
- Entry Floor Number: 15
- Stories/Levels: 17
- Square Feet: 1,700
- Sq. Ft. Source: Other
- Year Built: 1926
- Built Before 1978: Yes
Unit Information
- Units in Building: 75
Lot Features
- Lot Dimensions: COMMON
- Lot Features: Common Grounds
Animals
- Animals Allowed: Cats OK, Dogs OK, Number Limit, Size Limit
Financial Considerations
- Association Fee: $2,300
- Assoc Fee Freq.: Monthly
- Assessment Year: 1926
- Tax Amount: $10,636.31
- Tax Year: 2025
- Pays Sewer: Public Sewer
Disclosures and Reports
- Ownership: Condo
- Special Conditions: List Broker Must Accompany
- Property ID: 17032090191065
Listed by Baird & Warner
Get Pre-Approved Today
Get a Great Insurance Rate
Schools
Schools serving 40 E Delaware Pl #1502
School District:Chicago Public School District 299
| Name | Grades | Distance |
|---|---|---|
Ogden Elementary School 24 West Walton Street, Chicago, IL 60610 | K-8 | 0.1 mi |
Wells Community Academy High School 936 North Ashland Avenue, Chicago, IL 60622 | 9-11 | 2.1 mi |
Disclaimer:
School attendance boundaries provided by ATTOM Data Solutions and are for reference only. Contact the school directly to verify enrollment eligibility.
Tax History
Tax History for 40 E Delaware Pl #1502
Year
Property Taxes
Change
Tax Assessment
Change
2023
$10,693
—
$51,222
1%
2023
$10,693
-3%
$50,682
-6%
2022
$11,035
2%
$53,649
—
2021
$10,788
-5%
$53,649
5%
2020
$11,378
2%
$51,076
-8%
2019
$11,136
2%
$55,425
—
2018
$10,948
10%
$55,425
20%
2017
$9,920
7%
$46,081
—
2016
$9,229
9%
$46,081
—
2015
$8,444
9%
$46,081
11%
2014
$7,733
9%
$41,678
—
2013
$7,102
1%
$41,678
—
2012
$7,031
—
$41,678
—
Disclaimer: Historical tax information is derived from public records provided by the county offices. Information is not guaranteed and should be independently verified.
Estimate the Cost
Estimate the Cost for 40 E Delaware Pl #1502
40 E Delaware Place #1502, Chicago, IL 60611 (MLS# 12811653) is a Condo property with 3 bedrooms and 2 full bathrooms. 40 E Delaware Place #1502 is currently listed for $465,000 and was received on November 19, 2026. Want to learn more about 40 E Delaware Place #1502? Do you have questions about finding other Condo real estate for sale in Near North Side? You can browse all Near North Side real estate or contact a Coldwell Banker agent to request more information.
