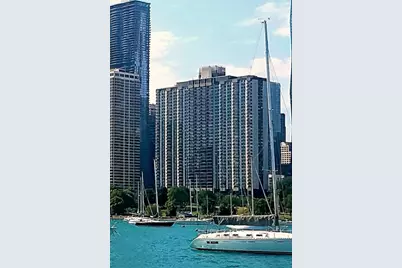
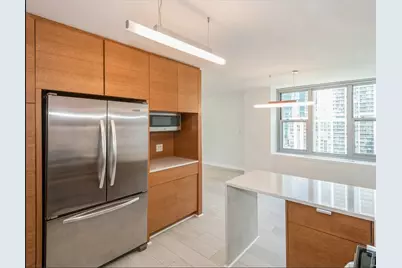
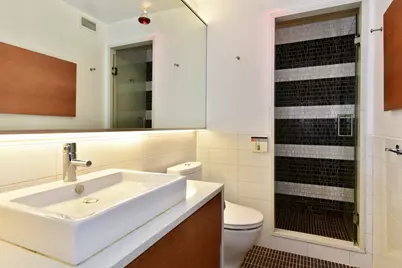
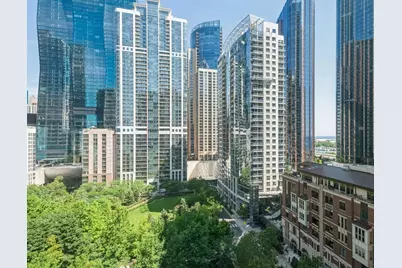
Full Property Details for 400 E Randolph St #1430
General
- Rent: $3,950
- Status: Active
- Type: Condo
- Source: MRED
- MLS ID: 12698738
- Updated: 8/27/2026
- Added to Site: 51 day(s) ago
Rental Information
- Approvals: Move-In Fee, Monday through Friday Move-In, Move-Out Fee, Refundable Damage Deposit
- Lease Includes: Cable TV, Gas, Heat, Water, Pool, Scavenger, Security, Security System, Doorman, Exterior Maintenance, Lawn Care, Storage Lockers, Snow Removal, Other, Internet, Air Conditioning, Wi-Fi
- Date Available: 8/1/2026
Interior
- Basement: None
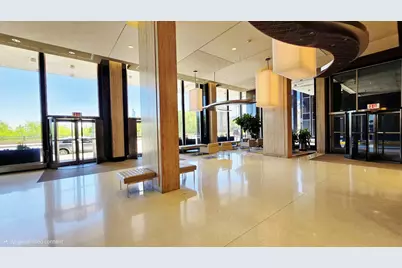
- Interior Features: Storage, Doorman, Lobby, Restaurant, Separate Dining Room, Shops
- Appliances: Range, Dishwasher, Refrigerator, Disposal
Rooms
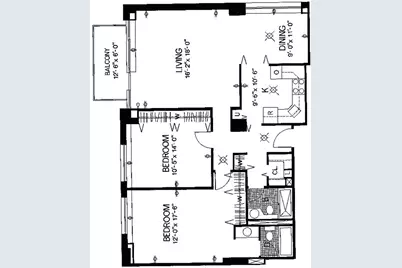
- Total Bathrooms: 2
- Full Bathrooms: 2
Additional Information
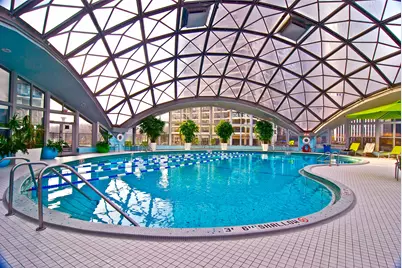
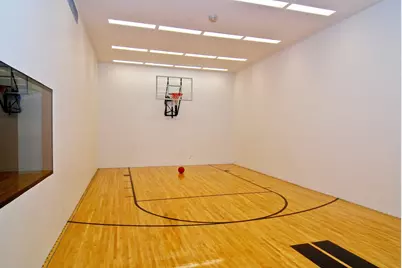
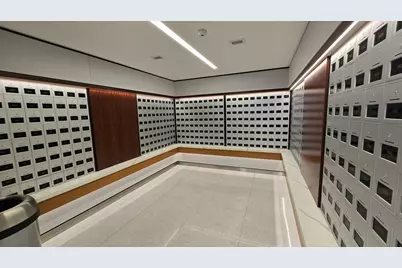
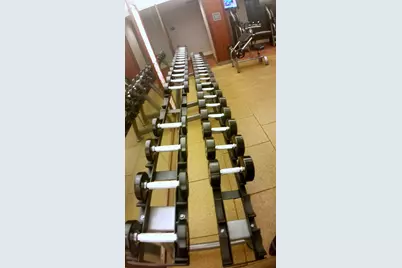
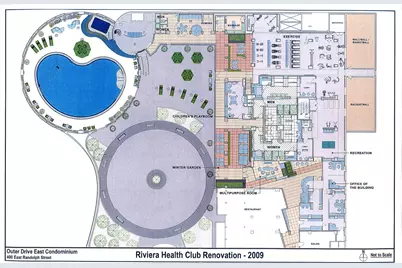
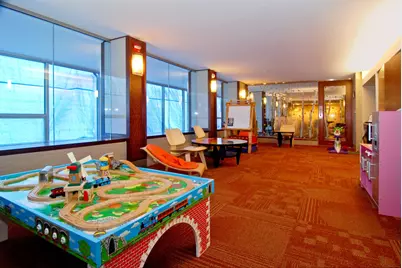
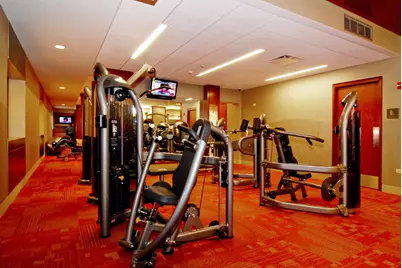
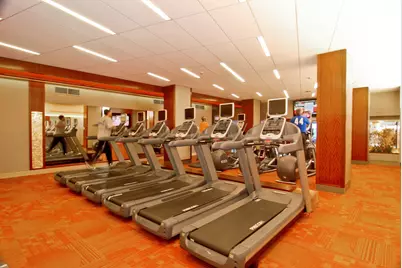
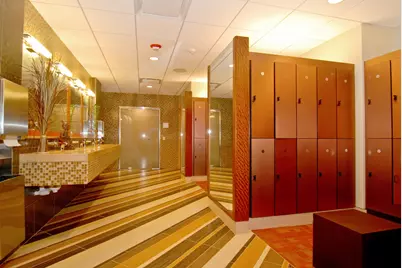
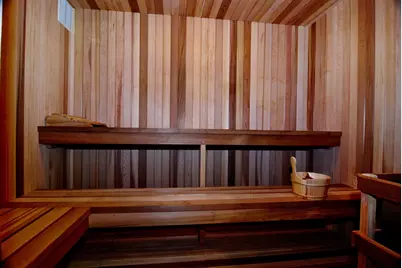
- Shared Amenities: Bike Room/Bike Trails, Door Person, Coin Laundry, Commissary, Elevator in Residence, Exercise Room, Storage, Health Club, On-Site Manager/Engineer, Party Room, Sundeck, Indoor Pool, Receiving Room, Restaurant, Sauna, Security Door Lock(s), Service Elevator(s), Steam Room, Valet/Cleaner, Spa/Hot Tub
- Equipment: TV Antenna
Exterior
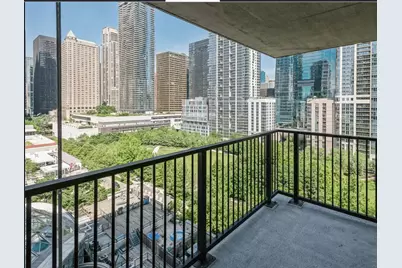
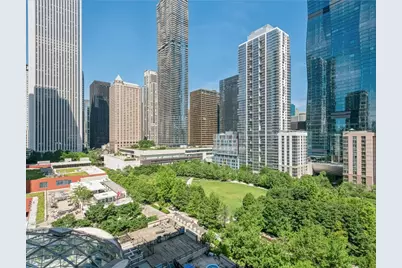
- Exterior Features: Balcony, Door Monitored by TV
Parking
- Garage: Yes
- Attached garage: Yes
- Garage Spaces: 2
- Total Spaces: 2
- Parking Features: Garage Door Opener, Heated Garage, Yes, Leased, Attached, Garage
Location
- Area: CHI - Loop
- County: Cook
- Township: North Chicago
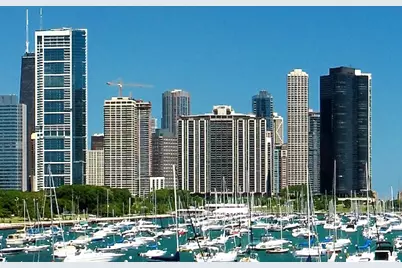
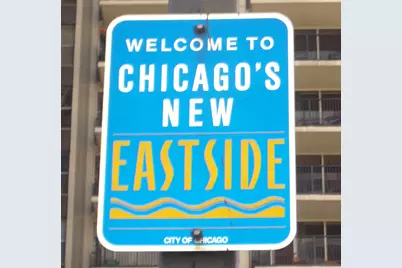
- Subdivision: New Eastside
- Driving Directions: UP RAMP ON RANDOLPH FROM MICHIGAN AVE - 3 BLOCKS EAST
School Information
- School District: 299
- Elem School District: 299
- Midd School District: 299
- High School District: 299
Community
- Mgmt. Company: The Habitat Company
Heating & Cooling
- Cooling Type: Central Air Conditioning
- Heating Type: Natural Gas
Utilities
- Sewer: Public Sewer
- Water: Public
Structural Information
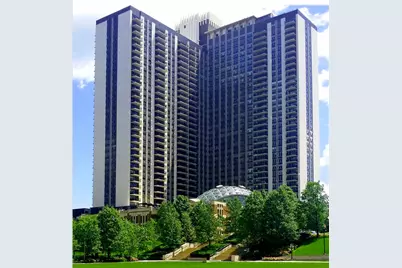
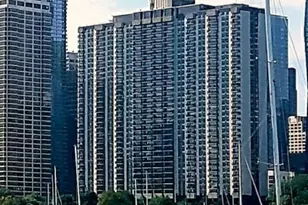
- Structure Type: Condo, High-Rise (7 or More Stories)
- Construction: Brick
- Exterior Const.: Brick
- Basement Desc.: None
- Common Walls: End Unit
- Entry Floor Number: 14
- Stories/Levels: 40
- Square Feet: 1,250
- Sq. Ft. Source: Builder
- Year Built: 1963
- Built Before 1978: Yes
- Remodeled/Updated: 2022
Unit Information
Lot Features
- Lot Dimensions: COMMON
- Lot Features: Common Grounds
Water Features
- Water Front: Yes
- Water Front Name: LAKE MICHIGAN
Financial Considerations
- Lease Price: $220
- Security Deposit: 1 MON
- Assessment Year: 1963
- Pays Sewer: Public Sewer
Disclosures and Reports
- Special Conditions: List Broker Must Accompany
Listed by Berkshire Hathaway HomeServices Chicago