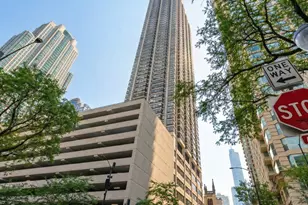

This is a carousel with tiles that activate property listing cards. Use the previous and next buttons to navigate.
1/18
$289,000
This is a carousel with tiles that activate property listing cards. Use the previous and next buttons to navigate.
1/18
Property Description
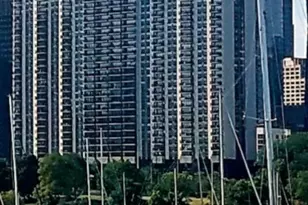
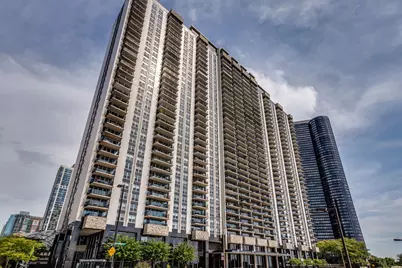
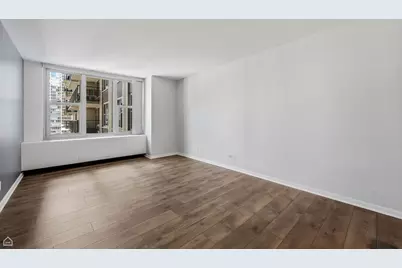
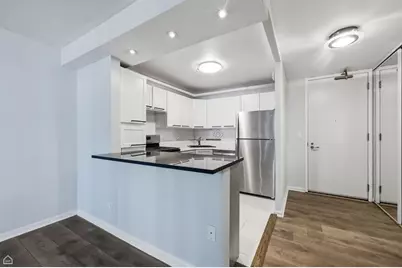
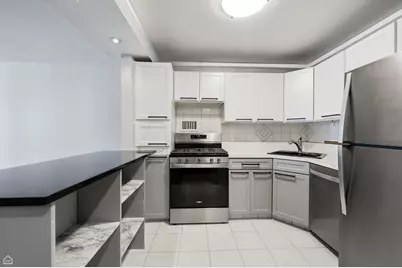
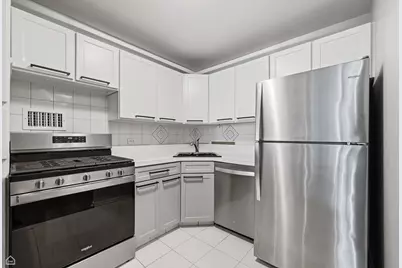
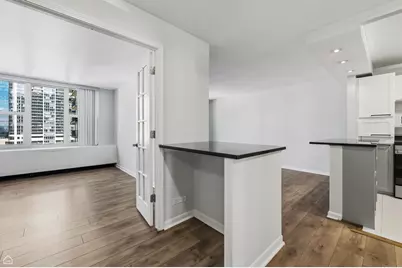
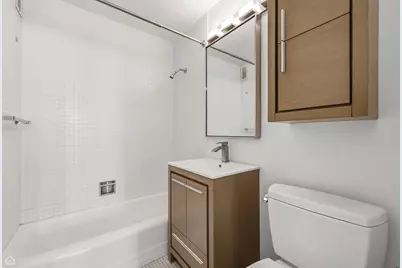
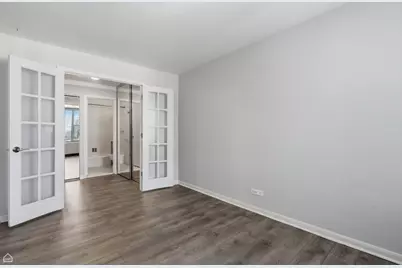
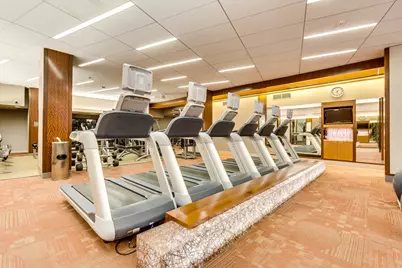
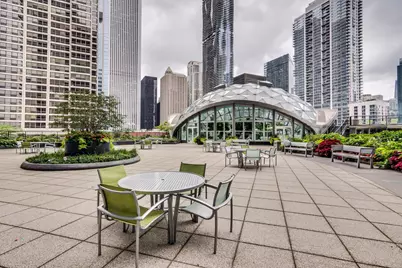
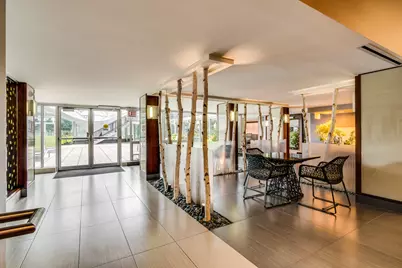
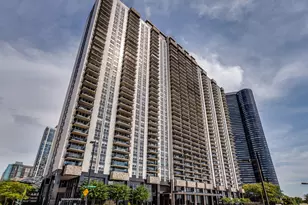
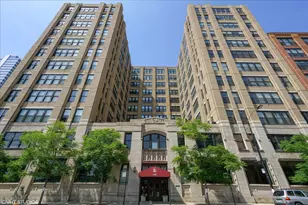
Welcome home to this beautifully renovated junior 1-bedroom gem in one of Lakeshore East's premier buildings! Enjoy stunning views from this high-floor unit and take advantage of some of the best amenities in the area. This updated, move-in ready condo overlooks the signature geodesic dome that houses the indoor pool, and offers lovely open sweeping views of Lakeshore East Park and all the amazing architectural marvels in the area. Enjoy newer stainless steel appliances, a quartz breakfast bar, newer luxury vinyl floors, updated modern vanity in the bathroom, great built-ins throughout and a surprising amount of closet space. 400 E Randolph St features a state-of-the-art health club and Spa, an expansive and fully updated fitness center, the aforementioned year-round indoor pool, hot tub, half court basketball/racquetball, large sundeck w/ grills, 24-hour door staff and much more. Low assessments include heat, water and cable/internet! Incredible central location with quick access to the lake, Millennium Park, Maggie Daley Park, Mariano's, Lakeshore East Park, and all the incredible shopping and dining up and down Michigan Ave and throughout the Theater District. Parking available on site for an additional fee.
Full Property Details
Full Property Details for 400 E Randolph St #1812
General
- Price: $289,000
- HOA FEE: $512/month
- Taxes: $4,432 (2024)
- Status: Active
- Type: Condo
- Source: MRED
- MLS ID: 12656215
- Updated: 6/29/2026
- Added to Site: 14 day(s) ago
Interior
- Basement: None
- Appliances: Range, Dishwasher, Refrigerator, Disposal
- Flooring: Laminate
Rooms
Bathrooms
- Total Bathrooms: 1
- Full Bathrooms: 1
Bedrooms
- Total Bedrooms: 1
Additional Information
- Shared Amenities: Bike Room/Bike Trails, Door Person, Coin Laundry, Elevator in Residence, Exercise Room, Storage, Health Club, On-Site Manager/Engineer, Sundeck, Indoor Pool, Receiving Room, Sauna, Service Elevator(s), Valet/Cleaner, Spa/Hot Tub, Business Center
Location
- Area: CHI - Loop
- County: Cook
- Township: South Chicago
- Driving Directions: South of Wacker Dr, west of Lake Shore Dr
School Information
- School District: 299
- Elem School District: 299
- Midd School District: 299
- High School District: 299
- Elementary School: Ogden Elementary
- High School: Wells Community Academy Senior H
- Private School: Wells Community Academy Senior H
Community
- Assoc. Fees Include: Heat, Air Conditioning, Water, Gas, Doorman, TV/Cable, Clubhouse, Pool, Exterior Maintenance, Lawn Care, Scavenger, Snow Removal
- Pets Allowed: Yes
- Pets: Cats OK, Dogs OK, Number Limit, Size Limit
- Pet Restrictions: Cats OK, Dogs OK, Number Limit, Size Limit, / 50lbs.
- Mgmt. Company: Habitat
Heating & Cooling
- Cooling Type: Central Air Conditioning
- Heating Type: Other
Utilities
- Sewer: Public Sewer
- Water: Public
Structural Information
- Structure Type: Condo, High-Rise (7 or More Stories)
- Construction: Concrete
- Exterior Const.: Concrete
- Basement Desc.: None
- Common Walls: End Unit
- Sub-Flooring: Laminate
- Entry Floor Number: 18
- Stories/Levels: 40
- Sq. Ft. Source: Not Reported
- Year Built: 1963
- Built Before 1978: Yes
Unit Information
- Units in Building: 956
Lot Features
- Lot Dimensions: COMMON
- Lot Features: Common Grounds
Animals
- Animals Allowed: Cats OK, Dogs OK, Number Limit, Size Limit
Water Features
- Water View: Yes
- Water Front Name: LAKE MICHIGAN
- Water Front View: Side(s) of Property
Financial Considerations
- Association Fee: $512
- Assoc Fee Freq.: Monthly
- Assessment Year: 1963
- Tax Amount: $4,432.01
- Tax Year: 2024
- Pays Sewer: Public Sewer
Disclosures and Reports
- Ownership: Condo
- Special Conditions: List Broker Must Accompany
- Property ID: 17104000481328
Listed by Cadence Realty
Get Pre-Approved Today
Get a Great Insurance Rate
Schools
Schools serving 400 E Randolph St #1812
School District:Chicago Public School District 299
| Name | Grades | Distance |
|---|---|---|
Ogden Elementary School 24 West Walton Street, Chicago, IL 60610 | K-8 | 1.3 mi |
Wells Community Academy High School 936 North Ashland Avenue, Chicago, IL 60622 | 9-11 | 2.8 mi |
Disclaimer:
School attendance boundaries provided by ATTOM Data Solutions and are for reference only. Contact the school directly to verify enrollment eligibility.
Price & Sales History for 400 E Randolph St #1812
Date
Details
Price
Change
Source
6/23/2026
Listed
$289,000
32.87%
MLS
9/28/2022
Sold
$217,500
—
Public Record
Disclaimer: Historical sales information is derived from public records provided by the county offices. Information is not guaranteed and should be independently verified.
Tax History
Tax History for 400 E Randolph St #1812
Year
Property Taxes
Change
Tax Assessment
Change
2023
$4,346
—
$22,060
7%
2023
$4,346
3%
$20,598
—
2022
$4,237
2%
$20,598
—
2021
$4,142
-8%
$20,598
2%
2020
$4,483
—
$20,122
—
Disclaimer: Historical tax information is derived from public records provided by the county offices. Information is not guaranteed and should be independently verified.
Estimate the Cost
Estimate the Cost for 400 E Randolph St #1812
400 E Randolph Street #1812, Chicago, IL 60601 (MLS# 12656215) is a Condo property with 1 bedroom and 1 full bathroom. 400 E Randolph Street #1812 is currently listed for $289,000 and was received on June 23, 2026. Want to learn more about 400 E Randolph Street #1812? Do you have questions about finding other Condo real estate for sale in The Loop? You can browse all The Loop real estate or contact a Coldwell Banker agent to request more information.