



This is a carousel with tiles that activate property listing cards. Use the previous and next buttons to navigate.
1/72
$800,000
This is a carousel with tiles that activate property listing cards. Use the previous and next buttons to navigate.
1/72
Property Description
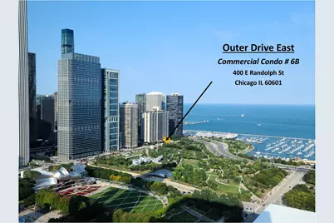
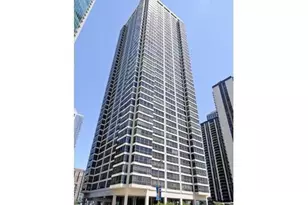
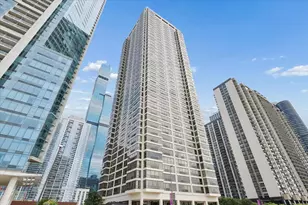
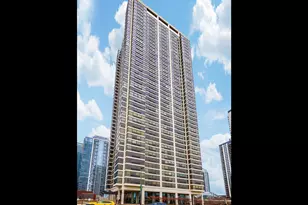
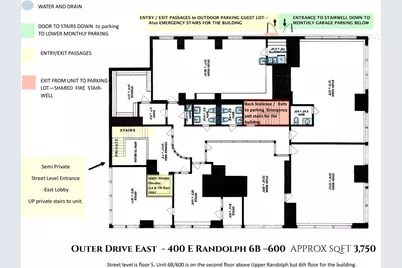
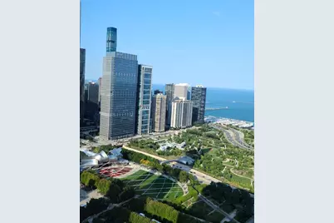
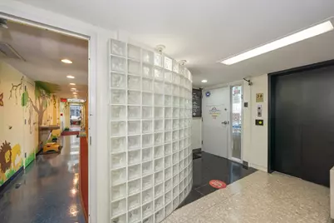
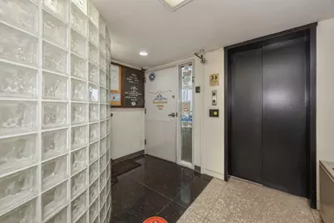
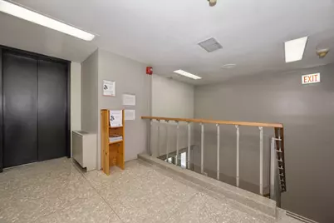
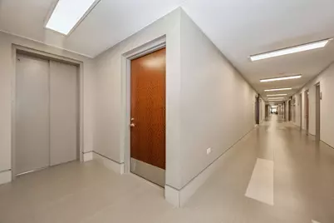
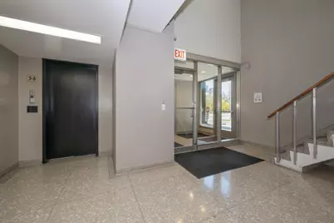
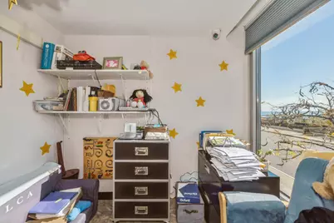
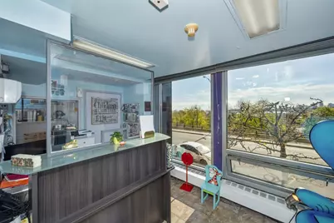
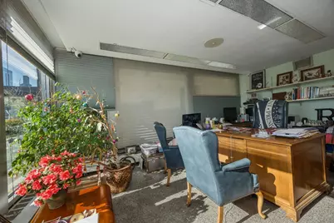
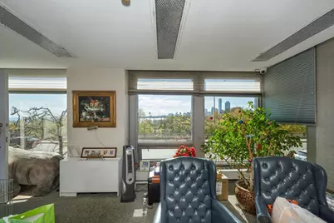
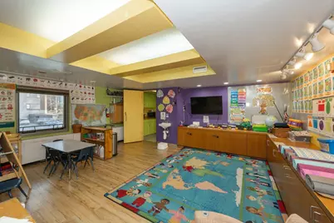
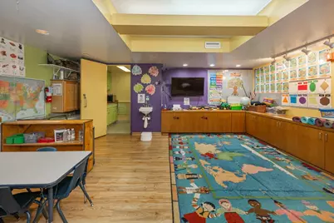
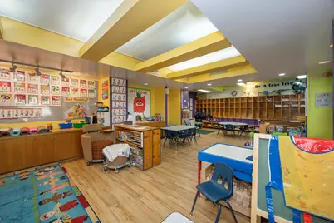
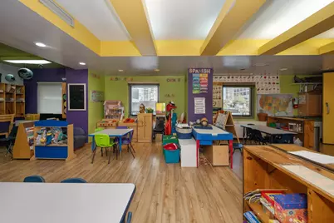
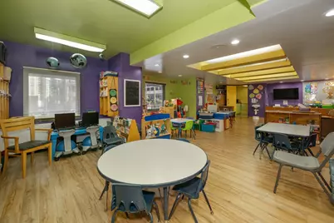
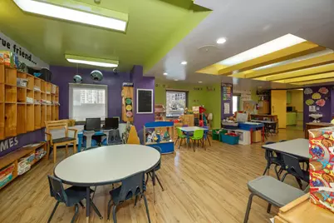
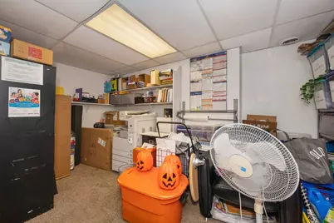
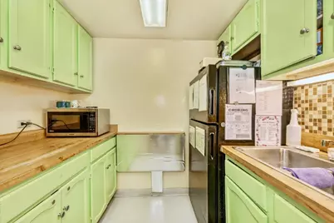
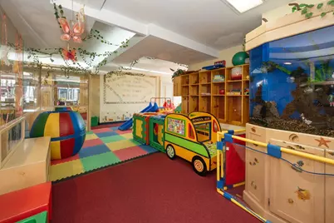
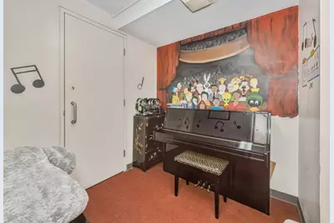
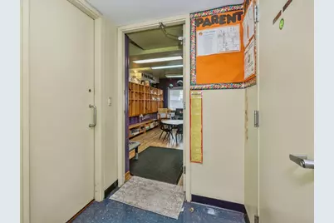
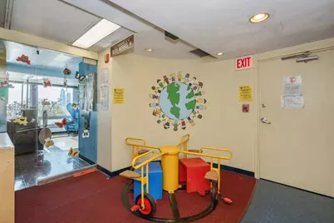
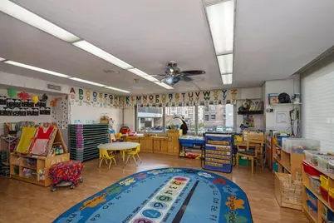
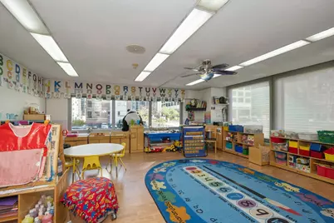
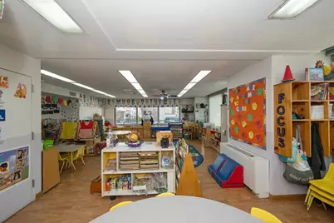
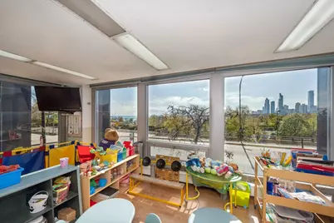
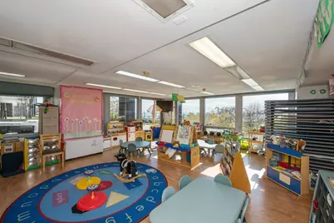
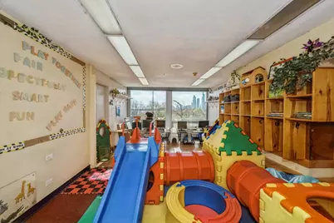
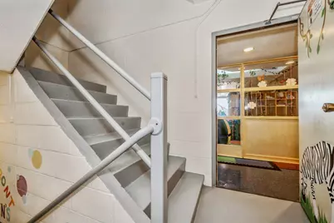
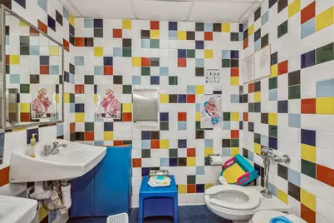
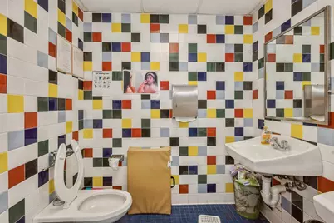
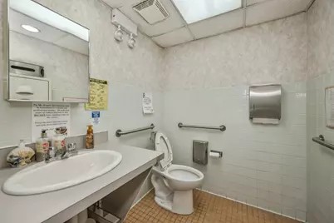
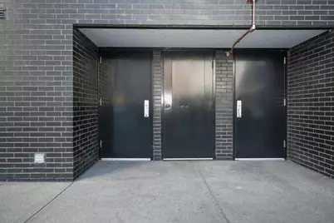
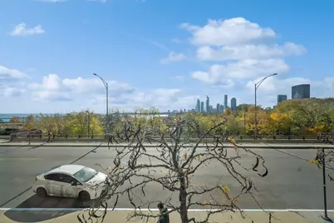
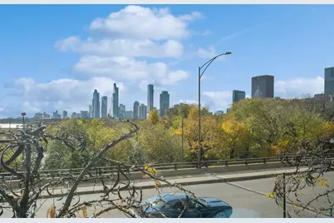
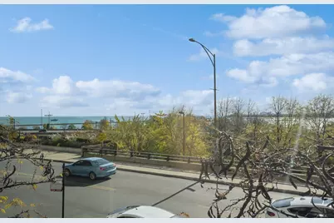
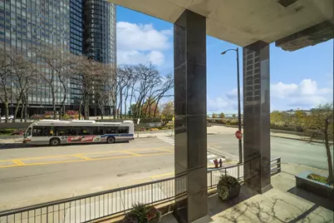
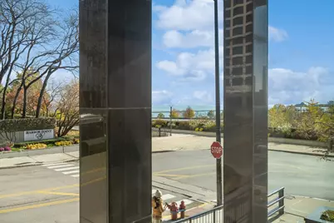
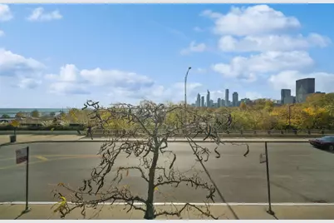
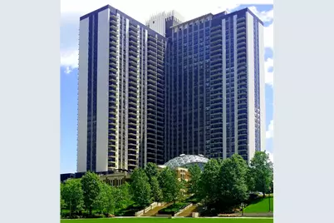
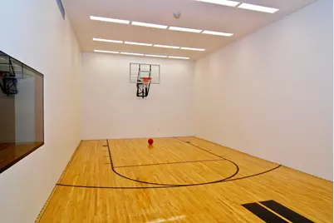
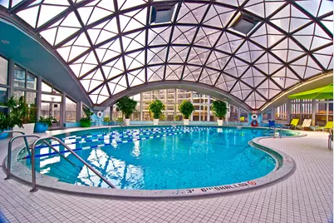
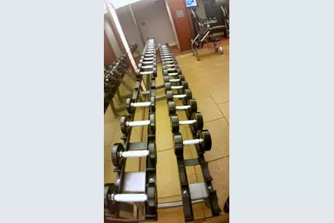
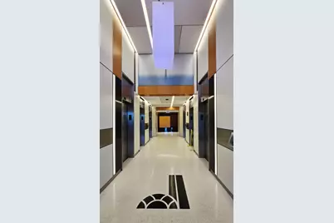
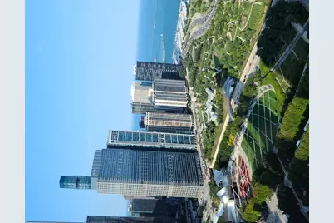
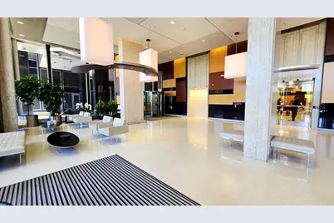
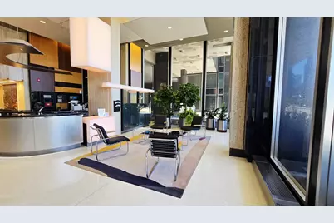
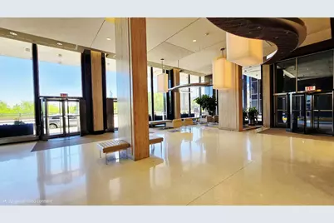
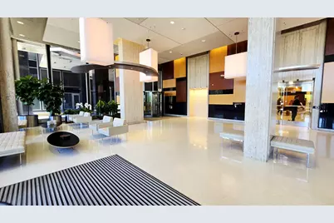
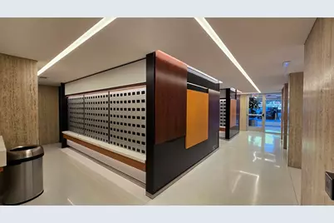
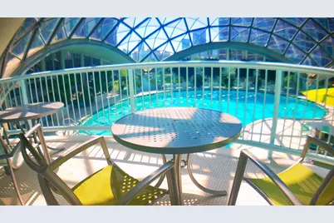
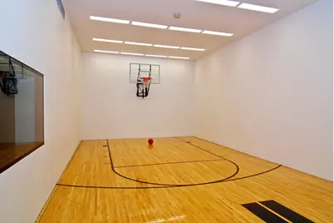
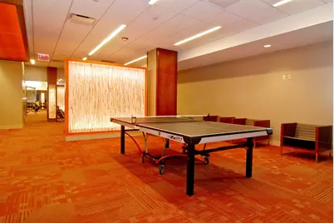
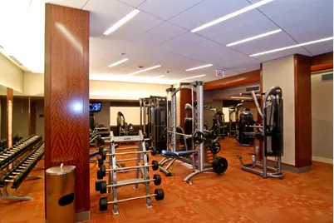
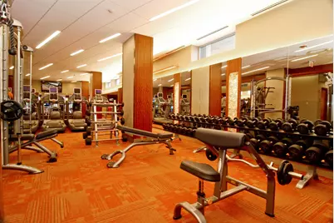
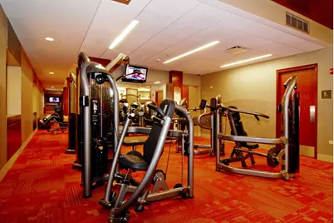
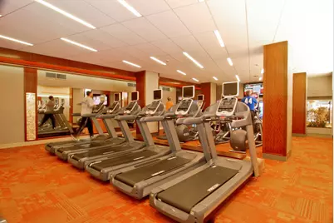
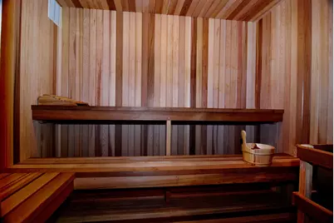
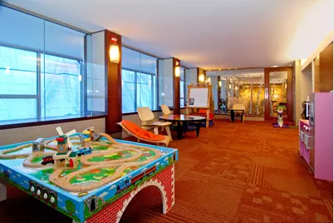
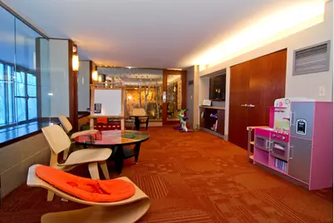
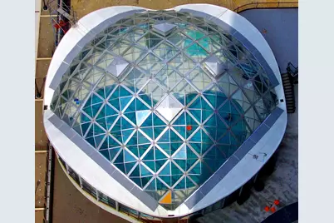
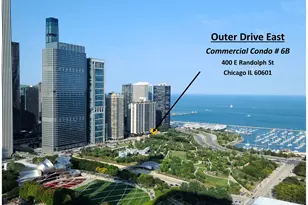
LAKE VIEWS from this 3,750 sq ft condo (commercial or residential) with private entrances - ONLY 213 PER SQ FT --Rare opportunity w lake views. New Eastside/ Lakeshore East MIXED USE OR 1 USE-"As-Is Ready" or develop the property-CITY ZONING LETTER AVAILABLE-Commercial / RESIDENTIAL / MIXED LIVE-WORK / SERVICES / OVERNIGHTS / *SEE ZONING LETTER - 3,750 sq ft divided into 8 areas. Can divide tax PINs and sell off or lease out - MANY possibilities, ready to be developed or used as-is. Rare opportunity to own your own commercial space within the PUD #70 (Planned Unit Development) The unit has three entrances/exits, a semi-private entry, a semi-private elevator, and private stairs. It also has wraparound windows with three exposures. 5 toilets, 7 sinks included in a currently small kitchen, maintenance closet and three bathrooms. Great spa - hair - nails- medical - imaging - office -Kitchen and bathroom capable - Currently commercial can be converted to full residential or split as mixed. We have an advisory letter from Chicago City Zoning of what is zoned capable. Owners have the right to use the building amenities. Building amenities include a 5-star "resort-like" health club and spa. Basketball, racquetball, ping-pong, free weights, machine weights, cardio, winter garden, child's playroom, famous geodesic year-round sunny pool, saunas, and steam rooms. A new multi-function room with an open kitchen and media space. Parking is 220/mo reserved. Discounted parking tickets are sold to owners to sell/give to clients and customers. 8 FOR 12-hour parking. Dog friendly. Visiting guests/clients may come through the main building lobby and check in with the front desk, OR enter a semi-private entrance for direct access. There are unlimited possibilities of use! HOA /mo 3,576 includes heat, a/c, gas, amenities, pool, health club, spa, lounge, conference room. Currently used as a day care, property may be converted to residential or get approval for an Airbnb-type set up. Zoned for almost all. See zoning letter. Showings only on weekends or after 6:00pm daily. There are two grocery shopping options, either Bockwinkel's Harbor Market (across the street) or a 2-story Mariano's grocery store with good prices and a plethora of item options for your daily shopping needs. Very friendly building with lots of social activities and events such as a book club, world affairs club, bingo, summer picnic, children's Halloween party, children's holiday party, and a resident holiday party, to name a few. Great Outer Drive East community in the New Eastside neighborhood. Nestled in the New Eastside neighborhood is Lakeshore East Park. This 6-acre oasis in the neighborhood's nucleus includes large grassy areas, a children's playlot, and a dog park. Maggie Daley Park is across Randolph Street and incorporates tennis courts, a children's activity area, park district facilities with programming, the famous ribbon ice skating rink, mini-golf, and professional outdoor climbing walls. Millennium Park is a block away from all the world-famous music venues, including the Grant Park Orchestra, Saturday morning exercise classes, and outdoor movies in the summer. Located in the New Eastside neighborhood, this prestigious condo is just moments away from fine dining, upscale shopping, the lake and harbor, and cultural landmarks. Experience the pinnacle of luxury living in a residence that offers both serenity and sophistication. 30-minute free parking for showings, guests, and deliveries.
Full Property Details
Full Property Details for 400 E Randolph St #2NDFLOOR6B
General
- Price: $800,000
- Taxes: $42,451 (2023)
- Status: Active
- Type: Commercial
- Source: MRED
- MLS ID: 12754162
- Updated: 9/14/2026
- Added to Site: 24 day(s) ago
Interior
- Flooring: Varies
Additional Information
- Security/Safety: Alarm on Site, Fire Extinguisher(s), Hydrants on Site
Location
- Area: CHI - Loop
- County: Cook
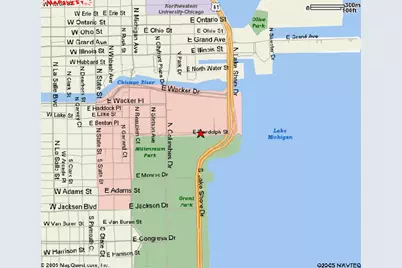
- Driving Directions: Michigan ave to Randolph - East on UPPER Randolph to end - at 400 E Randolph When turning on Randolph -Must go up the ramp on the right side to UPPER Randolph
- Location Details: Downtown Chicago, Corner, Lakefront, Mixed-Use Area, Office Park, Park Adjacent, Water View, Public Transport Avail, In City Limits, High Traffic Area
Heating & Cooling
- Cooling Type: Central Air Conditioning
- Heating Type: Central Heat/Individual Controls, Radiators
Utilities
- Water: Municipal Water
- Onsite: Electricity to Site, Natural Gas Nearby, Natural Gas Available, Sewer Connected, Cable Available, Fiber
Structural Information
- Loading: Common
- Sub-Flooring: Varies
- Stories/Levels: 40
- Square Feet: 3,750
- Current Bldg. Use: Commercial, Condominium, Legal Non-Conforming, Office, Development, Special Use, Other
- # of Stores: 1
- Year Built: 1963
- Built Before 1978: Yes
Lot Features
- Lot Size (Sq. Ft.): 156,000
- Lot Dimensions: 330 x 330'
- Frontage: City Street
- Potential Use: Commercial, Condominium, Office, Development, Multi-Family, Single Family, Retail, Zoning Change Required
- Zoning: PUD
Financial Considerations
- Lease Price: $53
- For Sale/Rent/Lease: For Sale or Rent
- Security Deposit: Alarm On Site, Fire Extinguisher/s, Hydrants On Site
- Assessment Year: 1963
- Tax Amount: $42,451
- Tax Year: 2023
- Tenant Pays: Air Conditioning, Common Area Maintenance, Electricity, Heat, Taxes, Insurance, Repairs
Disclosures and Reports
- Property ID: 17104000481007
Listed by Berkshire Hathaway HomeServices Chicago
Get Pre-Approved Today
Get a Great Insurance Rate
Schools
Schools serving 400 E Randolph St #2NDFLOOR6B
School District:Chicago Public School District 299
| Name | Grades | Distance |
|---|---|---|
Ogden Elementary School 24 West Walton Street, Chicago, IL 60610 | K-8 | 1.3 mi |
Wells Community Academy High School 936 North Ashland Avenue, Chicago, IL 60622 | 9-11 | 2.8 mi |
Disclaimer:
School attendance boundaries provided by ATTOM Data Solutions and are for reference only. Contact the school directly to verify enrollment eligibility.
Price & Sales History for 400 E Randolph St #2NDFLOOR6B
Date
Details
Price
Change
Source
9/08/2026
Listed
$800,000
—
MLS
Disclaimer: Historical sales information is derived from public records provided by the county offices. Information is not guaranteed and should be independently verified.

Estimate the Cost
Estimate the Cost for 400 E Randolph St #2NDFLOOR6B
400 E Randolph Street #2NDFLOOR6B, Chicago, IL 60601 (MLS# 12754162) is a Commercial property. 400 E Randolph Street #2NDFLOOR6B is currently listed for $800,000 and was received on September 08, 2026. Want to learn more about 400 E Randolph Street #2NDFLOOR6B? Do you have questions about finding other Commercial real estate for sale in The Loop? You can browse all The Loop real estate or contact a Coldwell Banker agent to request more information.