No photo available
$2,200
Property Description
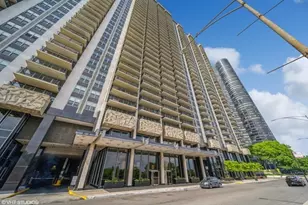
Come live on the lakefront. Nestled between Millennium Park, DuSable Harbor, and the Riverwalk - surrounded by parks. Great rental - clean and in great shape. Rent includes almost everything-full amenity building with doormen, security, and front desk staff. The building on Outer Drive East is almost new again. So many renovations and great building finances. New windows, new 5-star resort-like health-fitness spa, racquetball, basketball, free weights, machine weights, cardio, massage therapy, children's playroom, famous geodesic domed year-round sunny pool. Hospitality/party room, business center with resident computers and a printer, library, community BBQ grills and a bi-level sun deck. HOA includes heat, a/c, gas, cable, cable with TiVo 6 DVR, 24/7 lobby desk, security and door attendants. 3 bike rooms and 3 car washing stalls. A restaurant, a beauty and nail salon, and several other businesses are located on the 7th floor. Very friendly building with lots of social activities and events such as a book club, world affairs club, bingo, summer picnic, children's Halloween party, children's holiday party, and a resident holiday party, to name a few-great Outer Drive East community in the vibrant New Eastside neighborhood. Come see the exciting "New Eastside" neighborhood. There are two fine grocery options: Bockwinkel's Harbor Market (across the street) or a huge Mariano's grocery store with many items for your daily shopping needs. Nestled in the New Eastside neighborhood is Lakeshore East Park. This oasis in the neighborhood's nucleus includes large grassy areas, a children's playlot, and a dog park-with 30 minutes of free parking for showings, guests, and deliveries. The lakefront, the Chicago River, Michigan Ave, and Grant Park border the New Eastside neighborhood. The Chicago Riverwalk is alive with activities for all ages. Maggie Daley Park to the south has an enormous "dreamlike fantasy" play area, climbing walls, mini-golf, Park District activities including day camps, tennis courts, and the "Ribbon Ice Skating Rink". Easy to show. 30 Min free parking in the building.
Full Property Details
Full Property Details for 400 E Randolph St #3022
General
- Rent: $2,200
- Status: Active
- Type: Condo
- Source: MRED
- MLS ID: 12684473
- Updated: 7/1/2026
- Added to Site: 15 day(s) ago
Rental Information
- Approvals: Fee for Bike Room, Move-In Fee, Monday through Friday Move-In, Move-Out Fee
- Lease/Rent Term: 12 Months
- Lease Includes: Cable TV, Gas, Heat, Water, Pool, Security, Doorman, Exterior Maintenance, Lawn Care, Storage Lockers, Snow Removal, Internet, Air Conditioning, Wi-Fi
- Date Available: 5/18/2026
Interior
- Basement: None
- Appliances: Range, Microwave, Dishwasher, Refrigerator, Disposal
Rooms
Bathrooms
- Total Bathrooms: 1
- Full Bathrooms: 1
Additional Information
- Shared Amenities: Bike Room/Bike Trails, Door Person, Coin Laundry, Commissary, Elevator in Residence, Exercise Room, Storage, Health Club, On-Site Manager/Engineer, Party Room, Sundeck, Indoor Pool, Receiving Room, Restaurant, Sauna, Security Door Lock(s), Service Elevator(s), Steam Room, Valet/Cleaner, Spa/Hot Tub
- Equipment: Cable TV
Parking
- Garage: Yes
- Attached garage: Yes
- Garage Spaces: 2
- Total Spaces: 2
- Parking Features: Yes, Leased, Attached, Garage
Location
- Area: CHI - Loop
- County: Cook
- Township: North Chicago
- Subdivision: New Eastside
- Driving Directions: SOUTH ON MICHIGAN AVE.TURN EAST ONTO RANDOLPH ST
School Information
- School District: 299
- Elem School District: 299
- Midd School District: 299
- High School District: 299
Community
- Mgmt. Company: The Habitat Company
Heating & Cooling
- Cooling Type: Central Air Conditioning
- Heating Type: Natural Gas
Utilities
- Sewer: Public Sewer
- Water: Lake Michigan
Structural Information
- Structure Type: Condo, High-Rise (7 or More Stories), Studio
- Construction: Brick, Glass, Concrete
- Exterior Const.: Brick, Glass, Concrete
- Basement Desc.: None
- Foundation: Reinforced Caisson
- Entry Floor Number: 20
- Stories/Levels: 40
- Square Feet: 525
- Sq. Ft. Source: Builder
- Year Built: 1963
- Built Before 1978: Yes
Unit Information
- Units in Building: 955
Lot Features
- Lot Dimensions: COMMON
Water Features
- Water Front: Yes
Financial Considerations
- Lease Price: $220
- Assessment Year: 1963
- Pays Sewer: Public Sewer
Disclosures and Reports
- Special Conditions: List Broker Must Accompany
Listed by Berkshire Hathaway HomeServices Chicago
Get a Great Insurance Rate
Schools
Schools serving 400 E Randolph St #3022
School District:Chicago Public School District 299
| Name | Grades | Distance |
|---|---|---|
Ogden Elementary School 24 West Walton Street, Chicago, IL 60610 | K-8 | 1.3 mi |
Wells Community Academy High School 936 North Ashland Avenue, Chicago, IL 60622 | 9-11 | 2.8 mi |
Disclaimer:
School attendance boundaries provided by ATTOM Data Solutions and are for reference only. Contact the school directly to verify enrollment eligibility.
Price History for 400 E Randolph St #3022
Date
Details
Price
Change
Source
6/24/2026
Listed
$2,200
—
MLS
Disclaimer: Historical sales information is derived from public records provided by the county offices. Information is not guaranteed and should be independently verified.

400 E Randolph Street #3022, Chicago, IL 60601 (MLS# 12684473) is a Condo property with 0 bedrooms and 1 full bathroom. 400 E Randolph Street #3022 is currently listed for rent at $2,200 and was received on June 24, 2026. Want to learn more about 400 E Randolph Street #3022? Do you have questions about finding other real estate for sale or rent in The Loop? You can browse all The Loop rentals or contact a Coldwell Banker agent to request more information.