
This is a carousel with tiles that activate property listing cards. Use the previous and next buttons to navigate.
1/15
$350,000
This is a carousel with tiles that activate property listing cards. Use the previous and next buttons to navigate.
1/15
Property Description
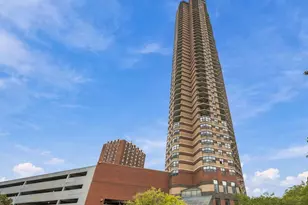
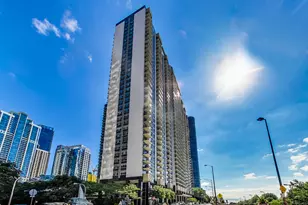
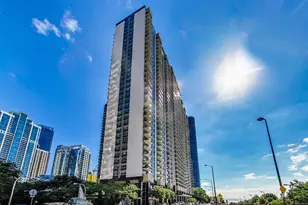
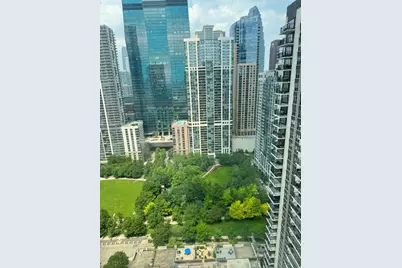
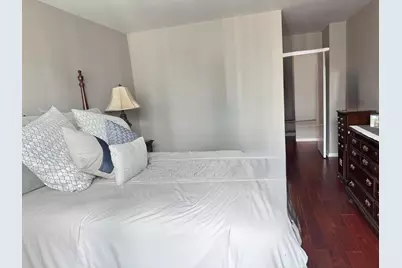
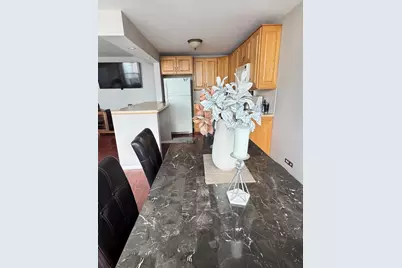
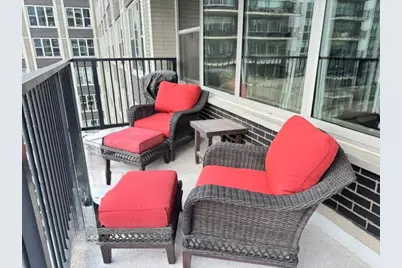
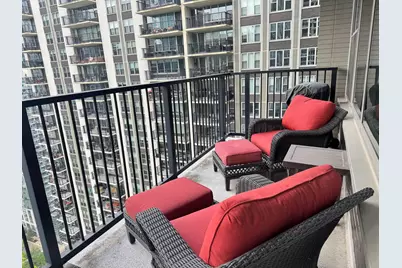
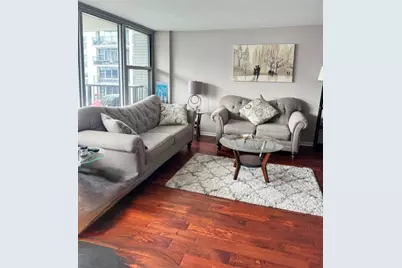
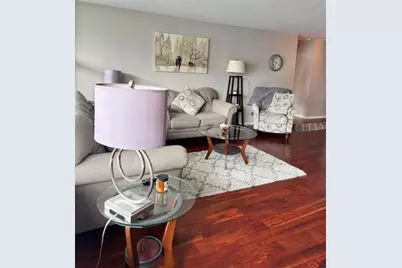
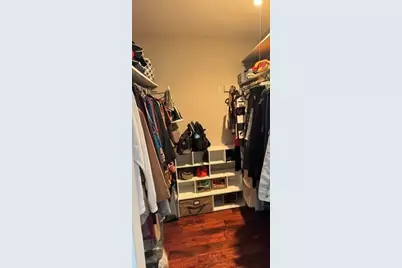
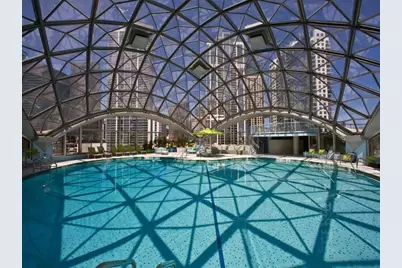
Experience resort-style high-rise living right off Lake Michigan! This stunning 33rd-floor 1-bedroom, 1-bathroom condo boasts beautiful north views of the city skyline, Lakeshore East Park, and the building's iconic geodesic dome pool and sundeck. Enjoy the views from your massive 16-foot private balcony. The home features a modern kitchen with natural wood cabinetry and a breakfast bar and modern bathroom complete with a walk-in shower. Hardwood floors throughout! The spacious bedroom includes a rarely available walk in closet! Indoor parking rentals available. Living here gives you access to the premier 400 Health Club and Spa, the popular 7th floor Seven bar, library and Office/Conference Center. Nestled in an unbeatable location, you are just a short walk from Millennium, Maggie Daley, and Grant parks, world-class shopping on Michigan Avenue, and the vibrant Lakeshore East Market featuring Mariano's and local dining. Schedule your private showing TODAY before it's gone!
Full Property Details
Full Property Details for 400 E Randolph St #3318
General
- Price: $350,000
- HOA FEE: $758/month
- Taxes: $3,761 (2024)
- Status: Active
- Type: Condo
- Source: MRED
- MLS ID: 12699626
Interior
- Basement: None
- Interior Features: Elevator
- Appliances: Range, Microwave, Dishwasher, Refrigerator, Disposal
- Flooring: Hardwood
Rooms
Bathrooms
- Total Bathrooms: 1
- Full Bathrooms: 1
Bedrooms
- Total Bedrooms: 1
Additional Information
- Shared Amenities: Bike Room/Bike Trails, Door Person, Coin Laundry, Commissary, Elevator in Residence, Exercise Room, Storage, Health Club, On-Site Manager/Engineer, Party Room, Sundeck, Indoor Pool, Receiving Room, Restaurant, Sauna, Service Elevator(s), Steam Room, Valet/Cleaner, Business Center
- Other Features: School Bus Service, Commuter Bus
Exterior
- Exterior Features: Balcony, Hot Tub, Outdoor Grill, Door Monitored by TV
Location
- Area: CHI - Loop
- County: Cook
- Township: South Chicago
- Driving Directions: MICHIGAN AVE TO RANDOLPH EAST TO 400. HALF HR FREE PARKING.
School Information
- School District: 299
- Elem School District: 299
- Midd School District: 299
- High School District: 299
Community
- Assoc. Fees Include: Heat, Air Conditioning, Water, Gas, Insurance, Security, Doorman, TV/Cable, Clubhouse, Exercise Facilities, Pool, Exterior Maintenance, Lawn Care, Scavenger, Snow Removal
- Pets Allowed: Yes
- Pets: Cats OK, Dogs OK, Number Limit
- Pet Restrictions: Cats OK, Dogs OK, Number Limit, / 45lbs.
- Mgmt. Company: HABITAT
Heating & Cooling
- Cooling Type: Central Air Conditioning
- Heating Type: Natural Gas, Forced Air
Utilities
- Sewer: Public Sewer
- Water: Lake Michigan
Structural Information
- Structure Type: Condo
- Construction: Brick
- Exterior Const.: Brick
- Basement Desc.: None
- Sub-Flooring: Hardwood
- Entry Floor Number: 33
- Stories/Levels: 40
- Square Feet: 825
- Sq. Ft. Source: Builder
- Year Built: 1963
- Built Before 1978: Yes
Unit Information
- Units in Building: 944
Lot Features
- Lot Dimensions: COMMON
Animals
- Animals Allowed: Cats OK, Dogs OK, Number Limit
Financial Considerations
- Association Fee: $758
- Assoc Fee Freq.: Monthly
- Assessment Year: 1963
- Tax Amount: $3,761.96
- Tax Year: 2024
- Pays Sewer: Public Sewer
Disclosures and Reports
- Ownership: Condo
- Property ID: 17104000481784
Listed by Realty One Group Heartland
Get Pre-Approved Today
Get a Great Insurance Rate
Schools
Schools serving 400 E Randolph St #3318
School District:Chicago Public School District 299
| Name | Grades | Distance |
|---|---|---|
Ogden Elementary School 24 West Walton Street, Chicago, IL 60610 | K-8 | 1.3 mi |
Wells Community Academy High School 936 North Ashland Avenue, Chicago, IL 60622 | 9-11 | 2.8 mi |
Disclaimer:
School attendance boundaries provided by ATTOM Data Solutions and are for reference only. Contact the school directly to verify enrollment eligibility.
Price & Sales History for 400 E Randolph St #3318
Date
Details
Price
Change
Source
7/30/2026
Listed
$350,000
—
MLS
Disclaimer: Historical sales information is derived from public records provided by the county offices. Information is not guaranteed and should be independently verified.

Tax History
Tax History for 400 E Randolph St #3318
Year
Property Taxes
Change
Tax Assessment
Change
2023
$6,254
—
$31,737
7%
2023
$6,254
3%
$29,639
—
2022
$6,096
2%
$29,639
—
2021
$5,960
-8%
$29,639
2%
2020
$6,449
—
$28,950
—
Disclaimer: Historical tax information is derived from public records provided by the county offices. Information is not guaranteed and should be independently verified.
Estimate the Cost
Estimate the Cost for 400 E Randolph St #3318
400 E Randolph Street #3318, Chicago, IL 60601 (MLS# 12699626) is a Condo property with 1 bedroom and 1 full bathroom. 400 E Randolph Street #3318 is currently listed for $350,000 and was received on July 30, 2026. Want to learn more about 400 E Randolph Street #3318? Do you have questions about finding other Condo real estate for sale in The Loop? You can browse all The Loop real estate or contact a Coldwell Banker agent to request more information.