






This is a carousel with tiles that activate property listing cards. Use the previous and next buttons to navigate.
1/48
$265,000
This is a carousel with tiles that activate property listing cards. Use the previous and next buttons to navigate.
1/48
Property Description
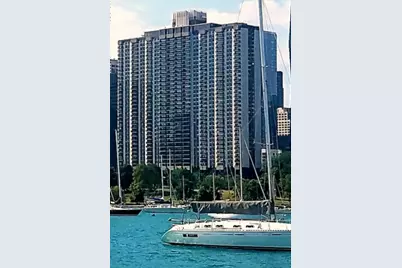
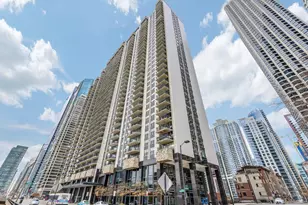
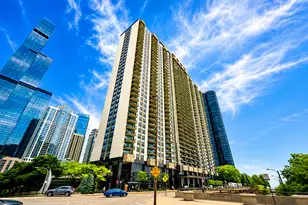
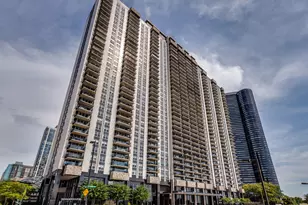
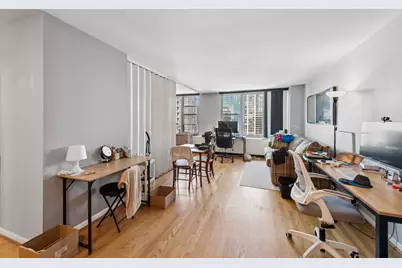
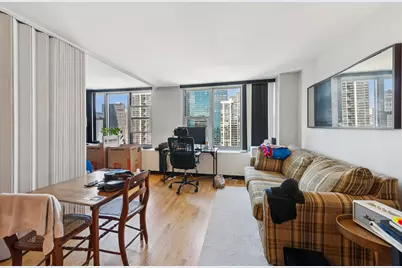
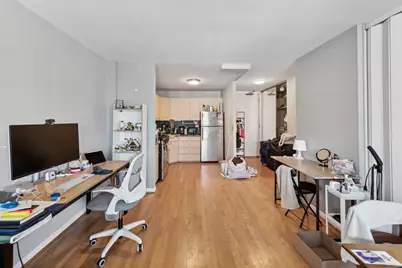
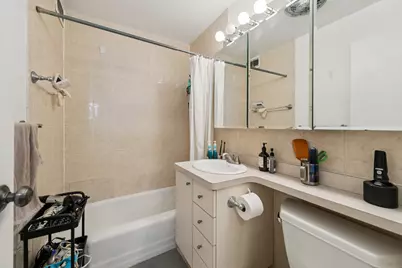
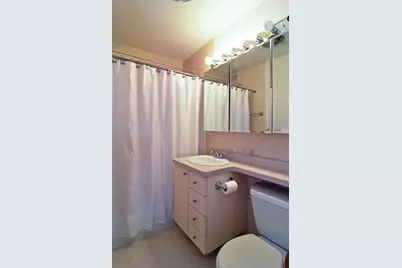
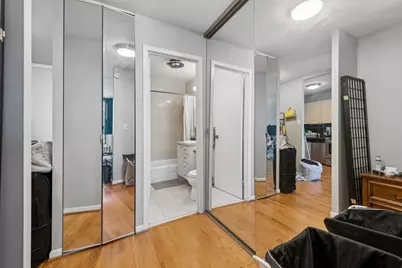
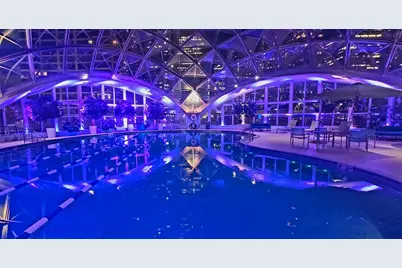
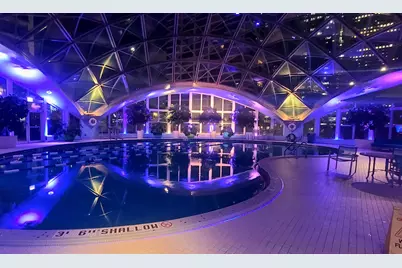
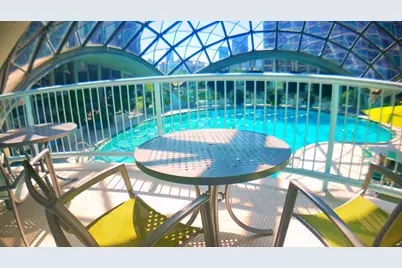
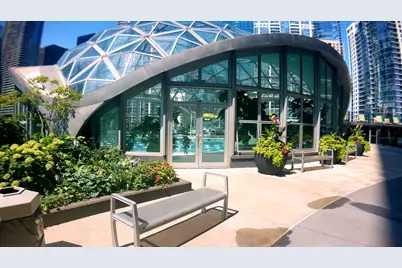
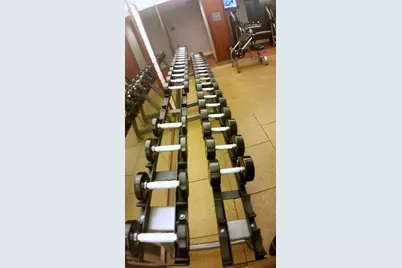
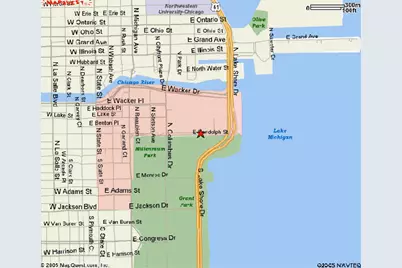
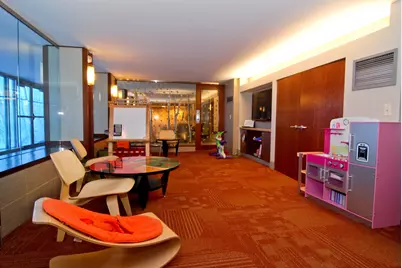
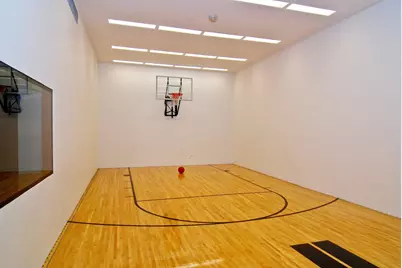
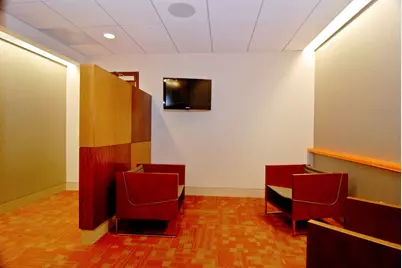
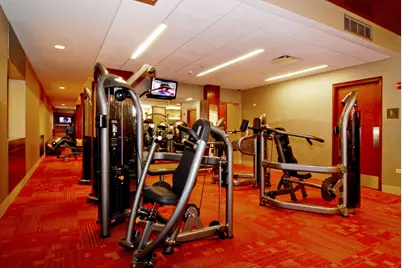
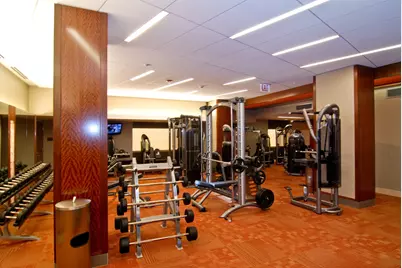
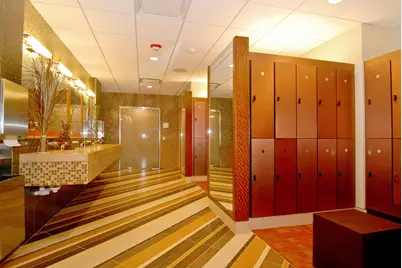
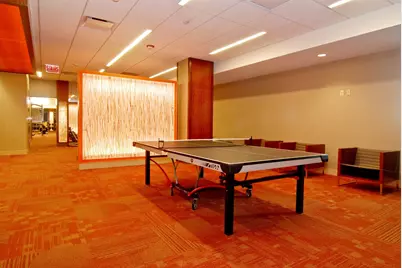
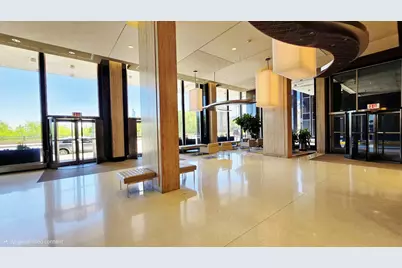
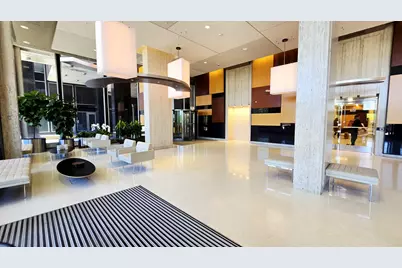
This junior one-bedroom condo is in the highly desirable "16" tier and offers a fantastic view of Lake Shore East Park. The unit features ample closet space, a spacious kitchen, and beautiful hardwood floors throughout. The Outer Drive East Condominium is a full-service building with an array of amenities. It is conveniently situated just two blocks from Mariano's and Bockwinkel's Food Market, as well as a variety of upscale restaurants. You'll also be close to Lakeshore East Park, shopping, and other attractions. The beautiful unit boasts an open floor plan, hardwood floors, and a recently upgraded custom bathroom. This prime location places you in the heart of everything you need. Building amenities include a state-of-the-art workout facility, an indoor pool, a sundeck, grilling areas, racquetball and basketball courts, a sauna, a steam room, a bike room, and more. Additional features include a restaurant, nail salon, meeting room, and various other conveniences. Monthly assessments cover heating, air conditioning, cable, access to the workout facility, 24/7 front desk service and security, cable with TiVo recorder, internet access, and more. Parking is available for $220 per month. Location is key! This building is situated in the vibrant "New Eastside" neighborhood within the 60601 zip code, on a rare downtown cul-de-sac. Enjoy the peace of mind that comes with 24/7 security. Don't miss the chance to swim in the stunning "geodesic domed" pool you've always dreamed about!
Full Property Details
Full Property Details for 400 E Randolph St #3516
General
- Price: $265,000
- HOA FEE: $539/month
- Taxes: $4,683 (2025)
- Status: Active
- Type: Condo
- Source: MRED
- MLS ID: 12740808
- Updated: 9/22/2026
- Added to Site: 47 day(s) ago
Interior
- Basement: None
Rooms
Bathrooms
- Total Bathrooms: 1
- Full Bathrooms: 1
Bedrooms
- Total Bedrooms: 1
Additional Information
- Shared Amenities: Bike Room/Bike Trails, Door Person, Coin Laundry, Commissary, Elevator in Residence, Exercise Room, On-Site Manager/Engineer, Party Room, Sundeck, Indoor Pool, Receiving Room, Restaurant, Sauna, Service Elevator(s), Steam Room, Valet/Cleaner, Spa/Hot Tub
Exterior
- Exterior Features: Dog Run
Parking
- Garage: Yes
- Attached garage: Yes
- Garage Spaces: 2
- Total Spaces: 2
- Parking Features: Heated Garage, Yes, Leased, Attached, Garage
Location
- Area: CHI - Loop
- County: Cook
- Township: South Chicago
- Subdivision: New Eastside
- Driving Directions: 3 BLKS E OF MICHIGAN ON RANDOLPH -1/2 HR FREE PARKING
School Information
- School District: 299
- Elem School District: 299
- Midd School District: 299
- High School District: 299
Community
- Assoc. Fees Include: Heat, Air Conditioning, Water, Gas, Insurance, Security, Doorman, TV/Cable, Exercise Facilities, Pool, Exterior Maintenance, Lawn Care, Scavenger, Snow Removal
- Pets Allowed: Yes
- Pets: Cats OK, Dogs OK, Number Limit, Size Limit
- Pet Restrictions: Cats OK, Dogs OK, Number Limit, Size Limit, / 45lbs.
- Mgmt. Company: The Habitat Company
Heating & Cooling
- Cooling Type: Central Air Conditioning
- Heating Type: Natural Gas
Utilities
- Sewer: Public Sewer
- Water: Public
Structural Information
- Structure Type: Condo, Studio
- Model: OUTER DRIVE EAST
- Construction: Brick
- Exterior Const.: Brick
- Basement Desc.: None
- Entry Floor Number: 35
- Stories/Levels: 40
- Square Feet: 650
- Sq. Ft. Source: Builder
- Year Built: 1963
- Built Before 1978: Yes
Unit Information
- Units in Building: 955
Manufactured Home
- Model: OUTER DRIVE EAST
Lot Features
- Lot Dimensions: COMMON
Animals
- Animals Allowed: Cats OK, Dogs OK, Number Limit, Size Limit
Water Features
- Water Front: Yes
Financial Considerations
- Lease Price: $220
- Association Fee: $539
- Assoc Fee Freq.: Monthly
- Assessment Year: 1963
- Tax Amount: $4,683.1
- Tax Year: 2025
- Pays Sewer: Public Sewer
Disclosures and Reports
- Ownership: Condo
- Special Conditions: List Broker Must Accompany, None
- Property ID: 17104000481842
Listed by Berkshire Hathaway HomeServices Chicago
Get Pre-Approved Today
Get a Great Insurance Rate
Schools
Schools serving 400 E Randolph St #3516
School District:Chicago Public School District 299
| Name | Grades | Distance |
|---|---|---|
Ogden Elementary School 24 West Walton Street, Chicago, IL 60610 | K-8 | 1.3 mi |
Wells Community Academy High School 936 North Ashland Avenue, Chicago, IL 60622 | 9-11 | 2.8 mi |
Disclaimer:
School attendance boundaries provided by ATTOM Data Solutions and are for reference only. Contact the school directly to verify enrollment eligibility.
Price & Sales History for 400 E Randolph St #3516
Date
Details
Price
Change
Source
8/24/2026
Listed
$265,000
—
MLS
Disclaimer: Historical sales information is derived from public records provided by the county offices. Information is not guaranteed and should be independently verified.

Tax History
Tax History for 400 E Randolph St #3516
Year
Property Taxes
Change
Tax Assessment
Change
2023
$4,443
—
$22,553
7%
2023
$4,443
3%
$21,058
—
2022
$4,331
2%
$21,058
—
2021
$4,235
-8%
$21,058
2%
2020
$4,583
—
$20,572
—
Disclaimer: Historical tax information is derived from public records provided by the county offices. Information is not guaranteed and should be independently verified.
Estimate the Cost
Estimate the Cost for 400 E Randolph St #3516
400 E Randolph Street #3516, Chicago, IL 60601 (MLS# 12740808) is a Condo property with 1 bedroom and 1 full bathroom. 400 E Randolph Street #3516 is currently listed for $265,000 and was received on August 24, 2026. Want to learn more about 400 E Randolph Street #3516? Do you have questions about finding other Condo real estate for sale in The Loop? You can browse all The Loop real estate or contact a Coldwell Banker agent to request more information.