
This is a carousel with tiles that activate property listing cards. Use the previous and next buttons to navigate.
1/1
$360,000
This is a carousel with tiles that activate property listing cards. Use the previous and next buttons to navigate.
1/1

Property Description
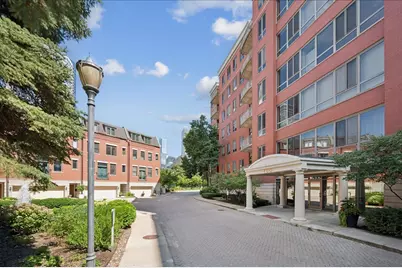
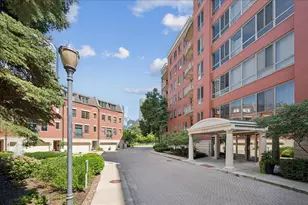
A RARE RIVER NORTH GEM WHERE LUXURY, SERENITY & CITY LIVING MEET! WELCOME TO AN EXCEPTIONAL RESIDENCE IN THE COVETED GATED COMMUNITY OF KINZIE PARK, WHERE THE ENERGY OF RIVER NORTH MEETS THE TRANQUILITY OF A PRIVATE URBAN RETREAT. THIS BEAUTIFULLY MAINTAINED 1 BED/1 BATH OFFERS A REFINED COMBINATION OF TIMELESS FINISHES, THOUGHTFUL DESIGN, AND AN ENVIABLE CHICAGO LIFESTYLE! FROM THE MOMENT YOU ENTER, GLEAMING HARDWOOD FLOORS SET AN ELEGANT TONE AND FLOW THROUGHOUT THE LIVING ROOM, DINING AREA, & KITCHEN. THE KITCHEN IS BOTH STYLISH AND FUNCTIONAL, FEATURING 42-INCH WOOD CABINETRY, 2 GENEROUS PANTRIES, ELEGANT GRANITE COUNTERTOPS, NEWER SS APPLIANCES, AND A SPACIOUS BREAKFAST BAR PERFECT FOR MORNING COFFEE OR ENTERTAINING FRIENDS! THE OPEN- CONCEPT FLOOR PLAN CREATES AN EFFORTLESS CONNECTION BETWEEN THE KITCHEN AND INVITING LIVING SPACE, HIGHLIGHTED BY A GORGEOUS GAS STARTER FIREPLACE! THE BATH PROVIDES A SERENE ESCAPE WITH ITS NEUTRAL PALATTE, GRANITE VANITY, AND SOAKING TUB, A PERFECT PLACE TO UNWIND! ENJOY THE CITY VIEWS FROM YOUR OWN PRIVATE BALCONY OFF THE LIVING SPACE. SOME RECESSED LIGHTING, ENTIRE UNIT FRESHLY PAINTED! BEYOND THE RESIDENCE, KINZIE PARK OFFERS A TRULY EXCEPTIONAL LIFESTYLE. ENJOY THE GATED & BEAUTIFULLY LANDSCAPED GROUNDS, SWIMMING POOL, FITNESS FACILITY, AND PICTURESQUE RIVERFRONT SURROUNDINGS, ALL WHILE BEING MINUTES FROM RIVER NORTH'S ACCLAIMED DINING, NIGHTLIFE, SHOPPING GALLERIES, AND ENTERTAINMENT. ONE DEEDED HEATED GARAGE PARKING SPACE IS AVAILABLE FOR AN ADDITIONAL $25,000. WHETHER YOU'RE SEEKING AN ELEGANT CITY RESIDENCE, OR A SAVVY INVESTMENT OPPORTUNITY, THIS BEAUTIFULLY MAINTAINED KINZIE PARK HOME OFFERS THE BEST OF CHICAGO LIVING, A PRIVATE SANCTUARY SURROUNDED BY EVERYTHING THE CITY HAS TO OFFER! Parking Space #5, Storage Locker #1
Full Property Details
Full Property Details for 400 N Clinton St #207
General
- Sold For: $360,000
- HOA FEE: $730/month
- Taxes: $5,958 (2024)
- Status: Closed
- Type: Condo
- Source: MRED
- MLS ID: 12729430
Interior
- Interior Features: Granite Counters
- Fireplace: Yes
- Fireplace(s): Living Room, Gas Starter
- Appliances: Range, Microwave, Dishwasher, Refrigerator, Disposal, Stainless Steel Appliance(s)
- Flooring: Hardwood
Rooms
Bathrooms
- Total Bathrooms: 1
- Full Bathrooms: 1
- Bathroom Features: Soaking Tub
Bedrooms
- Total Bedrooms: 1
Additional Information
- Shared Amenities: Bike Room/Bike Trails, Door Person, Elevator in Residence, Exercise Room, Storage, On-Site Manager/Engineer, Party Room, Sundeck, Pool, Receiving Room, Service Elevator(s), Laundry, Elevator(s)
- Equipment: Carbon Monoxide Detectors
- Other Features: Commuter Bus, Commuter Train
Exterior
- Exterior Features: Balcony
Parking
- Garage: Yes
- Attached garage: Yes
- Garage Spaces: 1
- Total Spaces: 1
- Parking Features: Asphalt, Garage Door Opener, Heated Garage, Yes, Deeded, Attached, Garage
Location
- Area: CHI - West Town
- County: Cook
- Subdivision: Kinzie Park
- Driving Directions: Kinzie (400N) going West across bridge, enter gated area immediately on right after bridge at Canal (500W).
School Information
- School District: 299
- Midd School District: 299
- Elementary School: Ogden Elementary
- High School: Wells Community Academy Senior H
- Private School: Wells Community Academy Senior H
Community
- Assoc. Fees Include: Water, Insurance, Security, Doorman, TV/Cable, Clubhouse, Exercise Facilities, Pool, Exterior Maintenance, Lawn Care, Scavenger, Snow Removal, Internet
- Pets Allowed: Yes
- Pet Restrictions: Cats OK, Dogs OK
- Mgmt. Company: Associa Chicagoland
Heating & Cooling
- Cooling Type: Central Air Conditioning
- Heating Type: Natural Gas
Utilities
- Water: Public
Structural Information
- Structure Type: Condo
- Construction: Brick
- Exterior Const.: Brick
- Basement Desc.: None
- Foundation: Other
- Roof: Other
- Sub-Flooring: Hardwood
- Entry Floor Number: 2
- Stories/Levels: 7
- Square Feet: 848
- Sq. Ft. Source: Builder
- Year Built: 1998
Unit Information
- Units in Building: 54
Lot Features
- Lot Dimensions: COMMON
- Lot Features: Landscaped
Financial Considerations
- Association Fee: $730
- Assoc Fee Freq.: Monthly
- Parking Included: Yes
- Assessment Year: 1998
- Tax Amount: $5,958.39
- Tax Year: 2024
Disclosures and Reports
- Ownership: Condo
- Property ID: 17091120211007
Listed by @properties Christie's International Real Estate
Sold by Compass
Listing agent
— 400 N Clinton St #207 —
@properties Christie's International Real Estate

 NMLS#: 1598647
Get Pre-Approved Today
Schools
Schools serving 400 N Clinton St #207
School District:Chicago Public School District 299
| Name | Grades | Distance |
|---|---|---|
Ogden Elementary School 24 West Walton Street, Chicago, IL 60610 | K-8 | 1 mi |
Wells Community Academy High School 936 North Ashland Avenue, Chicago, IL 60622 | 9-11 | 1.6 mi |
Disclaimer:
School attendance boundaries provided by ATTOM Data Solutions and are for reference only. Contact the school directly to verify enrollment eligibility.
400 N Clinton Street #207, Chicago, IL 60654 (MLS# 12729430) is a Condo property that was sold at $360,000 on October 14, 2026. Want to learn more about 400 N Clinton Street #207? Do you have questions about finding other Condo real estate for sale in West Town? You can browse all West Town real estate or contact a Coldwell Banker agent to request more information.