




This is a carousel with tiles that activate property listing cards. Use the previous and next buttons to navigate.
1/17
$2,500
This is a carousel with tiles that activate property listing cards. Use the previous and next buttons to navigate.
1/17
Property Description
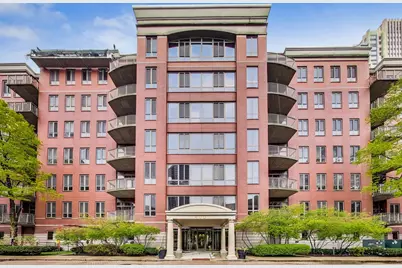
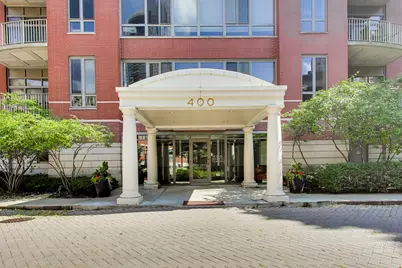
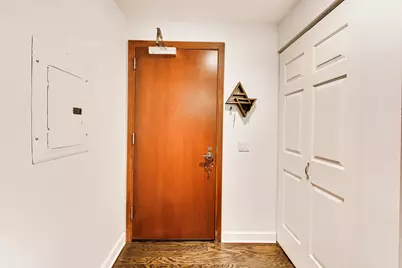
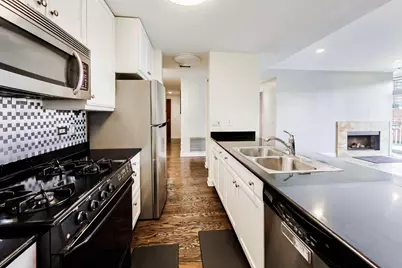
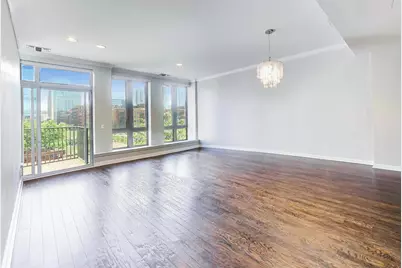
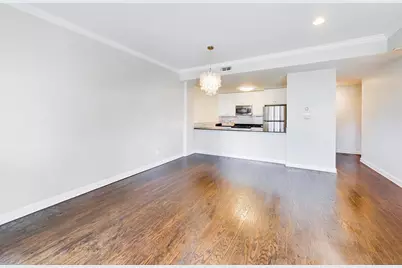
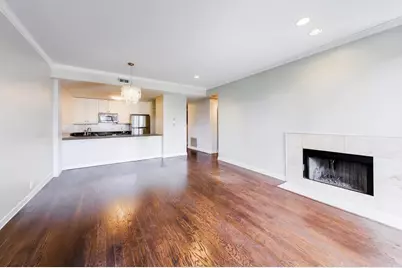
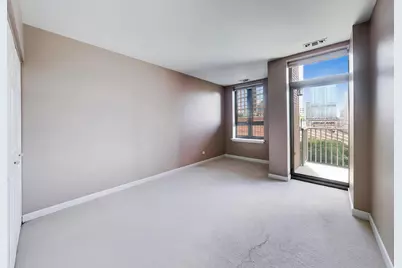
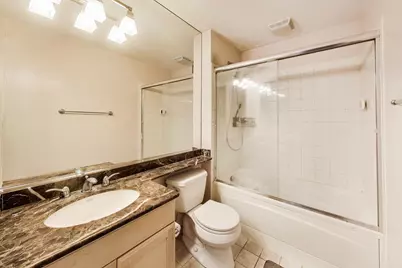
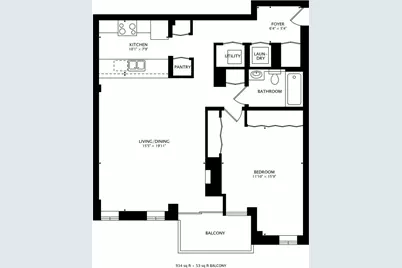
Experience the perfect blend of city energy and secluded tranquility in this meticulously maintained one-bedroom retreat within River North's coveted Kinzie Park gated community. Every inch of this home reflects a commitment to quality and detail, starting with the gleaming hardwood floors that flow seamlessly throughout the living/dining room and kitchen. At the heart of the home, the kitchen features crisp white 42-inch cabinetry that offers ample storage, , two pantry's, paired with elegant granite countertops with a generous breakfast bar, and a suite of GE stainless steel appliances. The open layout transitions naturally into the living area, where a rare wood-burning fireplace serves as a cozy centerpiece for chilly Chicago evenings.The bathroom serves as a private spa-like escape, finished in a timeless neutral palette with a granite-topped vanity and a deep soaking tub perfect for unwinding. Living in the gated Kinzie Park community means enjoying a unique "city-within-a-city" atmosphere with lush surroundings and top-tier amenities.
Full Property Details
Full Property Details for 400 N Clinton St #507
General
- Rent: $2,500
- Status: Active
- Type: Condo
- Source: MRED
- MLS ID: 12805972
- Updated: 11/19/2026
- Added to Site: 9 day(s) ago
Rental Information
- Complex Features: Park
- Approvals: Move-In Fee, Move-Out Fee
- Lease/Rent Term: Other
- Lease Includes: Water, Parking, Scavenger, Security, Doorman, Exterior Maintenance, Lawn Care, Storage Lockers, Snow Removal
- Date Available: 11/16/2026
Interior
- Basement: None
- Interior Features: Elevator, Storage, Flexicore, Open Floorplan, Doorman, Granite Counters
- Fireplace: Yes
- Number of Fireplaces: 1
- Fireplace(s): Living Room, Wood-Burning
- Appliances: Range, Microwave, Dishwasher, Refrigerator, Washer, Dryer, Disposal, Stainless Steel Appliance(s), Humidifier
- Flooring: Hardwood
Rooms
Bathrooms
- Total Bathrooms: 1
- Full Bathrooms: 1
Bedrooms
- Total Bedrooms: 1
Additional Information
- Shared Amenities: Bike Room/Bike Trails, Door Person, Elevator in Residence, Exercise Room, Storage, Health Club, Party Room, Sundeck, Pool, Receiving Room, Security Door Lock(s), Service Elevator(s)
- Equipment: Cable TV, Fire Sprinklers
- Other Features: Commuter Bus, Commuter Train
Exterior
- Exterior Features: Balcony
Parking
- Garage: Yes
- Attached garage: Yes
- Garage Spaces: 1
- Total Spaces: 1
- Parking Features: Concrete, Garage Door Opener, Heated Garage, Yes, Deeded, Attached, Garage
Location
- Area: CHI - West Town
- County: Cook
- Township: West Chicago
- Subdivision: Kinzie Park Midrise
- Driving Directions: West from LaSalle onto Kinzie, over river/bridge, right to gatehouse.
School Information
- School District: 299
- Elem School District: 299
- Midd School District: 299
- High School District: 299
- Elementary School: Ogden Elementary
- Middle School: Ogden Elementary
- High School: Wells Community Academy Senior H
- Private School: Wells Community Academy Senior H
Community
- Pets Allowed: Yes
- Pets: Cats OK, Dogs OK, Number Limit
- Pet Restrictions: Cats OK, Dogs OK, Number Limit, / 999lbs.
- Mgmt. Company: Kinzie Park Management
Heating & Cooling
- Cooling Type: Central Air Conditioning
- Heating Type: Gas, Forced Air, Individual Controls
Utilities
- Sewer: Public Sewer
- Water: Lake Michigan
Structural Information
- Structure Type: Condo
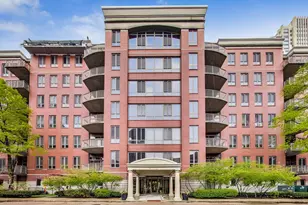
- Construction: Brick, Glass, Limestone
- Exterior Const.: Brick, Glass, Limestone
- Basement Desc.: None
- Foundation: Reinforced Caisson
- Roof: Tar/Gravel
- Windows: Screens, Drapes
- Sub-Flooring: Hardwood
- Entry Floor Number: 5
- Stories/Levels: 8
- Square Feet: 934
- Sq. Ft. Source: Estimated
- Year Built: 2000
- Remodeled/Updated: 2013
Unit Information
- Units in Building: 54
Additional Structures
- Other Structures: None
Lot Features
- Lot Dimensions: COMMON
- Lot Features: Common Grounds, Corner Lot, Landscaped, Legal Non-Conforming
Animals
- Animals Allowed: Cats OK, Dogs OK, Number Limit
Water Features
- Water Front Desc.: River Front
Financial Considerations
- Lease Price: $2,500
- Parking Included: Yes
- Assessment Year: 2000
- Pays Sewer: Public Sewer
Disclosures and Reports
- Special Conditions: List Broker Must Accompany
Listed by Compass
Get a Great Insurance Rate
Schools
Schools serving 400 N Clinton St #507
School District:Chicago Public School District 299
| Name | Grades | Distance |
|---|---|---|
Ogden Elementary School 24 West Walton Street, Chicago, IL 60610 | K-8 | 1 mi |
Wells Community Academy High School 936 North Ashland Avenue, Chicago, IL 60622 | 9-11 | 1.6 mi |
Disclaimer:
School attendance boundaries provided by ATTOM Data Solutions and are for reference only. Contact the school directly to verify enrollment eligibility.
Price History for 400 N Clinton St #507
Date
Details
Price
Change
Source
11/13/2026
Listed
$2,500
—
MLS
Disclaimer: Historical sales information is derived from public records provided by the county offices. Information is not guaranteed and should be independently verified.
400 N Clinton Street #507, Chicago, IL 60654 (MLS# 12805972) is a Condo property with 1 bedroom and 1 full bathroom. 400 N Clinton Street #507 is currently listed for rent at $2,500 and was received on November 13, 2026. Want to learn more about 400 N Clinton Street #507? Do you have questions about finding other real estate for sale or rent in West Town? You can browse all West Town rentals or contact a Coldwell Banker agent to request more information.