

This is a carousel with tiles that activate property listing cards. Use the previous and next buttons to navigate.
1/17
$2,700 Just Listed
This is a carousel with tiles that activate property listing cards. Use the previous and next buttons to navigate.
1/17
Property Description
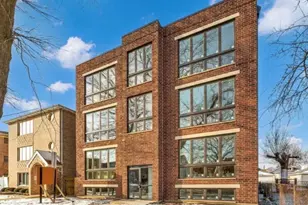
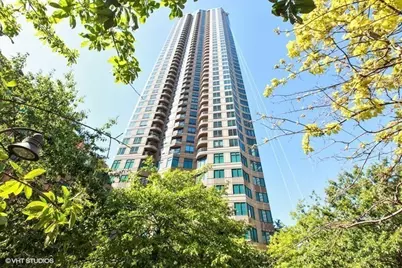
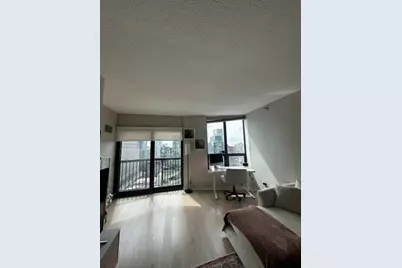
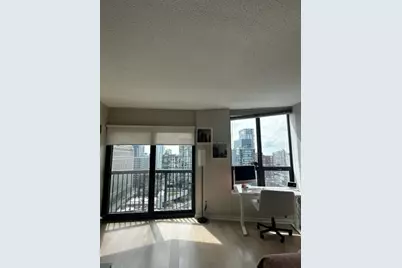
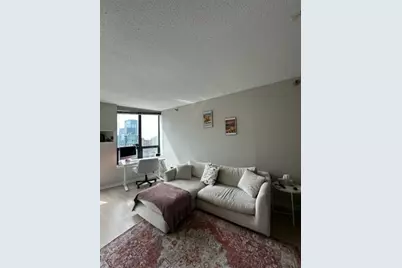
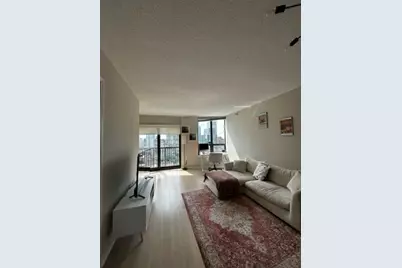
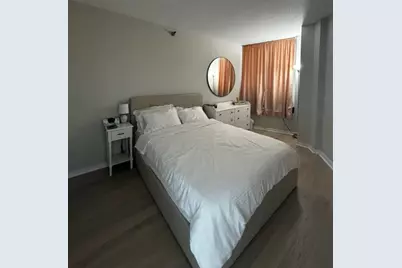
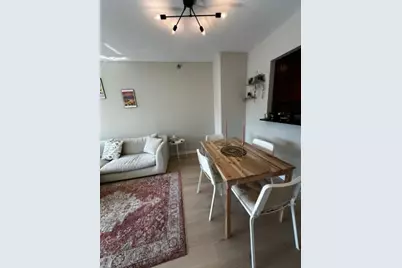
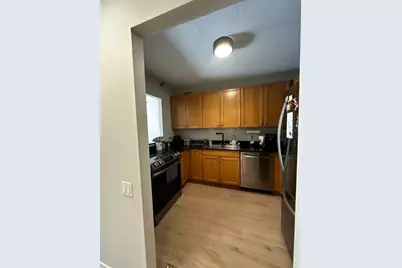
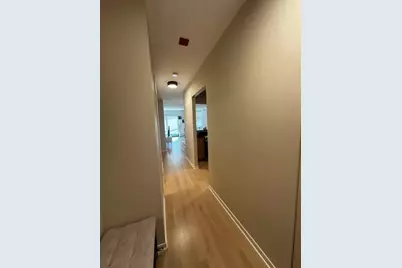
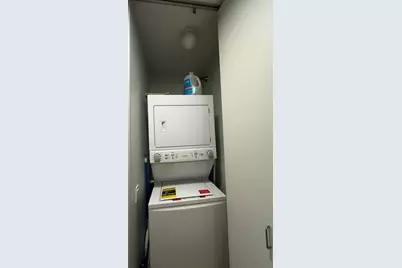
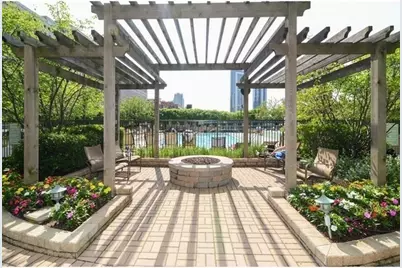
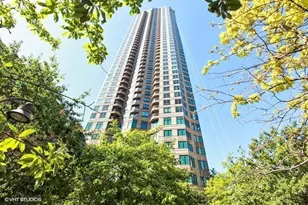
LIVE IN STYLE in this Newly updated & super sunny west-facing 1BD/1BA in the heart of River North in this full-amenity building. Just past your entry foyer you walk into a spacious living/dining room w/two large west-facing windows & juliet balcony. Light Scandanavian-aesthetic wood flooring throughout & plenty of space for spacious seating and dining area. Kitchen opens to living area through large pass through & offers an incredible amount of cabinet & prep space - more than some 2BD condos! Dark granite counters & a suite of new Stainless Steel appliances including 5-burner stove, dishwasher & fridge w/ice maker. Bedroom offers the same wood floors, large west-facing window & addtl sliding door should you want a more open concept flow. Large walk-in closet too! Bathroom off hallway features large single vanity & med cabinet for addtl storage along w/combo tub/shower. Large hall closet & full-sized in-unit W/D. Full amenity building features outdoor pool, jacuzzi & sundeck, large landscaped area with furniture, tables, chairs, fire pit, pergolas, gym, party/game room, receiving room, 24/7 doorstaff & on-site management/maintenance staff. Rent includes heat, AC, cable TV & internet - you only pay electricity! Rental parking available ~$300/mos in attached garage.
Full Property Details
Full Property Details for 400 N La Salle Dr #2209
General
- Rent: $2,700
- Status: Active
- Type: Condo
- Source: MRED
- MLS ID: 12708000
- Updated: 7/17/2026
- Added to Site: 5 day(s) ago
Rental Information
- Approvals: Credit Report, Move-In Fee, Monday through Friday Move-In, Saturday Move-In, Move-Out Fee, Refundable Damage Deposit
- Lease Includes: Cable TV, Gas, Heat, Water, Pool, Security, Security System, Doorman, Exterior Maintenance, Lawn Care, Storage Lockers, Snow Removal, Internet, Air Conditioning, Wi-Fi
- Date Available: 9/1/2026
Interior
- Basement: None
- Appliances: Range, Microwave, Dishwasher, Refrigerator, Washer, Dryer, Stainless Steel Appliance(s)
- Flooring: Hardwood
Rooms
Bathrooms
- Total Bathrooms: 1
- Full Bathrooms: 1
Bedrooms
- Total Bedrooms: 1
Additional Information
- Shared Amenities: Bike Room/Bike Trails, Door Person, Coin Laundry, Elevator in Residence, Exercise Room, Storage, On-Site Manager/Engineer, Party Room, Sundeck, Pool, Receiving Room, Restaurant, Security Door Lock(s), Service Elevator(s), Spa/Hot Tub
- Equipment: Cable TV, Fire Sprinklers
- Other Features: School Bus Service, Commuter Bus, Commuter Train, Interstate Access, Non-Smoking Building, Non-Smoking Unit
Parking
- Garage: Yes
- Attached garage: Yes
- Garage Spaces: 1
- Total Spaces: 1
- Parking Features: Yes, Leased, Attached, Garage
Location
- Area: CHI - Near North Side
- County: Cook
- Township: North Chicago
- Driving Directions: Located on NW-corner of LaSalle and Kinzie. Street parking often available on Hubbard
School Information
- School District: 299
- Elem School District: 299
- Midd School District: 299
- High School District: 299
Community
- Pets Allowed: Yes
- Pets: Cats OK, Dogs OK, Number Limit
- Pet Restrictions: Cats OK, Dogs OK, Number Limit, / 999lbs.
- Mgmt. Company: Sudler Chicago
Heating & Cooling
- Cooling Type: Central Air Conditioning
- Heating Type: Forced Air
Utilities
- Sewer: Public Sewer
- Water: Lake Michigan
Structural Information
- Structure Type: Condo
- Construction: Glass, Concrete
- Exterior Const.: Glass, Concrete
- Basement Desc.: None
- Windows: Screens
- Sub-Flooring: Hardwood
- Entry Floor Number: 22
- Stories/Levels: 49
- Square Feet: 702
- Sq. Ft. Source: Plans
- Year Built: 2004
- Remodeled/Updated: 2022
Unit Information
- Units in Building: 448
Lot Features
- Lot Dimensions: COMMON
- Lot Features: Common Grounds
Animals
- Animals Allowed: Cats OK, Dogs OK, Number Limit
Financial Considerations
- Lease Price: $300
- Security Deposit: 1x mos
- Assessment Year: 2004
- Pays Sewer: Public Sewer
Disclosures and Reports
- Special Conditions: List Broker Must Accompany
Listed by Compass
Get a Great Insurance Rate
Schools
Schools serving 400 N La Salle Dr #2209
School District:Chicago Public School District 299
| Name | Grades | Distance |
|---|---|---|
Ogden Elementary School 24 West Walton Street, Chicago, IL 60610 | K-8 | 0.8 mi |
Wells Community Academy High School 936 North Ashland Avenue, Chicago, IL 60622 | 9-11 | 1.9 mi |
Disclaimer:
School attendance boundaries provided by ATTOM Data Solutions and are for reference only. Contact the school directly to verify enrollment eligibility.
Price History for 400 N La Salle Dr #2209
Date
Details
Price
Change
Source
7/16/2026
Listed
$2,700
—
MLS
Disclaimer: Historical sales information is derived from public records provided by the county offices. Information is not guaranteed and should be independently verified.

400 N La Salle Drive #2209, Chicago, IL 60654 (MLS# 12708000) is a Condo property with 1 bedroom and 1 full bathroom. 400 N La Salle Drive #2209 is currently listed for rent at $2,700 and was received on July 16, 2026. Want to learn more about 400 N La Salle Drive #2209? Do you have questions about finding other real estate for sale or rent in Near North Side? You can browse all Near North Side rentals or contact a Coldwell Banker agent to request more information.