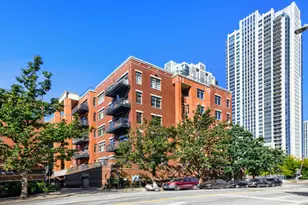
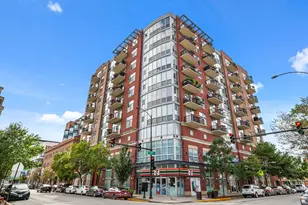
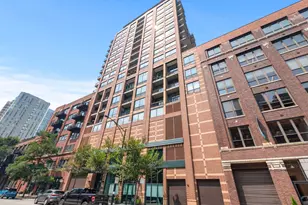
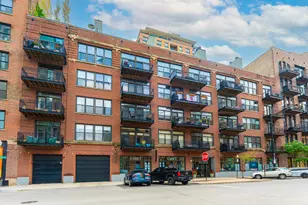
This is a carousel with tiles that activate property listing cards. Use the previous and next buttons to navigate.
1/1
$552,000
This is a carousel with tiles that activate property listing cards. Use the previous and next buttons to navigate.
1/1
Property Description
Perched on a high floor, this beautifully renovated corner unit offers breathtaking southwest city views, high ceilings, and exceptional natural light through expansive picture windows. The home features fresh paint throughout and a thoughtfully updated kitchen with brand-new cabinetry, quartz countertops, and a built-in sink. The open-concept floor plan seamlessly connects the spacious living room, dining area, and kitchen, all leading to a private balcony-perfect for morning coffee or unwinding on warm spring and summer evenings. Closets have been upgraded with a premium California Closet system, delivering both style and superior organization. Residents enjoy upscale building amenities including a 24-hour doorman, fitness center, and convenient garage parking. Deeded parking is offered separately for $30,000. Ideally located just steps from the East Bank Club, Merchandise Mart, nearby parks, and some of the city's most popular dining destinations, with easy access to the expressway and making commuting a breeze.
Full Property Details
Full Property Details for 400 W Ontario St #1701
General
- Sold For: $552,000
- HOA FEE: $864/month
- Taxes: $8,071 (2024)
- Status: Closed
- Type: Condo
- Source: MRED
- MLS ID: 12615511
- Added to Site: 46 day(s) ago
Interior
- Interior Features: Walk-In Closet(s)
- Appliances: Range, Microwave, Dishwasher, Refrigerator, Washer, Dryer, Disposal, Stainless Steel Appliance(s)
- Flooring: Laminate
Rooms
Bathrooms
- Total Bathrooms: 2
- Full Bathrooms: 2
- Bathroom Features: Double Sink
Bedrooms
- Total Bedrooms: 2
Additional Information
- Shared Amenities: Bike Room/Bike Trails, Door Person, Elevator in Residence, Exercise Room, On-Site Manager/Engineer
- Equipment: Cable TV, Fire Sprinklers, Carbon Monoxide Detectors
- Other Features: Interstate Access
Exterior
- Exterior Features: Balcony
Parking
- Garage: Yes
- Attached garage: Yes
- Garage Spaces: 1
- Total Spaces: 1
- Parking Features: Garage Door Opener, Heated Garage, Yes, Deeded, Attached, Garage
Location
- Area: CHI - Near North Side
- County: Cook
- Driving Directions: Ontario, Which is One Way Going West, West of Orleans to 400 15min Flashing or Meter Avail
School Information
- School District: 299
- Midd School District: 299
- Elementary School: Ogden Elementary
- Middle School: Ogden Elementary
- High School: Wells Community Academy Senior H
- Private School: Wells Community Academy Senior H
Community
- Assoc. Fees Include: Water, Insurance, Doorman, TV/Cable, Exterior Maintenance, Lawn Care, Scavenger, Snow Removal, Internet
- Pets Allowed: Yes
- Pet Restrictions: Additional Pet Rent, Cats OK, Dogs OK, / 999lbs.
- Mgmt. Company: First Service
Heating & Cooling
- Cooling Type: Central Air Conditioning
- Heating Type: Natural Gas, Forced Air
Utilities
- Water: Public
Structural Information
- Structure Type: Condo, High-Rise (7 or More Stories)
- Construction: Brick
- Exterior Const.: Brick
- Basement Desc.: None
- Sub-Flooring: Laminate
- Entry Floor Number: 17
- Stories/Levels: 18
- Square Feet: 1,300
- Sq. Ft. Source: Estimated
- Year Built: 2000
Unit Information
- Units in Building: 117
Lot Features
- Lot Dimensions: COMMON
Financial Considerations
- Association Fee: $864
- Assoc Fee Freq.: Monthly
- Parking Included: Yes
- Assessment Year: 2000
- Tax Amount: $8,071
- Tax Year: 2024
Disclosures and Reports
- Ownership: Condo
- Property ID: 17091270361110
Listed by Berkshire Hathaway HomeServices Chicago
Sold by Compass

Get Pre-Approved Today
Schools
Schools serving 400 W Ontario St #1701
School District:Chicago Public School District 299
| Name | Grades | Distance |
|---|---|---|
Ogden Elementary School 24 West Walton Street, Chicago, IL 60610 | K-8 | 0.7 mi |
Wells Community Academy High School 936 North Ashland Avenue, Chicago, IL 60622 | 9-11 | 1.6 mi |
Disclaimer:
School attendance boundaries provided by ATTOM Data Solutions and are for reference only. Contact the school directly to verify enrollment eligibility.
Price & Sales History for 400 W Ontario St #1701
Date
Details
Price
Change
Source
5/20/2026
Sold
$552,000
7.18%
MLS
4/10/2026
Listed
$515,000
—
MLS
Disclaimer: Historical sales information is derived from public records provided by the county offices. Information is not guaranteed and should be independently verified.
400 W Ontario Street #1701, Chicago, IL 60654 (MLS# 12615511) is a Condo property that was sold at $552,000 on May 20, 2026. Want to learn more about 400 W Ontario Street #1701? Do you have questions about finding other Condo real estate for sale in Near North Side? You can browse all Near North Side real estate or contact a Coldwell Banker agent to request more information.