No photo available
$250,000 Just Listed
Property Description
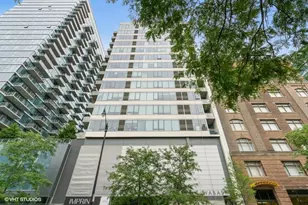
Exhilarating and newly remodeled. This charming unit is perfectly situated just steps from Ohio Street Beach. Thoughtfully updated with stylish finishes, it offers the ideal blend of modern comfort and timeless character in one of Chicago's most sought-after locations. Assessments include heat, air conditioning, an expanded cable package, and 1 gig internet. Enjoy resort-style amenities including two expansive sun decks, indoor pool/spa, fitness center, bike room, car wash, and 24 hr door/maintenance staff. Pet friendly building conveniently located near Bennett Park, Olive Park, and the Lake Front. Walk Everywhere.. Work, dining, shopping, grocers, entertainment & night life galore! Enjoy Michigan Ave's "Mag Mile," the lake, river walk, parks, AMC cinema, Navy Pier, easy access to Northwestern Campus, LSD, CTA & so much MORE!
Full Property Details
Full Property Details for 401 E Ontario St #806
General
- Price: $250,000
- HOA FEE: $636/month
- Taxes: $4,200 (2024)
- Status: Active
- Type: Condo
- Source: MRED
- MLS ID: 12777866
- Updated: 10/6/2026
- Added to Site: 1 day(s) ago
Interior
- Basement: None
- Interior Features: Elevator, Storage
- Appliances: Range, Microwave, Dishwasher, Refrigerator
- Flooring: Hardwood
Rooms
Bathrooms
- Total Bathrooms: 1
- Full Bathrooms: 1
Bedrooms
- Total Bedrooms: 1
Additional Information
- Shared Amenities: Bike Room/Bike Trails, Door Person, Coin Laundry, Elevator in Residence, Exercise Room, Storage, On-Site Manager/Engineer, Party Room, Sundeck, Indoor Pool, Receiving Room, Service Elevator(s), Valet/Cleaner, Spa/Hot Tub
- Equipment: Cable TV, Carbon Monoxide Detectors
Parking
- Garage: Yes
- Attached garage: Yes
- Garage Spaces: 1
- Total Spaces: 1
- Parking Features: Yes, Deeded, Attached, Garage
Location
- Area: CHI - Near North Side
- County: Cook
- Township: North Chicago
- Driving Directions: Lake Shore Drive to Ontario, East to 401
School Information
- School District: 299
- Elem School District: 299
- Midd School District: 299
- High School District: 299
- Elementary School: Ogden Elementary
Community
- Assoc. Fees Include: Heat, Air Conditioning, Water, Parking, Insurance, Security, Doorman, TV/Cable, Exercise Facilities, Pool, Exterior Maintenance, Lawn Care, Scavenger, Snow Removal
- Pets Allowed: Yes
- Pets: Cats OK, Dogs OK
- Pet Restrictions: Cats OK, Dogs OK, / 999lbs.
- Mgmt. Company: The Building Group
Heating & Cooling
- Cooling Type: Central Air Conditioning
- Heating Type: Natural Gas, Forced Air
Utilities
- Sewer: Public Sewer
- Water: Lake Michigan
Structural Information
- Structure Type: Condo, High-Rise (7 or More Stories)
- Construction: Glass, Stone, Concrete, Other
- Exterior Const.: Glass, Stone, Concrete, Other
- Basement Desc.: None
- Sub-Flooring: Hardwood
- Entry Floor Number: 8
- Stories/Levels: 48
- Square Feet: 800
- Sq. Ft. Source: Estimated
- Year Built: 1990
- Remodeled/Updated: 2020
Unit Information
- Units in Building: 392
Lot Features
- Lot Dimensions: COMMON
Animals
- Animals Allowed: Cats OK, Dogs OK
Water Features
- Water Front: Yes
Financial Considerations
- Association Fee: $636
- Assoc Fee Freq.: Monthly
- Deeded Garage Cost: $35,000
- Assessment Year: 1990
- Tax Amount: $4,200
- Tax Year: 2024
- Pays Sewer: Public Sewer
Disclosures and Reports
- Ownership: Condo
- Special Conditions: List Broker Must Accompany
- Property ID: 17102080171341
Listed by @properties Christie's International Real Estate

Get Pre-Approved Today
Get a Great Insurance Rate
Schools
Schools serving 401 E Ontario St #806
School District:Chicago Public School District 299
| Name | Grades | Distance |
|---|---|---|
Ogden Elementary School 24 West Walton Street, Chicago, IL 60610 | K-8 | 0.8 mi |
Wells Community Academy High School 936 North Ashland Avenue, Chicago, IL 60622 | 9-11 | 2.6 mi |
Disclaimer:
School attendance boundaries provided by ATTOM Data Solutions and are for reference only. Contact the school directly to verify enrollment eligibility.
Price & Sales History for 401 E Ontario St #806
Date
Details
Price
Change
Source
10/05/2026
Listed
$250,000
11.61%
MLS
8/23/2021
Sold
$224,000
—
Public Record
Disclaimer: Historical sales information is derived from public records provided by the county offices. Information is not guaranteed and should be independently verified.
Tax History
Tax History for 401 E Ontario St #806
Year
Property Taxes
Change
Tax Assessment
Change
2023
$4,354
—
$20,908
1%
2023
$4,354
3%
$20,638
—
2022
$4,245
22%
$20,638
—
2021
$3,480
—
$20,638
10%
2020
$3,486
2%
$18,749
-8%
2019
$3,401
2%
$20,356
—
2018
$3,342
-2%
$20,356
6%
2017
$3,393
2%
$19,136
—
2016
$3,333
10%
$19,136
—
2015
$3,026
20%
$19,136
18%
2014
$2,529
2%
$16,198
—
2013
$2,468
—
$16,198
—
2012
$2,459
—
$16,198
—
Disclaimer: Historical tax information is derived from public records provided by the county offices. Information is not guaranteed and should be independently verified.
Estimate the Cost
Estimate the Cost for 401 E Ontario St #806
401 E Ontario Street #806, Chicago, IL 60611 (MLS# 12777866) is a Condo property with 1 bedroom and 1 full bathroom. 401 E Ontario Street #806 is currently listed for $250,000 and was received on October 05, 2026. Want to learn more about 401 E Ontario Street #806? Do you have questions about finding other Condo real estate for sale in Near North Side? You can browse all Near North Side real estate or contact a Coldwell Banker agent to request more information.