This is a carousel with tiles that activate property listing cards. Use the previous and next buttons to navigate.
1/1
$1,700,000
This is a carousel with tiles that activate property listing cards. Use the previous and next buttons to navigate.
1/1
Property Description
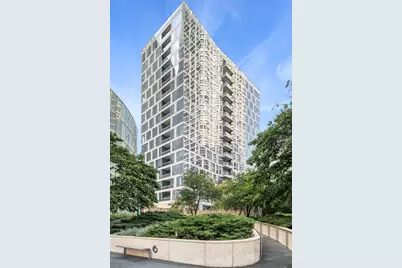
Experience refined city living in this expansive 2,424 square foot residence on the preferred southeast corner of Renelle on the River. Developed by Belgravia, this boutique luxury building presents an exclusive lifestyle with just 50 residences all within steps of the city's finest restaurants, shopping, museums, and entertainment. Offered fully furnished, Residence 8A is an incredible turnkey opportunity with two parking spaces included. Motorized shades, custom draperies and closet systems throughout elevate the comfort and convenience of everyday life. Wide-plank hardwood flooring and dramatic 10' floor-to-ceiling windows showcase panoramic views of the Wrigley Building, Chicago Tribune Tower, and the sparkling river below. The open concept living and dining area is ideal for entertaining, and a spacious private terrace invites you to unwind while taking in the city lights. The sleek, modern kitchen features a quartz waterfall island, Snaidero cabinetry, integrated Sub-Zero and Wolf appliances, and a walk-in pantry. Adjacent to the kitchen, a cozy family room offers additional space to gather or retreat. The primary suite is serene, bathed in natural light complemented by organic tones and luxurious finishes. Two walk-in closets and a spa inspired bath-with heated floors, double vanity, Victoria & Albert freestanding soaking tub, and separate glass shower-complete this peaceful retreat. Two additional en-suite bedrooms and a stylish powder room ensure comfort for guests and family alike. Residents of Renelle enjoy top notch amenities including 24-hour door staff, a rooftop lounge and terrace, a kitchen with outdoor grills, fitness center, yoga room, dog run, bike storage, media and game rooms. This is city living at its best - vibrant, chic, and steps from everything that makes Chicago exceptional.
Full Property Details
Full Property Details for 403 N Wabash Ave #8A
General
- Sold For: $1,700,000
- HOA FEE: $2,649/month
- Taxes: $35,347 (2024)
- Status: Closed
- Type: Condo
- Source: MRED
- MLS ID: 12425994
- Added to Site: 348 day(s) ago
Interior
- Interior Features: Walk-In Closet(s)
- Appliances: Double Oven, Microwave, Dishwasher, High-End Refrigerator, Washer, Dryer, Disposal, Wine Refrigerator, Cooktop, Range Hood
- Flooring: Hardwood
Rooms
Bathrooms
- Total Bathrooms: 4
- Full Bathrooms: 3
- Half Bathrooms: 1
- Bathroom Features: Separate Shower, Double Sink, Soaking Tub
Bedrooms
- Total Bedrooms: 3
Additional Information
- Shared Amenities: Bike Room/Bike Trails, Door Person, Elevator in Residence, Exercise Room, Storage, On-Site Manager/Engineer, Party Room, Sundeck, Receiving Room
Exterior
- Exterior Features: Balcony
Parking
- Garage: Yes
- Attached garage: Yes
- Garage Spaces: 2
- Total Spaces: 2
- Parking Features: Yes, Garage Owned, Attached, Garage
Location
- Area: CHI - Near North Side
- County: Cook
- Driving Directions: Wacker to Wabash, south to 403 N Wabash Ave.
School Information
- School District: 299
- Midd School District: 299
Community
- Assoc. Fees Include: Water, Gas, Insurance, Doorman, Exercise Facilities, Exterior Maintenance, Scavenger, Snow Removal
- Pets Allowed: Yes
- Pet Restrictions: Cats OK, Dogs OK, Number Limit, / 999lbs.
- Mgmt. Company: First Service Residential
Heating & Cooling
- Cooling Type: Central Air Conditioning
- Heating Type: Natural Gas, Forced Air, Heat Pump, Zoned, Radiant Floor
Utilities
- Water: Lake Michigan
Structural Information
- Structure Type: Condo
- Construction: Glass, Stone
- Exterior Const.: Glass, Stone
- Basement Desc.: None
- Common Walls: End Unit
- Sub-Flooring: Hardwood
- Entry Floor Number: 8
- Stories/Levels: 18
- Square Feet: 2,424
- Sq. Ft. Source: Builder
- Year Built: 2019
Unit Information
- Units in Building: 50
Lot Features
- Lot Dimensions: CONDO
Water Features
- Water Front: Yes
- Water View: Yes
- Water Front View: Back of Property
Financial Considerations
- Association Fee: $2,649
- Assoc Fee Freq.: Monthly
- Parking Included: Yes
- Assessment Year: 2019
- Tax Amount: $35,347.87
- Tax Year: 2024
Disclosures and Reports
- Ownership: Condo
- Special Conditions: List Broker Must Accompany
- Property ID: 17101320471019
Listed by Jameson Sotheby's Intl Realty
Sold by Compass

Get Pre-Approved Today
Schools
Schools serving 403 N Wabash Ave #8A
School District:Chicago Public School District 299
| Name | Grades | Distance |
|---|---|---|
Ogden Elementary School 24 West Walton Street, Chicago, IL 60610 | K-8 | 0.7 mi |
Wells Community Academy High School 936 North Ashland Avenue, Chicago, IL 60622 | 9-11 | 2.2 mi |
Disclaimer:
School attendance boundaries provided by ATTOM Data Solutions and are for reference only. Contact the school directly to verify enrollment eligibility.
Price & Sales History for 403 N Wabash Ave #8A
Date
Details
Price
Change
Source
6/30/2026
Sold
$1,700,000
-4.23%
MLS
7/31/2025
Listed
$1,775,000
—
MLS
Disclaimer: Historical sales information is derived from public records provided by the county offices. Information is not guaranteed and should be independently verified.
403 N Wabash Avenue #8A, Chicago, IL 60611 (MLS# 12425994) is a Condo property that was sold at $1,700,000 on June 30, 2026. Want to learn more about 403 N Wabash Avenue #8A? Do you have questions about finding other Condo real estate for sale in Near North Side? You can browse all Near North Side real estate or contact a Coldwell Banker agent to request more information.