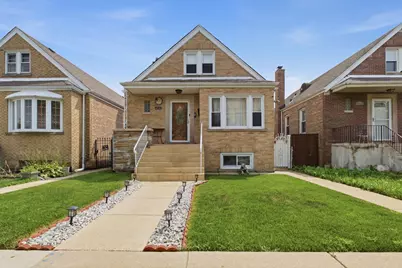
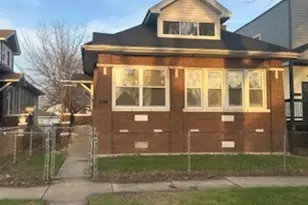
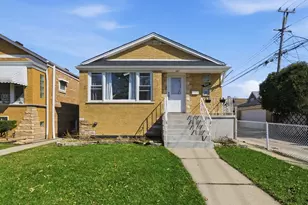
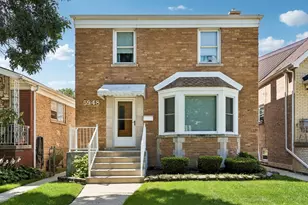
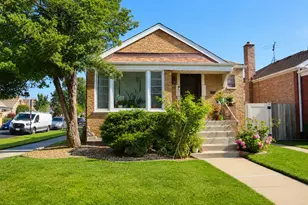
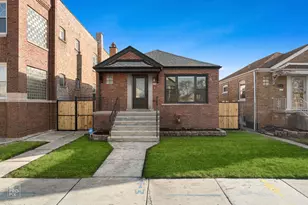
This is a carousel with tiles that activate property listing cards. Use the previous and next buttons to navigate.
1/1
$410,000
This is a carousel with tiles that activate property listing cards. Use the previous and next buttons to navigate.
1/1
Property Description
This Gorgeous Home Welcomes You With Classy Stone Front Steps And An Inviting, Spacious Open Floor Plan Perfect For Family Living And Entertaining! Featuring Three Floors Of Finished Living Space, This Beautifully Updated Home Offers Elegant Wainscoting, Recessed Lighting, Beautiful Hardwood Flooring, White Shaker Cabinets, Quartz Countertops And Backsplash, Stainless Steel Appliances, And A Beautifully Refreshed Bathroom With A Relaxing Jacuzzi Tub. The Expansive Backyard Is Perfect For Outdoor Enjoyment, Boasting A Large Wooden Private Deck, Concrete Flooring, Privacy Fencing, And A Spacious Two-Car Garage With Two Service Doors. Ideally Located Within Walking Distance To Pulaski Road's Restaurants And Shopping, And Directly Across Street From John Hancock High School. A Fantastic Opportunity In A Convenient Location. Just watch pics & video. A Must Buy!
Full Property Details
Full Property Details for 4041 W 56th St
General
- Sold For: $410,000
- Taxes: $3,899 (2025)
- Status: Closed
- Type: Single Family
- Source: MRED
- MLS ID: 12732336
- Added to Site: 60 day(s) ago
Interior
- Interior Features: In-Law Floorplan, Quartz Counters
- Appliances: Range, Microwave, Refrigerator, Washer, Dryer
- Flooring: Hardwood
Rooms
Bathrooms
- Total Bathrooms: 3
- Full Bathrooms: 3
- Basement Baths: Yes
- Bathroom Features: Whirlpool
Bedrooms
- Total Bedrooms: 4
- Bedrooms(Blw Grade): 1
Parking
- Garage: Yes
- Garage Spaces: 2
- Total Spaces: 2
- Parking Features: Garage Door Opener, Yes, Garage Owned, Detached, Garage
Location
- Area: CHI - West Elsdon
- County: Cook
- Driving Directions: NORTH/SOUTH ON PULASKI TO 56TH STREET, WEST TO PROPERTY
School Information
- School District: 299
- Midd School District: 299
Community
- Assoc. Fees Include: None
Heating & Cooling
- Cooling Type: Central Air Conditioning
- Heating Type: Natural Gas, Forced Air
Utilities
- Water: Lake Michigan
Structural Information
- Architectural Style: Cape Cod
- Construction: Brick
- Exterior Const.: Brick
- Basement Desc.: Finished, Full
- Foundation: Concrete Perimeter
- Roof: Asphalt
- Sub-Flooring: Hardwood
- Square Feet: 2,320
- Sq. Ft. Source: Plans
- Year Built: 1950
- Built Before 1978: Yes
Manufactured Home
- Model: CAPE COD
Lot Features
- Lot Size (Acres): 0.0861
- Lot Size Range: Less than .25 Acre
- Lot Dimensions: 30 x 124
- Fence: Yes
- Fencing (Description): Fenced
Financial Considerations
- Parking Included: Yes
- Assessment Year: 1950
- Tax Amount: $3,899.82
- Tax Year: 2025
Disclosures and Reports
- Ownership: Fee Simple
- Property ID: 19152130110000
Listed by Su Familia Real Estate Inc
Sold by Re/Max Elevated Llc

Get Pre-Approved Today
Schools
Schools serving 4041 W 56th St
School District:Chicago Public School District 299
| Name | Grades | Distance |
|---|---|---|
Peck Elementary School 3826 West 58th Street, Chicago, IL 60629 | PK-8 | 0.4 mi |
Hancock College Preparatory High School 5437 West 64th Place, Chicago, IL 60638 | 9-12 | 2 mi |
Disclaimer:
School attendance boundaries provided by ATTOM Data Solutions and are for reference only. Contact the school directly to verify enrollment eligibility.
Price & Sales History for 4041 W 56th St
Date
Details
Price
Change
Source
10/09/2026
Sold
$410,000
0.02%
MLS
8/12/2026
Listed
$409,900
—
MLS
Disclaimer: Historical sales information is derived from public records provided by the county offices. Information is not guaranteed and should be independently verified.
4041 W 56th Street, Chicago, IL 60629 (MLS# 12732336) is a Single Family property that was sold at $410,000 on October 09, 2026. Want to learn more about 4041 W 56th Street? Do you have questions about finding other Single Family real estate for sale in West Elsdon? You can browse all West Elsdon real estate or contact a Coldwell Banker agent to request more information.