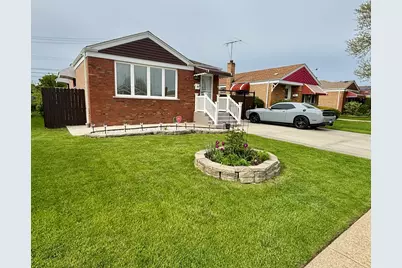
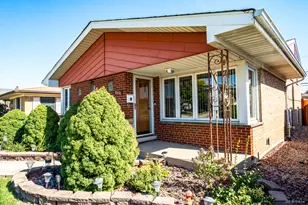
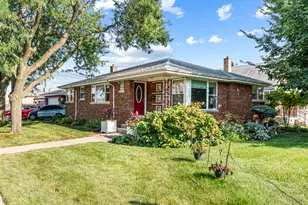
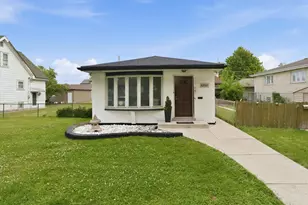
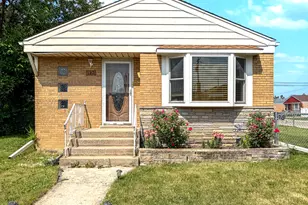
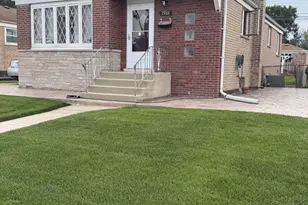
This is a carousel with tiles that activate property listing cards. Use the previous and next buttons to navigate.
1/1
$380,000
This is a carousel with tiles that activate property listing cards. Use the previous and next buttons to navigate.
1/1
Property Description
Contract Finance fell through. So this cutie is back to the market. Come see this beautifully renovated property in the heart of Scottsdale. 3 bedrooms, 2 full bathrooms and a full finish basement. Property has been recently remodeled and has many updates including: Recessed lighting in the living room, kitchen and basement. Hardwood floors throughout the house. Kitchen remodeled in 2025 with custom cabinets, countertops and an island for convenience. New deck 12 x 12 with easy access from kitchen, new sliding doors also installed on 2025. Stainless steel appliances on main level are included plus washer and dryer. Basement offers a family room with full bathroom and a spacious shower and a laundry room. New gutters in 2025. Roof is 4 years old. Windows throughout 10 years old. Freshly painted. Main bathroom was remodeled in 2025. Concrete is about 10 years old and there is new concrete in the back from last year. Driveway fits 2 cars in front, 2 more inside the gate plus one more in the garage. Hot water tank is about 6 years old. The home offer various closets and an outdoor storage shed in the yard. Pool is great for the summer. Come see this gem before its gone!!
Full Property Details
Full Property Details for 4100 W 81st St
General
- Sold For: $380,000
- Taxes: $2,696 (2023)
- Status: Closed
- Type: Single Family
- Source: MRED
- MLS ID: 12639874
- Added to Site: 159 day(s) ago
Rooms
Bathrooms
- Total Bathrooms: 2
- Full Bathrooms: 2
- Basement Baths: Yes
Bedrooms
- Total Bedrooms: 3
- Bedrooms(Blw Grade): 1
Parking
- Garage: Yes
- Garage Spaces: 1.5
- Total Spaces: 5
- Parking Features: Yes, Detached, Garage
Location
- Area: CHI - Ashburn
- County: Cook
- Driving Directions: Pulaski to 81st Street, then west to property.
School Information
- School District: 299
- Midd School District: 299
Community
- Assoc. Fees Include: None
Heating & Cooling
- Cooling Type: Central Air Conditioning
- Heating Type: Natural Gas
Utilities
- Water: Lake Michigan
Structural Information
- Architectural Style: Ranch
- Construction: Brick
- Exterior Const.: Brick
- Basement Desc.: Finished, Full
- Square Feet: 1,025
- Sq. Ft. Source: Estimated
- Year Built: 1956
- Built Before 1978: Yes
- Remodeled/Updated: 2025
Lot Features
- Lot Size Range: Less than .25 Acre
- Lot Dimensions: 42000
Financial Considerations
- Assessment Year: 1956
- Tax Amount: $2,696
- Tax Year: 2023
Disclosures and Reports
- Ownership: Fee Simple
- Property ID: 19342060420000
Listed by Kale Realty
Sold by Re/Max Loyalty

Get Pre-Approved Today
Schools
Schools serving 4100 W 81st St
School District:Chicago Public School District 299
| Name | Grades | Distance |
|---|---|---|
Stevenson Elementary School, Chicago, IL 8010 South Kostner Avenue, Chicago, IL 60652 | PK-8 | 0.4 mi |
Bogan High School 3939 West 79th Street, Chicago, IL 60652 | 9-12 | 0.3 mi |
Disclaimer:
School attendance boundaries provided by ATTOM Data Solutions and are for reference only. Contact the school directly to verify enrollment eligibility.
Price & Sales History for 4100 W 81st St
Date
Details
Price
Change
Source
9/03/2026
Sold
$300,000
-19.98%
MLS
7/06/2026
Price Reduced
$374,900
-1.32%
MLS
5/06/2026
Listed
$379,900
—
MLS
Disclaimer: Historical sales information is derived from public records provided by the county offices. Information is not guaranteed and should be independently verified.
4100 W 81st Street, Chicago, IL 60652 (MLS# 12639874) is a Single Family property that was sold at $380,000 on September 03, 2026. Want to learn more about 4100 W 81st Street? Do you have questions about finding other Single Family real estate for sale in Ashburn? You can browse all Ashburn real estate or contact a Coldwell Banker agent to request more information.