This is a carousel with tiles that activate property listing cards. Use the previous and next buttons to navigate.
1/1
$650,000
This is a carousel with tiles that activate property listing cards. Use the previous and next buttons to navigate.
1/1
Property Description
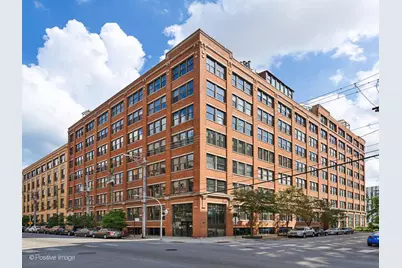
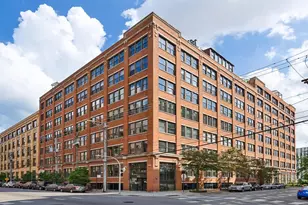
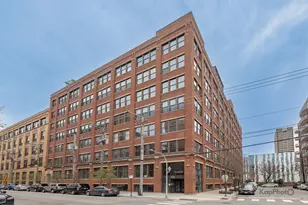
Welcome home to Sangamon Lofts, a 3 bed, 2 bath delivering the quintessential Chicago loft experience with the perfect floor plan. Perched high on the 7th floor, Unit 7D perfectly blends rugged industrial character with refined, high-end modern finishes, boasting expansive space and incredible natural light. From the moment you step into the grand foyer, the home expands into a massive, extra-wide living and dining area. Soaring 11-foot timber ceilings, exposed brick walls, and custom built-ins anchor the room, while a wall of oversized windows bathes the entire space in forever Southern exposure. The gourmet chef's kitchen is a powerhouse featuring stainless steel appliances, double oven, work station sink, and slick gray quartz countertops and high end cabinetry. Retreat to a resort-like primary suite designed for ultimate relaxation. This sprawling sanctuary features a huge, custom-organized walk-in closet and a spa-caliber, all-marble ensuite bath equipped with a double vanity and a massive double shower. Two additional generously sized bedrooms offer true versatility. A beautifully updated second full bathroom and an in-unit washer/dryer complete the layout. Situated off a beautifully landscaped, quiet cul-de-sac courtyard, 411 S Sangamon offers a quiet oasis right in the middle of West Loop. The location is a walker's paradise, steps away from the world-class dining on Randolph Street and Fulton Market, and blocks from Target, Whole Foods, and Mariano's. The UIC-Halsted Blue Line station is practically outside your door, with Union Station, Ogilvie Transportation Center, and the I-90/94 expressway just minutes away.
Full Property Details
Full Property Details for 411 S Sangamon St #7D
General
- Sold For: $650,000
- HOA FEE: $835/month
- Taxes: $10,740 (2024)
- Status: Closed
- Type: Condo
- Source: MRED
- MLS ID: 12656293
- Added to Site: 49 day(s) ago
Interior
- Interior Features: Elevator, Storage, Built-in Features, Walk-In Closet(s), Separate Dining Room, Quartz Counters
- Appliances: Range, Dishwasher, Refrigerator, Washer, Dryer
- Flooring: Hardwood
Rooms
Bathrooms
- Total Bathrooms: 2
- Full Bathrooms: 2
Bedrooms
- Total Bedrooms: 3
Additional Information
- Shared Amenities: Elevator in Residence, Storage, Security Door Lock(s), Service Elevator(s)
- Equipment: Cable TV, Fire Sprinklers, Ceiling Fan(s)
Location
- Area: CHI - Near West Side
- County: Cook
- Driving Directions: Van Buren to Sangamon, East of Racine, West of Halsted.
School Information
- School District: 299
- Midd School District: 299
- Elementary School: Skinner Elementary School
- Middle School: Skinner Elementary School
- High School: Wells Community Academy Senior H
- Private School: Wells Community Academy Senior H
Community
- Assoc. Fees Include: Water, Insurance, TV/Cable, Lawn Care, Snow Removal, Internet
- Pets Allowed: Yes
- Pet Restrictions: Cats OK, Dogs OK, / 999lbs.
- Mgmt. Company: Advantage Management
Heating & Cooling
- Cooling Type: Central Air Conditioning
- Heating Type: Natural Gas
Utilities
- Water: Lake Michigan
Structural Information
- Structure Type: Condo, Condo/Loft, High-Rise (7 or More Stories)
- Construction: Brick
- Exterior Const.: Brick
- Basement Desc.: None
- Common Walls: End Unit
- Windows: Screens
- Sub-Flooring: Hardwood
- Entry Floor Number: 7
- Stories/Levels: 8
- Square Feet: 2,000
- Sq. Ft. Source: Plans
- Year Built: 1914
- Built Before 1978: Yes
- Remodeled/Updated: 2013
Unit Information
- Units in Building: 78
Lot Features
- Lot Dimensions: COMMON
Financial Considerations
- Association Fee: $835
- Assoc Fee Freq.: Monthly
- Assessment Year: 1914
- Tax Amount: $10,740
- Tax Year: 2024
Disclosures and Reports
- Ownership: Condo
- Property ID: 17172360131028
Listed by Compass
Sold by @properties Christie's International Real Estate

Get Pre-Approved Today
Schools
Schools serving 411 S Sangamon St #7D
School District:Chicago Public School District 299
| Name | Grades | Distance |
|---|---|---|
Skinner Elementary School 111 South Throop Street, Chicago, IL 60607 | PK-5 | 0.5 mi |
Brown W Elementary School 54 North Hermitage Avenue, Chicago, IL 60612 | K-5 | 1.2 mi |
Wells Community Academy High School 936 North Ashland Avenue, Chicago, IL 60622 | 9-11 | 1.8 mi |
Disclaimer:
School attendance boundaries provided by ATTOM Data Solutions and are for reference only. Contact the school directly to verify enrollment eligibility.
Price & Sales History for 411 S Sangamon St #7D
Date
Details
Price
Change
Source
6/24/2026
Sold
$650,000
4.02%
MLS
5/27/2026
Listed
$624,900
—
MLS
Disclaimer: Historical sales information is derived from public records provided by the county offices. Information is not guaranteed and should be independently verified.
411 S Sangamon Street #7D, Chicago, IL 60607 (MLS# 12656293) is a Condo property that was sold at $650,000 on June 24, 2026. Want to learn more about 411 S Sangamon Street #7D? Do you have questions about finding other Condo real estate for sale in Near West Side? You can browse all Near West Side real estate or contact a Coldwell Banker agent to request more information.