No photo available
$325,000 Just Listed
No photo available
Property Description
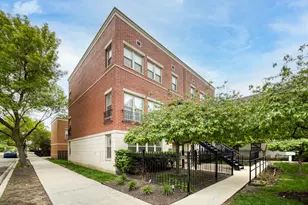
Tucked onto a peaceful, one-way River North street, this expansive timber loft brings together turn-of-the-century industrial character and the ease of a full-amenity building. Soaring windows, exposed brick, and hardwood floors set the tone the moment you step inside. Featuring a rare, wide open main level pairs a spacious living and dining area, anchored by a wood-burning fireplace with a marble surround. An open kitchen offers granite counters, stainless steel appliances, and a newer dishwasher (2026), seemlessly connecting the entire space together. A generous, soft-loft primary bedroom sits privately off the main living space with a walk-in closet, and a full bath, in-unit laundry, central air, and a custom built-in desk complete the interior. This pet-friendly building lives easy. A heated garage parking space and a separate basement storage unit are both included. Residents have access to front desk and door staff, a fitness center, a bike room, a package and mail room, on-site dry cleaning, on-site management, and a shared rooftop sundeck with skyline and river views. The location is true urban living. You're steps from the Chicago & Franklin Brown and Purple Line stop, with the Red and Blue Lines plus both Ogilvie and Union Station Metra all within walking distance, and quick access to 90/94. Neighborhood green spaces, a dedicated dog park plus the gorgeous river walk sit right on the block. Convenience is key here with a Jewel Osco close by. The best of River North's restaurants and nightlife are at your door, while the one-way street keeps things calm. This is the one you've been waiting for, come tour today!
Full Property Details
Full Property Details for 411 W Ontario St #407
General
- Price: $325,000
- HOA FEE: $550/month
- Taxes: $5,997 (2024)
- Status: Active
- Type: Condo
- Source: MRED
- MLS ID: 12703711
- Updated: Today (7/15/2026)
- Added to Site: Today
Interior
- Basement: None
- Fireplace: Yes
- Number of Fireplaces: 1
- Fireplace(s): Living Room, Wood-Burning
- Appliances: Range, Microwave, Dishwasher, Refrigerator, Washer, Dryer, Disposal, Stainless Steel Appliance(s)
Rooms
Bathrooms
- Total Bathrooms: 1
- Full Bathrooms: 1
Bedrooms
- Total Bedrooms: 1
Additional Information
- Shared Amenities: Bike Room/Bike Trails, Door Person, Elevator in Residence, Exercise Room, Storage, On-Site Manager/Engineer, Sundeck, Service Elevator(s), Valet/Cleaner, Elevator(s)
- Other Features: Commuter Bus, Commuter Train
Parking
- Garage: Yes
- Attached garage: Yes
- Garage Spaces: 1
- Total Spaces: 1
- Parking Features: Garage Door Opener, Heated Garage, Yes, Attached, Garage
Location
- Area: CHI - Near North Side
- County: Cook
- Township: North Chicago
- Subdivision: Ontario Street Lofts
- Driving Directions: ONTARIO WEST TO 411 SOUTH SIDE OF STREET
School Information
- School District: 299
- Elem School District: 299
- Midd School District: 299
- High School District: 299
Community
- Assoc. Fees Include: Water, Parking, Insurance, Security, Doorman, TV/Cable, Exercise Facilities, Exterior Maintenance, Scavenger, Snow Removal, Internet
- Pets Allowed: Yes
- Pets: Additional Pet Rent, Cats OK, Dogs OK, Number Limit
- Pet Restrictions: Additional Pet Rent, Cats OK, Dogs OK, Number Limit, / 999lbs.
- Mgmt. Company: First Service Residential
Heating & Cooling
- Cooling Type: Central Air Conditioning
- Heating Type: Natural Gas
Utilities
- Sewer: Public Sewer
- Water: Public
Structural Information
- Structure Type: Condo
- Construction: Brick
- Exterior Const.: Brick
- Basement Desc.: None
- Entry Floor Number: 4
- Stories/Levels: 7
- Sq. Ft. Source: Not Reported
- Year Built: 1935
- Built Before 1978: Yes
Unit Information
- Units in Building: 159
Lot Features
- Lot Dimensions: COMMON
Animals
- Animals Allowed: Additional Pet Rent, Cats OK, Dogs OK, Number Limit
Financial Considerations
- Association Fee: $550
- Assoc Fee Freq.: Monthly
- Parking Included: Yes
- Assessment Year: 1935
- Tax Amount: $5,997.53
- Tax Year: 2024
- Pays Sewer: Public Sewer
Disclosures and Reports
- Ownership: Condo
- Property ID: 17091280171043
Listed by Vesta Preferred LLC
Get Pre-Approved Today
Get a Great Insurance Rate
Price & Sales History for 411 W Ontario St #407
Date
Details
Price
Change
Source
7/15/2026
Listed
$325,000
9.06%
MLS
1/24/2021
Sold
$298,000
—
Public Record
Disclaimer: Historical sales information is derived from public records provided by the county offices. Information is not guaranteed and should be independently verified.
Tax History
Tax History for 411 W Ontario St #407
Year
Property Taxes
Change
Tax Assessment
Change
2023
$6,119
—
$29,852
3%
2023
$6,119
3%
$28,999
—
2022
$5,965
2%
$28,999
—
2021
$5,831
3%
$28,999
14%
2020
$5,671
2%
$25,455
-8%
2019
$5,553
2%
$27,637
—
2018
$5,459
7%
$27,637
17%
2017
$5,104
7%
$23,711
—
2016
$4,749
9%
$23,711
—
2015
$4,345
14%
$23,711
16%
2014
$3,800
17%
$20,482
—
2013
$3,247
1%
$20,482
—
2012
$3,228
—
$20,482
—
Disclaimer: Historical tax information is derived from public records provided by the county offices. Information is not guaranteed and should be independently verified.
Estimate the Cost
Estimate the Cost for 411 W Ontario St #407
411 W Ontario Street #407, Chicago, IL 60654 (MLS# 12703711) is a Condo property with 1 bedroom and 1 full bathroom. 411 W Ontario Street #407 is currently listed for $325,000 and was received on July 15, 2026. Want to learn more about 411 W Ontario Street #407? Do you have questions about finding other Condo real estate for sale in Near North Side? You can browse all Near North Side real estate or contact a Coldwell Banker agent to request more information.