This is a carousel with tiles that activate property listing cards. Use the previous and next buttons to navigate.
1/19
$480,000 Just Listed
This is a carousel with tiles that activate property listing cards. Use the previous and next buttons to navigate.
1/19
Property Description
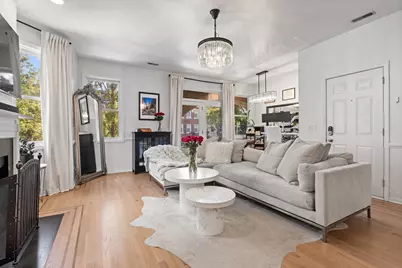
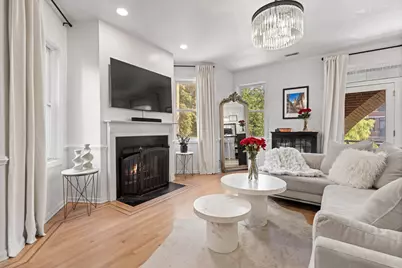
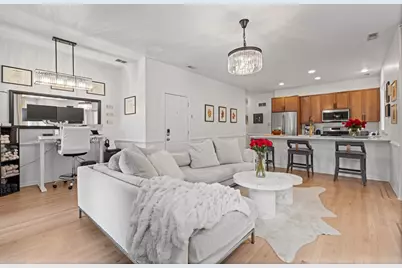
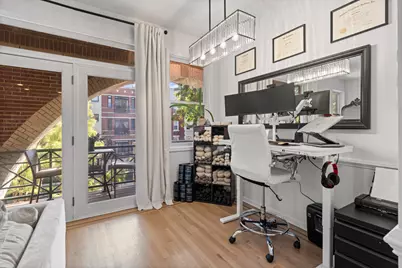
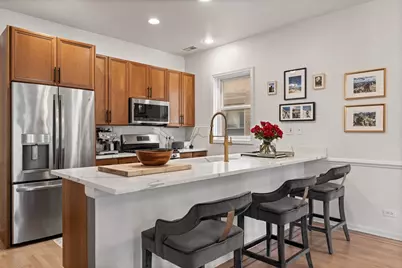
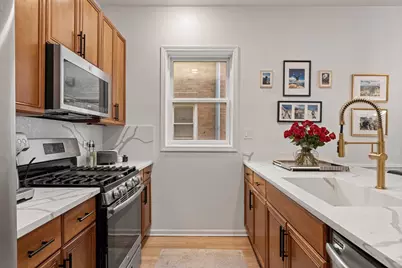
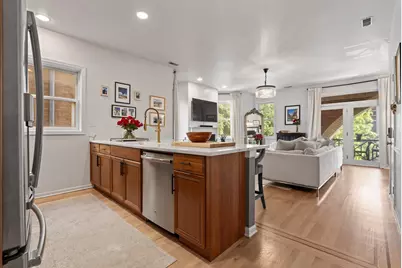
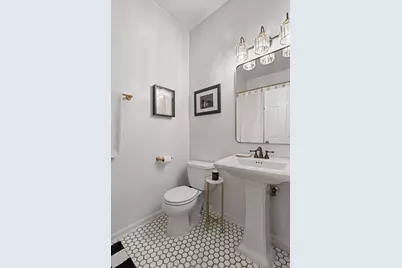
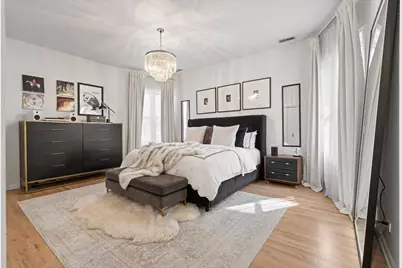
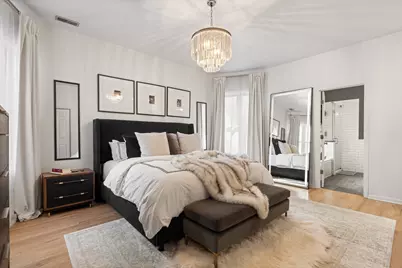
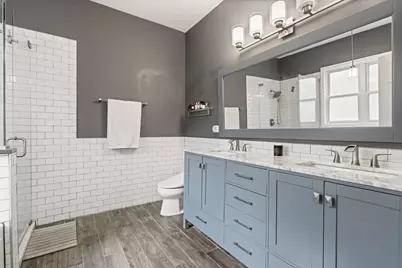
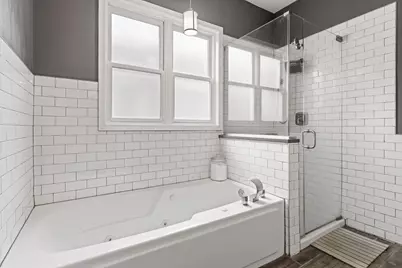
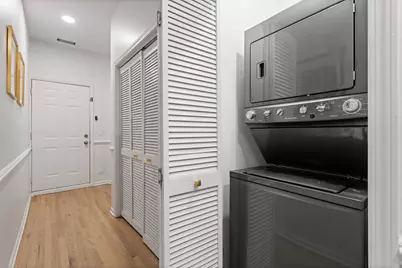
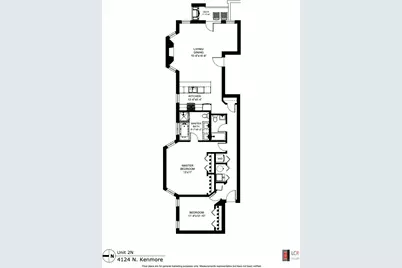
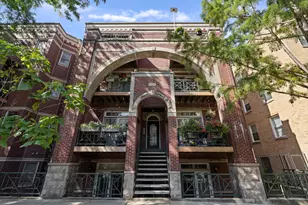
Welcome home to this fabulous 2-bedroom, 2-bathroom home in an unbeatable Buena Park location. Set on a tree lined street, only a 5 minute walk to the Sheridan Red Line, and with a garage space this home offers the best in city living. Walking into the unit you'll be greeted by the expansive living room with oak hardwood flooring throughout. Generous ceiling height and an abundance of windows fill the home with natural light, enhanced by a desirable eastern exposure. The room is anchored by a charming gas fireplace and flows seamlessly into the open-concept dining area and kitchen, creating an ideal layout for both everyday living and entertaining. The well-appointed kitchen features warm maple cabinetry, quartzite countertops, stainless steel appliances, and a full glass-tile backsplash, complemented by a large peninsula with ample counter space and seating. Step outside to the serene private balcony, conveniently located directly off the living space and perfect for grilling, relaxing, or enjoying your morning coffee. An enormous primary suite becomes the ultimate oasis with a spa-like primary bathroom that offers a luxurious retreat with subway-tile wainscoting, a jetted tub, separate glass-enclosed shower, and dual vanity with undermount porcelain sinks and a Marble countertop. An additional bedroom and bath are ideal for guests or to be used as a designated home office space. In-unit laundry and one deeded garage parking space is included. Enjoy all that Lakeview and Buena Park have to offer, with easy access to the Sheridan Red Line station, Lake Shore Drive, the lakefront, Wrigley Field, and an incredible selection of restaurants, bars, and nightlife. This is a city living at its best-spacious, stylish, and ideally located.
Full Property Details
Full Property Details for 4124 N Kenmore Ave #2N
General
- Price: $480,000
- HOA FEE: $310/month
- Taxes: $6,964 (2025)
- Status: Active
- Type: Condo
- Source: MRED
- MLS ID: 12758208
Interior
- Basement: None
- Fireplace: Yes
- Number of Fireplaces: 1
- Fireplace(s): Living Room, Gas Log, Gas Starter
- Appliances: Range, Microwave, Dishwasher, Refrigerator, Washer, Dryer, Disposal, Stainless Steel Appliance(s), Gas Oven
- Flooring: Hardwood
Rooms
Bathrooms
- Total Bathrooms: 2
- Full Bathrooms: 2
- Bathroom Features: Whirlpool, Separate Shower, Double Sink, Soaking Tub
Bedrooms
- Total Bedrooms: 2
Additional Information
- Shared Amenities: Bike Room/Bike Trails
- Equipment: Intercom, Carbon Monoxide Detectors, Ceiling Fan(s)
- Other Features: Commuter Bus, Commuter Train
Exterior
- Exterior Features: Balcony
Parking
- Garage: Yes
- Garage Spaces: 1
- Total Spaces: 1
- Parking Features: Off-Alley, Garage Door Opener, Yes, Garage Owned, Detached, Garage
Location
- Area: CHI - Uptown
- County: Cook
- Township: Lake View
- Driving Directions: Irving Park Rd to Kenmore Ave; N on Kenmore to property.
School Information
- School District: 299
- Elem School District: 299
- Midd School District: 299
- High School District: 299
- Elementary School: Brenneman Elementary School
- Middle School: Brenneman Elementary School
- High School: Senn High School
- Private School: Senn High School
Community
- Assoc. Fees Include: Water, Insurance, Lawn Care, Scavenger, Snow Removal
- Pets Allowed: Yes
- Pets: Cats OK, Dogs OK, Number Limit
- Pet Restrictions: Cats OK, Dogs OK, Number Limit, / 999lbs.
- Mgmt. Company: First Community Management
Heating & Cooling
- Cooling Type: Central Air Conditioning
- Heating Type: Natural Gas, Forced Air
Utilities
- Sewer: Public Sewer
- Water: Public
Structural Information
- Structure Type: Condo, Low-Rise (1 to 3 Stories)
- Construction: Brick, Block
- Exterior Const.: Brick, Block
- Basement Desc.: None
- Sub-Flooring: Hardwood
- Entry Floor Number: 2
- Stories/Levels: 3
- Sq. Ft. Source: Not Reported
- Year Built: 1997
Unit Information
- Units in Building: 40
Lot Features
- Lot Dimensions: COMMON
Animals
- Animals Allowed: Cats OK, Dogs OK, Number Limit
Financial Considerations
- Association Fee: $310
- Assoc Fee Freq.: Monthly
- Parking Included: Yes
- Assessment Year: 1997
- Tax Amount: $6,964.58
- Tax Year: 2025
- Pays Sewer: Public Sewer
Disclosures and Reports
- Ownership: Condo
- Special Conditions: List Broker Must Accompany
- Property ID: 14174010701037
Listed by Compass
Get Pre-Approved Today
Get a Great Insurance Rate
Schools
Schools serving 4124 N Kenmore Ave #2N
School District:Chicago Public School District 299
| Name | Grades | Distance |
|---|---|---|
Brennemann Elementary School 4251 North Clarendon Avenue, Chicago, IL 60613 | PK-8 | 0.4 mi |
Senn High School 5900 North Glenwood Avenue, Chicago, IL 60660 | 9-12 | 2.3 mi |
Disclaimer:
School attendance boundaries provided by ATTOM Data Solutions and are for reference only. Contact the school directly to verify enrollment eligibility.
Tax History
Tax History for 4124 N Kenmore Ave #2N
Year
Property Taxes
Change
Tax Assessment
Change
2023
$8,228
—
$33,540
-14%
2023
$8,228
3%
$38,999
—
2022
$8,021
12%
$38,999
—
2021
$7,173
7%
$38,999
30%
2020
$6,674
—
$29,960
-10%
2019
$6,698
13%
$33,339
—
2018
$5,907
9%
$33,339
17%
2017
$5,418
4%
$28,542
—
2016
$5,216
10%
$28,542
—
2015
$4,749
-5%
$28,542
-3%
2014
$4,979
2%
$29,406
—
2013
$4,870
1%
$29,406
—
2012
$4,829
—
$29,406
—
Disclaimer: Historical tax information is derived from public records provided by the county offices. Information is not guaranteed and should be independently verified.
Estimate the Cost
Estimate the Cost for 4124 N Kenmore Ave #2N
4124 N Kenmore Avenue #2N, Chicago, IL 60613 (MLS# 12758208) is a Condo property with 2 bedrooms and 2 full bathrooms. 4124 N Kenmore Avenue #2N is currently listed for $480,000 and was received on September 14, 2026. Want to learn more about 4124 N Kenmore Avenue #2N? Do you have questions about finding other Condo real estate for sale in Uptown? You can browse all Uptown real estate or contact a Coldwell Banker agent to request more information.