This is a carousel with tiles that activate property listing cards. Use the previous and next buttons to navigate.
1/1
$1,500,000
This is a carousel with tiles that activate property listing cards. Use the previous and next buttons to navigate.
1/1
Property Description
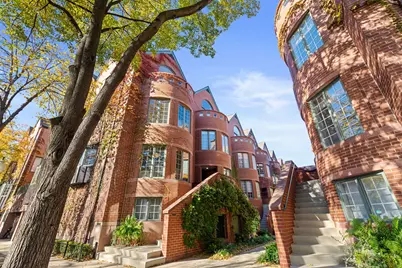
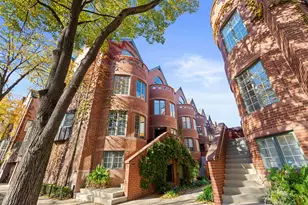
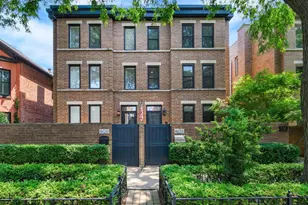
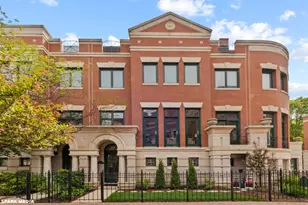
Belgravia Terrace is one of Lincoln Park's most quietly coveted communities a tucked-away enclave known for its sense of community, landscaped courtyards, and proximity to top schools, parks, and the lake. This 4-bedroom, 4-bath townhome lives like a single-family home, offering approximately 3,100 square feet of well-proportioned space with high ceilings, great natural light, and a layout that balances openness with separation across multiple levels. The main level is anchored by a spacious living and dining area with a fireplace, creating a warm, comfortable setting for both everyday living and entertaining. Two sliding glass doors bring in beautiful natural light and open to a private patio, adding an easy indoor-outdoor flow. The eat-in kitchen offers ample size, a large pantry, and generous storage, and sits just off the dining room-providing a practical and connected setup for hosting. A third-floor family room adds valuable flexibility as a second living space-ideal for a media room, office, or playroom giving the home a level of versatility that is hard to find. Upstairs, the primary suite is a quiet retreat with generous closet space, a well-sized bath, and a private balcony an ideal spot for morning coffee or a bit of fresh air. Additional bedrooms are thoughtfully positioned, offering flexibility for guests, work-from-home needs, or evolving lifestyles. The lower level provides additional living space with direct access to the heated two-car garage and secure storage. Outdoor space extends the home even further, while the attached garage with an EV charger adds a rare level of convenience. Dual HVAC systems ensure year-round comfort. Set within a professionally managed, well-maintained community, this is a rare opportunity to own a home defined by its scale, layout, and long-term potential in one of Lincoln Park's most desirable settings.
Full Property Details
Full Property Details for 414 W Wisconsin St #H
General
- Sold For: $1,500,000
- HOA FEE: $963/month
- Taxes: $24,391 (2024)
- Status: Closed
- Type: Condo /Townhouse
- Source: MRED
- MLS ID: 12614426
- Added to Site: 45 day(s) ago
Interior
- Fireplace: Yes
- Fireplace(s): Family Room, Living Room, Master Bedroom, Bedroom, Den/Library, Dining Room, Exterior, Kitchen, Wood-Burning, Gas Starter
- Appliances: Double Oven, Range, Microwave, Dishwasher, Refrigerator, Freezer, Disposal, Wine Refrigerator, Cooktop, Gas Cooktop, Humidifier
Rooms
Bathrooms
- Total Bathrooms: 4
- Full Bathrooms: 4
- Bathroom Features: Separate Shower, Soaking Tub
Bedrooms
- Total Bedrooms: 4
Additional Information
- Shared Amenities: Patio
- Equipment: Ceiling Fan(s)
Exterior
- Exterior Features: Outdoor Grill
Parking
- Garage: Yes
- Attached garage: Yes
- Garage Spaces: 2
- Total Spaces: 2
- Parking Features: Asphalt, Garage Door Opener, Heated Garage, Yes, Garage Owned, Attached, Garage
Location
- Area: CHI - Lincoln Park
- County: Cook
- Driving Directions: 1 BLOCK SOUTH OF ARMITAGE BETWEEN HUDSON AND SEDGWICK. DOWN PATHWAY BETWEEN UNITS, H ON THE LEFT SIDE.
School Information
- School District: 299
- Midd School District: 299
- Elementary School: Lincoln Elementary School
- Middle School: Lincoln Elementary School
- High School: Lincoln Park High School
- Private School: Lincoln Park High School
Community
- Assoc. Fees Include: Water, Parking, Exterior Maintenance, Lawn Care, Scavenger, Snow Removal, Other
- Pets Allowed: Yes
- Pet Restrictions: Cats OK, Dogs OK, / 999lbs.
- Mgmt. Company: FIRST COMMUNITY
Heating & Cooling
- Cooling Type: Central Air Conditioning, Zoned
- Heating Type: Natural Gas, Forced Air
Utilities
- Water: Public
Structural Information
- Structure Type: Condo, T3 Townhouse (3 or More Stories)
- Construction: Brick
- Exterior Const.: Brick
- Basement Desc.: None
- Foundation: Concrete Perimeter
- Stories/Levels: 4
- Square Feet: 3,100
- Sq. Ft. Source: Plans
- Year Built: 1988
Unit Information
- Units in Building: 30
Additional Structures
- Other Structures: None
Lot Features
- Lot Dimensions: COMMON
Financial Considerations
- Association Fee: $963
- Assoc Fee Freq.: Monthly
- Parking Included: Yes
- Assessment Year: 1988
- Tax Amount: $24,391.42
- Tax Year: 2024
Disclosures and Reports
- Ownership: Condo
- Special Conditions: List Broker Must Accompany
- Property ID: 14333070711017
Listed by Compass
Sold by @properties Christie's International Real Estate

Get Pre-Approved Today
Schools
Schools serving 414 W Wisconsin St #H
School District:Chicago Public School District 299
| Name | Grades | Distance |
|---|---|---|
Lincoln Elementary School, Chicago, IL 615 West Kemper Place, Chicago, IL 60614 | K-8 | 0.6 mi |
Lincoln Park High School, Chicago, IL 2001 North Orchard Street, Chicago, IL 60614 | 9-12 | 0.4 mi |
Disclaimer:
School attendance boundaries provided by ATTOM Data Solutions and are for reference only. Contact the school directly to verify enrollment eligibility.
Price & Sales History for 414 W Wisconsin St #H
Date
Details
Price
Change
Source
5/26/2026
Sold
$1,500,000
4.53%
MLS
4/14/2026
Listed
$1,435,000
—
MLS
Disclaimer: Historical sales information is derived from public records provided by the county offices. Information is not guaranteed and should be independently verified.
414 W Wisconsin Street #H, Chicago, IL 60614 (MLS# 12614426) is a Condo / Townhouse property that was sold at $1,500,000 on May 26, 2026. Want to learn more about 414 W Wisconsin Street #H? Do you have questions about finding other Condo / Townhouse real estate for sale in Lincoln Park? You can browse all Lincoln Park real estate or contact a Coldwell Banker agent to request more information.