This is a carousel with tiles that activate property listing cards. Use the previous and next buttons to navigate.
1/2
$525,000 Sale Pending
This is a carousel with tiles that activate property listing cards. Use the previous and next buttons to navigate.
1/2
Property Description
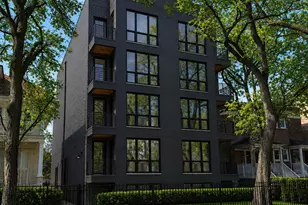
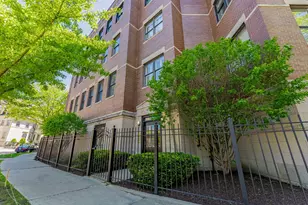
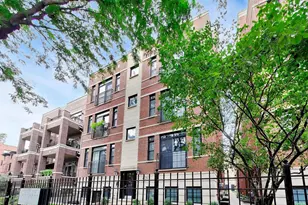
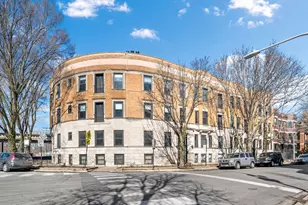
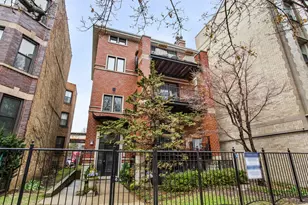
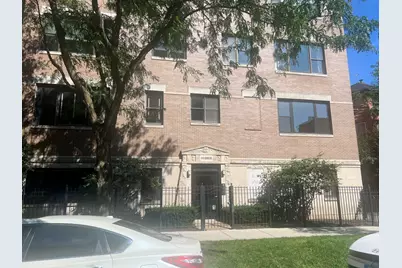
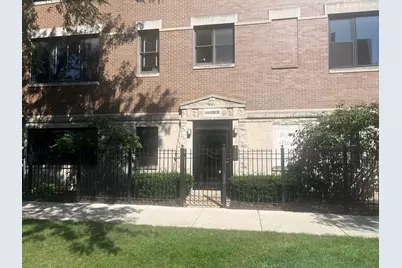
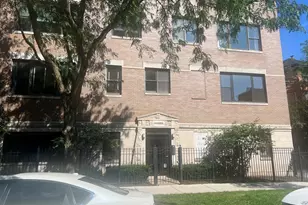
Coveted Kenmore Street just North of Irving Parking and Belle Plaine, eastern location and east access to Lake Michigan, Public transportation, shopping, grocery, restaurants, cafes, on Broadway, Clark and Halsted. This corner residence offers a grand living and dining space flooded with natural light from the south and west with an open kitchen concept anchored by a central island with seating. New stainless steel refrigerator, dishwasher and microwave. Large food pantry with built-ins and counter space. Culinary hood over range vents to the outside. All wood, abundant, 42" kitchen cabinetry. Nest thermostat. New hot water tank. All windows throughout residence have been replaced and are less than one year hold. Hardwood floors throughout this home (no carpeting). New electronic shades. Blackout shades in bedrooms. Bathrooms with new shower heads, dual vanity in primary, separate soaking tub and shower, frameless glass. Marble counters. Closets outfitted with built-ins. Both bedrooms sun-drenched with direct east light. New sliding glass door leading onto balcony with gas line for a grill. One gated/secured parking space (28) included in the price. This parking space is closest to the back door of the building. Easy street parking for a second care. Permit 383. Freshly painted a week ago. Turnkey and bring your most discriminating buyers.
Full Property Details
Full Property Details for 4149 N Kenmore Ave #2S
General
- Price: $525,000
- HOA FEE: $402/month
- Taxes: $8,350 (2024)
- Status: Pending
- Type: Condo
- Source: MRED
- MLS ID: 12728935
Rental Information
- Complex Features: Park
Interior
- Basement: None
- Interior Features: Elevator
- Fireplace: Yes
- Number of Fireplaces: 1
- Fireplace(s): Living Room
- Appliances: Range, Microwave, Dishwasher, Refrigerator, Washer, Dryer, Disposal
- Flooring: Hardwood, Laminate
Rooms
Bathrooms
- Total Bathrooms: 2
- Full Bathrooms: 2
- Bathroom Features: Whirlpool, Separate Shower, Double Sink
Bedrooms
- Total Bedrooms: 2
Additional Information
- Shared Amenities: Elevator in Residence
- Equipment: Cable TV, Carbon Monoxide Detectors, Ceiling Fan(s)
- Other Features: Historical District
Exterior
- Exterior Features: Balcony
Parking
- Total Spaces: 1
- Parking Features: Assigned, Off-Alley, Yes, Owned
Location
- Area: CHI - Uptown
- County: Cook
- Township: Lake View
- Subdivision: Buena Park
- Driving Directions: IRVING PARK TO KENMORE, NORTH TO PROPERTY
School Information
- School District: 299
- Elem School District: 299
- Midd School District: 299
- High School District: 299
- Elementary School: Brenneman Elementary School
- High School: Senn High School
- Private School: Senn High School
Community
- Assoc. Fees Include: Water, Parking, Insurance, Exterior Maintenance, Lawn Care, Scavenger, Snow Removal, Other
- Pets Allowed: Yes
- Pets: Cats OK, Dogs OK, Number Limit, Size Limit
- Pet Restrictions: Cats OK, Dogs OK, Number Limit, Size Limit, / 125lbs.
- Mgmt. Company: Westward Property Management
Heating & Cooling
- Cooling Type: Central Air Conditioning
- Heating Type: Natural Gas, Forced Air
Utilities
- Sewer: Public Sewer
- Water: Lake Michigan
Structural Information
- Structure Type: Condo, Flat
- Construction: Brick
- Exterior Const.: Brick
- Basement Desc.: None
- Common Walls: End Unit
- Windows: Screens
- Sub-Flooring: Hardwood, Laminate
- Entry Floor Number: 2
- Stories/Levels: 4
- Square Feet: 1,500
- Sq. Ft. Source: Builder
- Year Built: 2002
Unit Information
- Units in Building: 21
Lot Features
- Lot Dimensions: COMMON
- Fence: Yes
- Lot Features: Corner Lot
- Fencing (Description): Fenced
Animals
- Animals Allowed: Cats OK, Dogs OK, Number Limit, Size Limit
Financial Considerations
- Association Fee: $402
- Assoc Fee Freq.: Monthly
- Parking Included: Yes
- Assessment Year: 2002
- Tax Amount: $8,350.14
- Tax Year: 2024
- Pays Sewer: Public Sewer
Disclosures and Reports
- Ownership: Condo
- Special Conditions: List Broker Must Accompany, Home Warranty
- Property ID: 14174040631019
Listed by Baird & Warner
Get Pre-Approved Today
Get a Great Insurance Rate
Schools
Schools serving 4149 N Kenmore Ave #2S
School District:Chicago Public School District 299
| Name | Grades | Distance |
|---|---|---|
Brennemann Elementary School 4251 North Clarendon Avenue, Chicago, IL 60613 | PK-8 | 0.4 mi |
Senn High School 5900 North Glenwood Avenue, Chicago, IL 60660 | 9-12 | 2.2 mi |
Disclaimer:
School attendance boundaries provided by ATTOM Data Solutions and are for reference only. Contact the school directly to verify enrollment eligibility.
Tax History
Tax History for 4149 N Kenmore Ave #2S
Year
Property Taxes
Change
Tax Assessment
Change
2023
$7,211
—
$38,197
16%
2023
$7,211
3%
$32,999
—
2022
$7,028
2%
$32,999
—
2021
$6,882
7%
$32,999
18%
2020
$6,448
—
$27,943
-10%
2019
$6,477
2%
$31,113
—
2018
$6,367
2%
$31,113
11%
2017
$6,242
8%
$28,033
—
2016
$5,795
9%
$28,033
—
2015
$5,313
-1%
$28,033
—
2014
$5,348
5%
$27,971
—
2013
$5,087
1%
$27,971
—
2012
$5,019
—
$27,971
—
Disclaimer: Historical tax information is derived from public records provided by the county offices. Information is not guaranteed and should be independently verified.
Estimate the Cost
Estimate the Cost for 4149 N Kenmore Ave #2S
4149 N Kenmore Avenue #2S, Chicago, IL 60613 (MLS# 12728935) is a Condo property with 2 bedrooms and 2 full bathrooms. 4149 N Kenmore Avenue #2S is currently listed for $525,000 and was received on August 20, 2026. Want to learn more about 4149 N Kenmore Avenue #2S? Do you have questions about finding other Condo real estate for sale in Uptown? You can browse all Uptown real estate or contact a Coldwell Banker agent to request more information.