This is a carousel with tiles that activate property listing cards. Use the previous and next buttons to navigate.
1/30
$409,900 Contingent
This is a carousel with tiles that activate property listing cards. Use the previous and next buttons to navigate.
1/30
Property Description
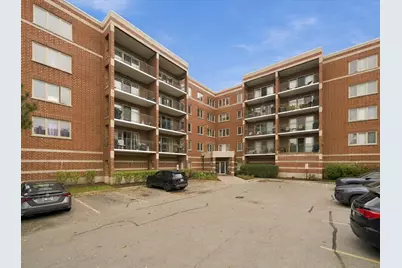
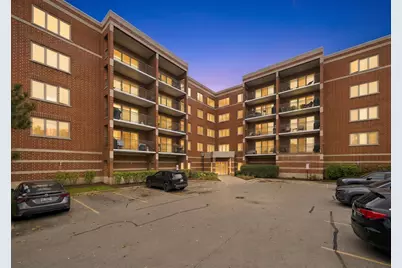
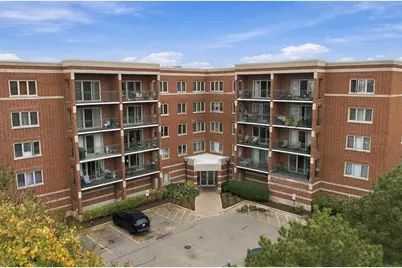
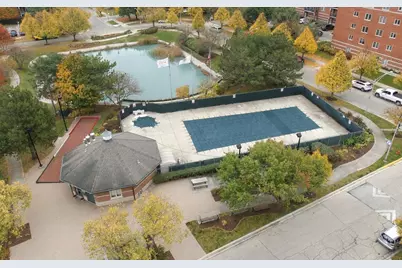
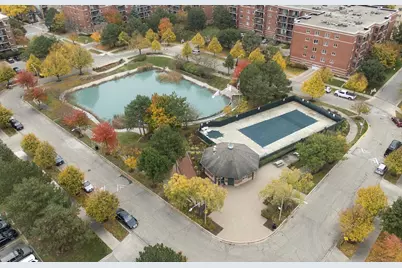
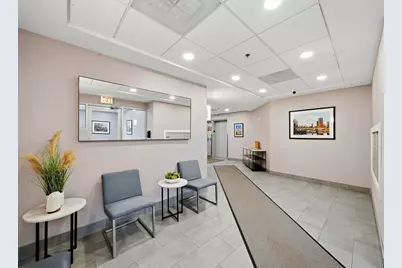
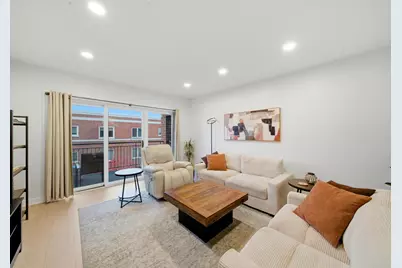
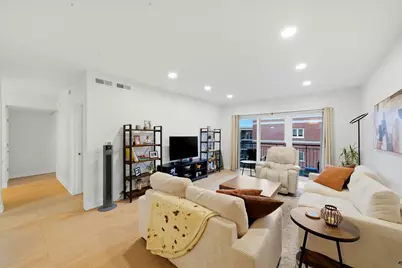
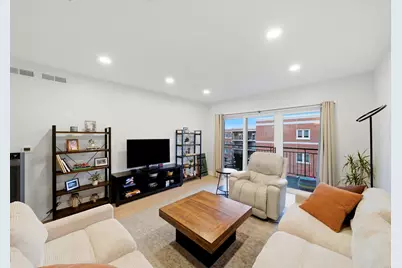
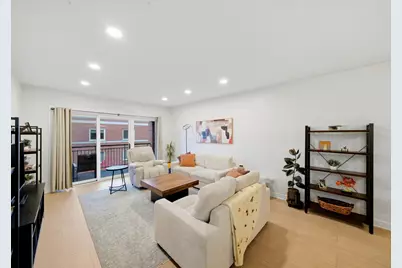
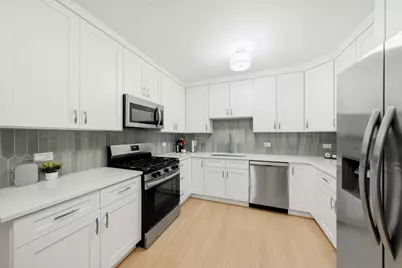
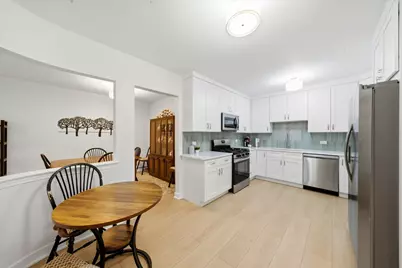
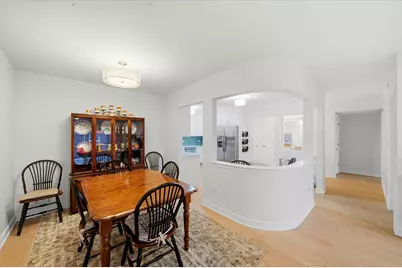
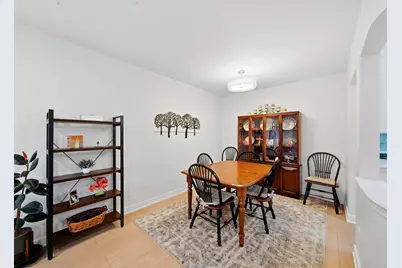
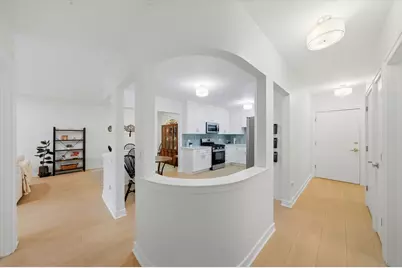
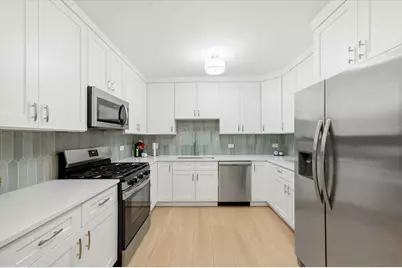
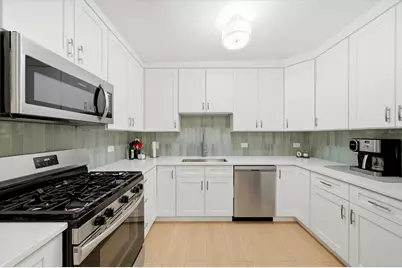
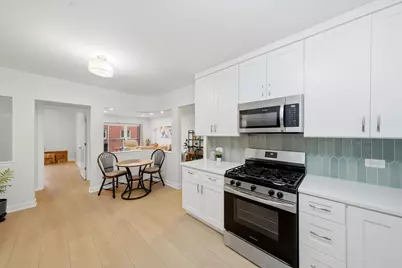
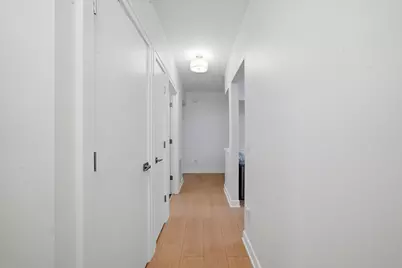
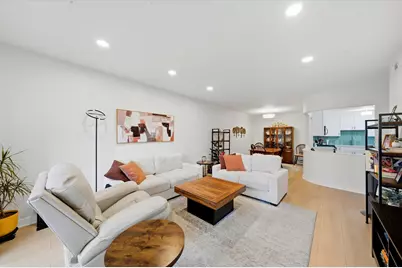
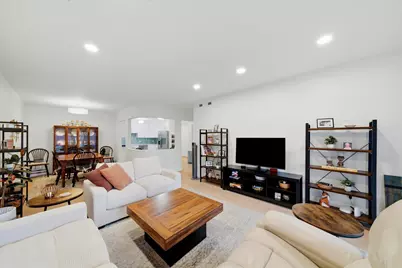
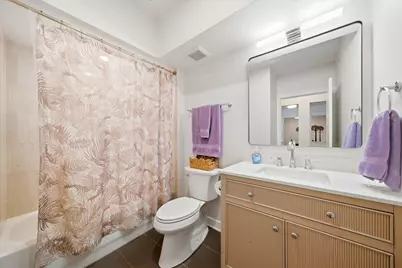
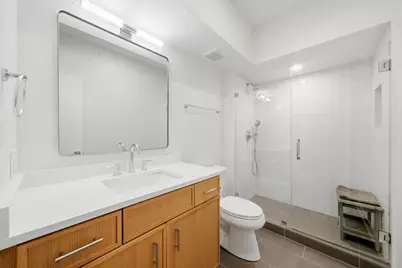
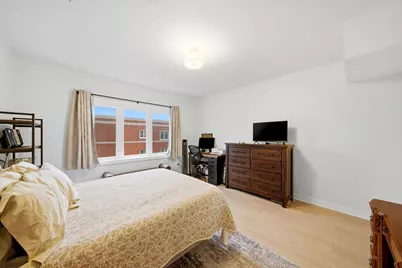
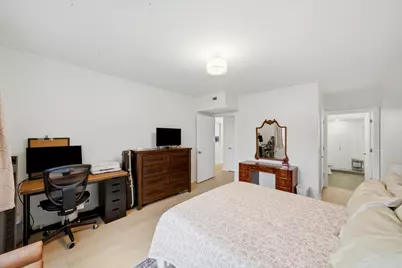
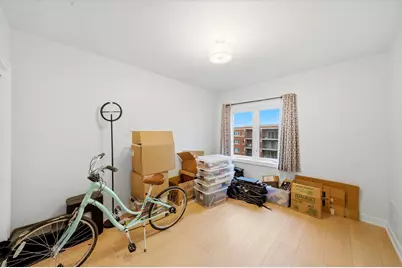
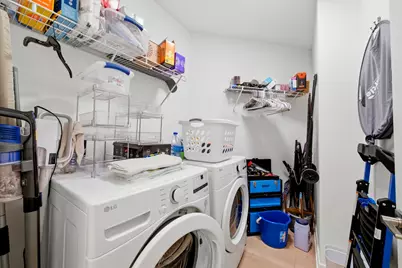
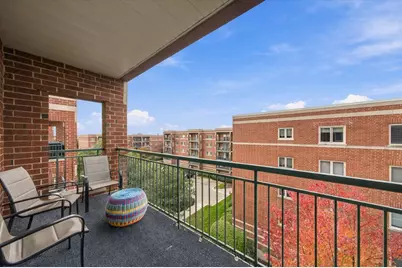
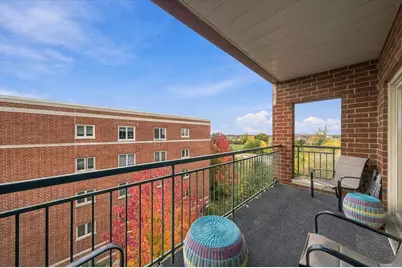
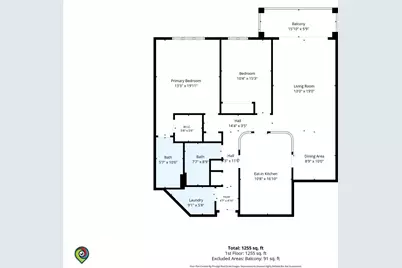
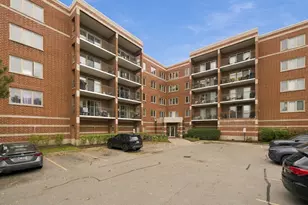
Beautifuly & tastefully remodeled from top to bottom this top floor unit with the most stunning sunsets in the highly-desired Glenlake Condominiums community in Dunning is ready for you to call home sweet home! This sun-drenched 2 bedroom, 2 full bath condo in an elevator secured building boasts luxurious finishes, an open concept kitchen/dining/living room, hardwood LVP flooring throughout, a large private balcony with sunset views, a walk-in laundry room and lots of storage. Modern kitchen features white cabinetry, stainless steel appliances, quarts countertops, pantry and additional space for a breakfast nook. Large primary suite is complete with a walk-in closet and an en-suite bathroom. The spacious walk-in laundry room includes a side-by-side washer and dryer with ample storage. A parking spot in the heated attached garage, along with an oversized storage room, is included in the price. Nestled in a cul-de-sac, this beautifully complex offers beautiful amenities like an outdoor pool, a jacuzzi, and picturesque walking paths. Perfectly located minutes from I90/I94, CTA Buses & Blue Line, Harlem Irving Plaza, Jewel, parks, restaurants, shopping and more. Nothing to do but move in! Also comes with a home warranty!
Full Property Details
Full Property Details for 4160 N Natchez Ave #507
General
- Price: $409,900
- HOA FEE: $432/month
- Taxes: $5,477 (2025)
- Status: Contingent
- Type: Condo
- Source: MRED
- MLS ID: 12802178
- Updated: 11/9/2026
- Added to Site: 6 day(s) ago
Interior
- Basement: None
- Interior Features: Elevator, Storage, Pantry
- Appliances: Range, Microwave, Dishwasher, Refrigerator, Washer, Dryer
- Flooring: Hardwood, Laminate
Rooms
Bathrooms
- Total Bathrooms: 2
- Full Bathrooms: 2
Bedrooms
- Total Bedrooms: 2
Additional Information
- Shared Amenities: Elevator in Residence, Storage, Sundeck, Pool, Security Door Lock(s)
- Equipment: Cable TV, Intercom, Carbon Monoxide Detectors
Exterior
- Exterior Features: Balcony, Outdoor Grill, Door Monitored by TV
Parking
- Garage: Yes
- Attached garage: Yes
- Garage Spaces: 1
- Total Spaces: 1
- Parking Features: Concrete, Garage Door Opener, Heated Garage, Yes, Other, Attached, Garage
Location
- Area: CHI - Dunning
- County: Cook
- Township: Jefferson
- Driving Directions: NARRAGANSETT TO BERTEAU (4200 N) WEST TO NATCHEZ
School Information
- School District: 299
- Elem School District: 299
- Midd School District: 299
- High School District: 299
- Elementary School: Bridge Elementary School
- Middle School: Beard Elementary School
- High School: William Howard Taft High School
- Private School: William Howard Taft High School
Community
- Assoc. Fees Include: Heat, Water, Gas, Parking, Insurance, Security, Pool, Exterior Maintenance, Lawn Care, Scavenger, Snow Removal
- Pets Allowed: Yes
- Pets: Cats OK, Dogs OK, Size Limit
- Pet Restrictions: Cats OK, Dogs OK, Size Limit, / 30lbs.
- Mgmt. Company: Hanlin Management
Heating & Cooling
- Cooling Type: Central Air Conditioning
- Heating Type: Gas
Utilities
- Sewer: Public Sewer
- Water: Lake Michigan
Structural Information
- Structure Type: Condo
- Model: HAMPTON
- Construction: Brick
- Exterior Const.: Brick
- Basement Desc.: None
- Foundation: Concrete Perimeter
- Common Walls: End Unit
- Windows: Screens
- Sub-Flooring: Hardwood, Laminate
- Entry Floor Number: 5
- Stories/Levels: 5
- Square Feet: 1,459
- Sq. Ft. Source: Plans
- Year Built: 1998
- Remodeled/Updated: 2025
Unit Information
- Units in Building: 52
Manufactured Home
- Model: HAMPTON
Lot Features
- Lot Dimensions: COMMON
- Lot Features: Landscaped
Animals
- Animals Allowed: Cats OK, Dogs OK, Size Limit
Financial Considerations
- Association Fee: $432
- Assoc Fee Freq.: Monthly
- Parking Included: Yes
- Assessment Year: 1998
- Tax Amount: $5,477.57
- Tax Year: 2025
- Pays Sewer: Public Sewer
Disclosures and Reports
- Ownership: Condo
- Property ID: 13184090691292
Listed by 606 Brokers LLC
Get Pre-Approved Today
Get a Great Insurance Rate
Schools
Schools serving 4160 N Natchez Ave #507
School District:Chicago Public School District 299
| Name | Grades | Distance |
|---|---|---|
Bridge Elementary School 3800 North New England Avenue, Chicago, IL 60634 | PK-8 | 0.7 mi |
Steinmetz Academic Centre High School 3030 North Mobile Avenue, Chicago, IL 60634 | 9-12 | 1.5 mi |
Disclaimer:
School attendance boundaries provided by ATTOM Data Solutions and are for reference only. Contact the school directly to verify enrollment eligibility.
Price & Sales History for 4160 N Natchez Ave #507
Date
Details
Price
Change
Source
11/05/2026
Listed
$409,900
6.47%
MLS
4/09/2025
Sold
$385,000
—
Public Record
Disclaimer: Historical sales information is derived from public records provided by the county offices. Information is not guaranteed and should be independently verified.
Tax History
Tax History for 4160 N Natchez Ave #507
Year
Property Taxes
Change
Tax Assessment
Change
2023
$4,728
—
$26,379
18%
2023
$4,728
3%
$22,411
—
2022
$4,610
2%
$22,411
—
2021
$4,507
26%
$22,411
40%
2020
$3,563
-1%
$15,993
-11%
2019
$3,600
2%
$17,916
—
2018
$3,539
9%
$17,916
19%
2017
$3,232
7%
$15,014
—
2016
$3,007
9%
$15,014
—
2015
$2,751
34%
$15,014
10%
2014
$2,060
3%
$13,669
—
2013
$2,008
—
$13,669
—
2012
$2,005
—
$13,669
—
Disclaimer: Historical tax information is derived from public records provided by the county offices. Information is not guaranteed and should be independently verified.
Estimate the Cost
Estimate the Cost for 4160 N Natchez Ave #507
4160 N Natchez Avenue #507, Chicago, IL 60634 (MLS# 12802178) is a Condo property with 2 bedrooms and 2 full bathrooms. 4160 N Natchez Avenue #507 is currently listed for $409,900 and was received on November 05, 2026. Want to learn more about 4160 N Natchez Avenue #507? Do you have questions about finding other Condo real estate for sale in Dunning? You can browse all Dunning real estate or contact a Coldwell Banker agent to request more information.