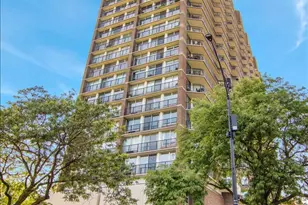
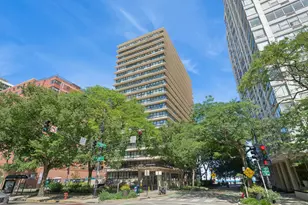
This is a carousel with tiles that activate property listing cards. Use the previous and next buttons to navigate.
1/25
$474,900
This is a carousel with tiles that activate property listing cards. Use the previous and next buttons to navigate.
1/25
Property Description
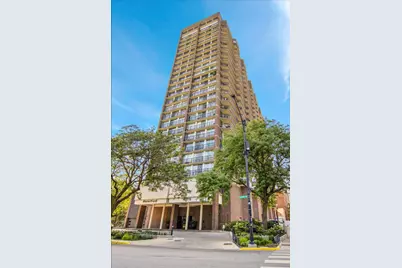
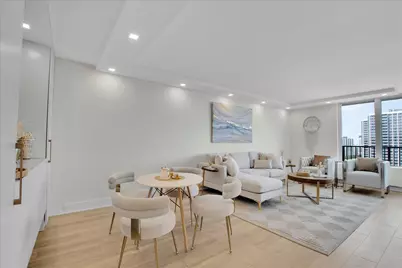
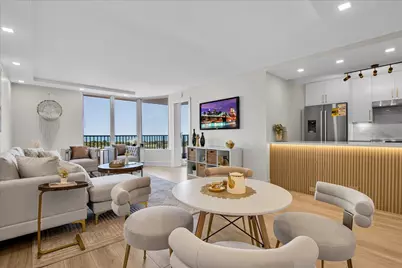
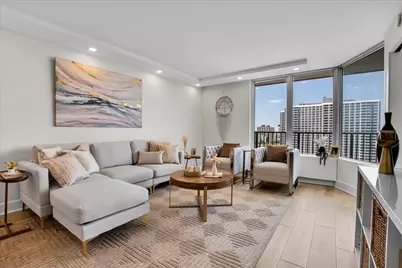
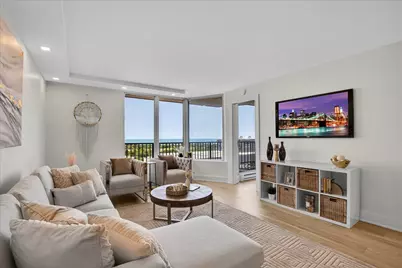
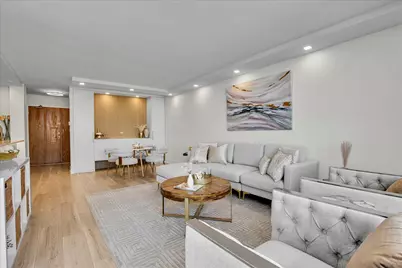
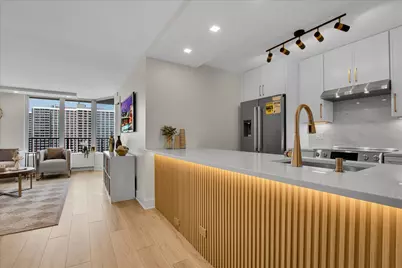
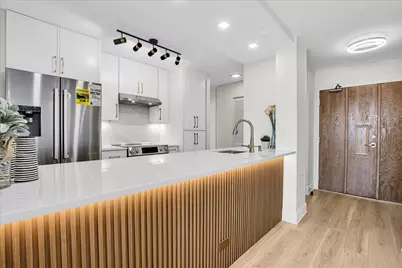
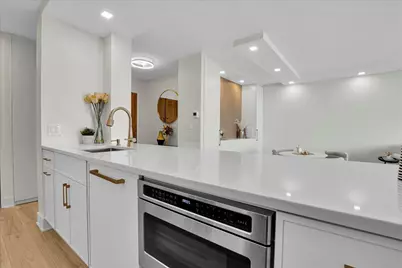
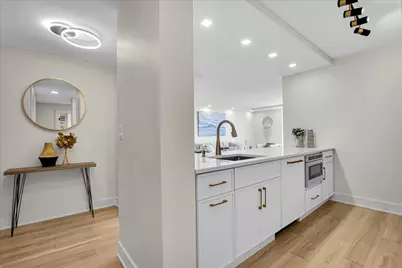
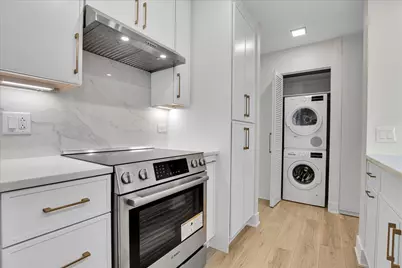
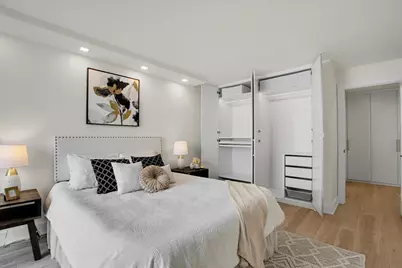
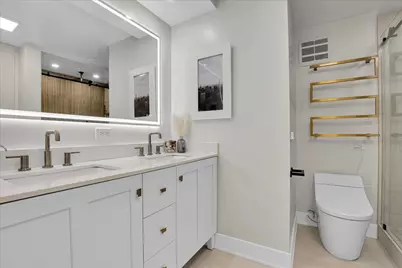
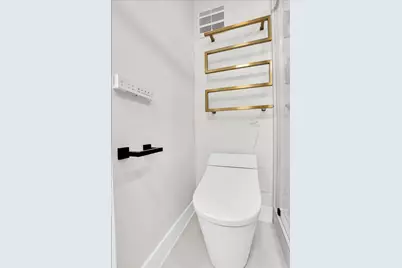
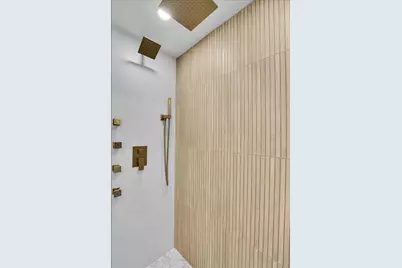
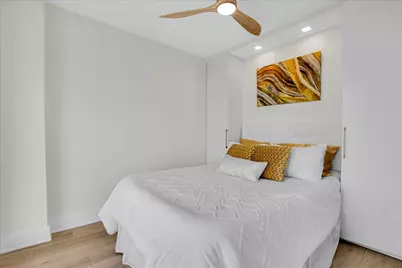
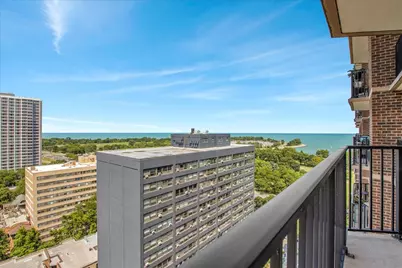
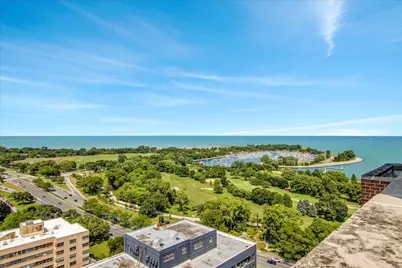
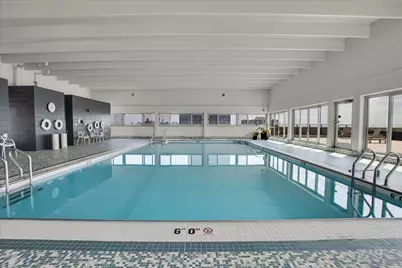
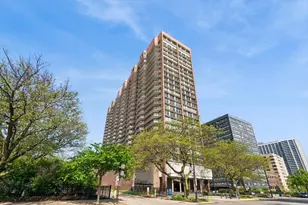
Step into refined sophistication in this ultra-luxury high-floor 2-bedroom, 1-bath residence at the highly sought-after Waterford in historic Buena Park (East Lakeview). This meticulously gut-rehabbed condo showcases exceptional craftsmanship, premium finishes, and breathtaking panoramic views of Lake Michigan, parks, beaches, and the harbor. The redesigned two-bedroom floor plan maximizes space with bright, open living areas perfect for modern living and entertaining. A spacious balcony spans the length of the unit, with access from both bedrooms, creating seamless indoor-outdoor living. The chef's kitchen features custom off-white slim shaker cabinetry with gold hardware, quartz countertops, a large peninsula with breakfast bar, recessed lighting, and a premium Bosch appliance package including a slide-in range with hood, paneled dishwasher, French-door refrigerator, plus a Sharp microwave drawer. A full-size Bosch Washer Dryer adds everyday convenience. The spa-inspired bathroom includes a walk-in glass shower with rain head and body sprays, dual sink vanity, an anti-fog LED mirror, Smart Toilet with Heated automatic open and close seat, towel warmer, and linen closet. The spacious primary bedroom offers spectacular lake views, generous closets, and room for a home office. The second bedroom is ideal as a guest room, office, or fitness space. Additional upgrades include wide-plank antimicrobial flooring, professionally organized closets throughout, and newly installed recessed lighting in every room.Located on a quiet, tree-lined street just steps from Lake Michigan, you'll enjoy easy access to beaches, bike trails, parks, harbors, golf, tennis, restaurants, shopping, and entertainment. The Waterford is a full-service luxury condominium offering outstanding amenities, including an indoor pool, fitness center, rooftop sundeck, hospitality and conference rooms, 24-hour door staff, onsite management and maintenance, storage locker, heated attached garage, and in-unit laundry. The building is exceptionally well managed with over $4.87 million in reserves. Major capital improvements have already been completed and paid for, including replacement of all risers and beautifully renovated hallways. There are no upcoming special assessments, making this a rare opportunity to own a move-in-ready luxury condo in one of Chicago's premier lakefront communities.
Full Property Details
Full Property Details for 4170 N Marine Dr #19M
General
- Price: $474,900
- HOA FEE: $776/month
- Taxes: $4,788 (2024)
- Status: Active
- Type: Condo
- Source: MRED
- MLS ID: 12719907
- Updated: 8/5/2026
- Added to Site: 15 day(s) ago
Interior
- Basement: None
- Appliances: Range, Microwave, Dishwasher, High-End Refrigerator, Washer, Dryer, Stainless Steel Appliance(s), Range Hood
Rooms
Bathrooms
- Total Bathrooms: 1
- Full Bathrooms: 1
- Bathroom Features: Separate Shower, Double Sink, Bidet, Full Body Spray Shower
Bedrooms
- Total Bedrooms: 2
Additional Information
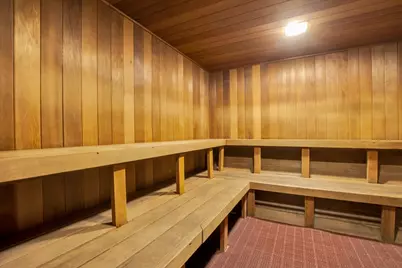
- Shared Amenities: Bike Room/Bike Trails, Door Person, Elevator in Residence, Exercise Room, Storage, On-Site Manager/Engineer, Party Room, Sundeck, Indoor Pool, Receiving Room, Sauna, Security Door Lock(s), Service Elevator(s), Valet/Cleaner
- Equipment: Cable TV, Ceiling Fan(s)
- Other Features: Commuter Bus, Commuter Train, Interstate Access, Non-Smoking Building
Exterior
- Exterior Features: Balcony, Roof Deck
Parking
- Garage: Yes
- Attached garage: Yes
- Garage Spaces: 1
- Total Spaces: 1
- Parking Features: Heated Garage, Yes, Leased, Attached, Garage
Location
- Area: CHI - Uptown
- County: Cook
- Township: Lake View
- Driving Directions: Lake Shore Dr. North to Irving Park exit, north on Marine Drive to 4170
School Information
- School District: 299
- Elem School District: 299
- Midd School District: 299
- High School District: 299
- Elementary School: Brenneman Elementary School
- High School: Senn High School
- Private School: Senn High School
Community
- Assoc. Fees Include: Water, Doorman, TV/Cable, Exercise Facilities, Pool, Exterior Maintenance, Lawn Care, Scavenger, Snow Removal, Internet
- Pets Allowed: Yes
- Pets: Cats OK, Dogs OK
- Pet Restrictions: Cats OK, Dogs OK, / 100lbs.
- Mgmt. Company: Sudler
Heating & Cooling
- Heating Type: Electric, Sep Heating Systems - 2+
Utilities
- Sewer: Public Sewer
- Water: Lake Michigan
Structural Information
- Structure Type: Condo, High-Rise (7 or More Stories)
- Construction: Brick, Glass, Concrete
- Exterior Const.: Brick, Glass, Concrete
- Basement Desc.: None
- Entry Floor Number: 19
- Stories/Levels: 25
- Sq. Ft. Source: Not Reported
- Year Built: 1973
- Built Before 1978: Yes
- Remodeled/Updated: 2026
Unit Information
- Units in Building: 255
Lot Features
- Lot Dimensions: Common
Animals
- Animals Allowed: Cats OK, Dogs OK
Water Features
- Water Front: Yes
- Water View: Yes
- Water Front View: Side(s) of Property
Financial Considerations
- Lease Price: $275
- Association Fee: $776
- Assoc Fee Freq.: Monthly
- Assessment Year: 1973
- Tax Amount: $4,788.03
- Tax Year: 2024
- Pays Sewer: Public Sewer
Disclosures and Reports
- Ownership: Condo
- Property ID: 14163040391192
Listed by Circle One Realty

Get Pre-Approved Today
Get a Great Insurance Rate
Schools
Schools serving 4170 N Marine Dr #19M
School District:Chicago Public School District 299
| Name | Grades | Distance |
|---|---|---|
Brennemann Elementary School 4251 North Clarendon Avenue, Chicago, IL 60613 | PK-8 | 0.2 mi |
Senn High School 5900 North Glenwood Avenue, Chicago, IL 60660 | 9-12 | 2.4 mi |
Disclaimer:
School attendance boundaries provided by ATTOM Data Solutions and are for reference only. Contact the school directly to verify enrollment eligibility.
Price & Sales History for 4170 N Marine Dr #19M
Date
Details
Price
Change
Source
7/30/2026
Listed
$474,900
—
MLS
Disclaimer: Historical sales information is derived from public records provided by the county offices. Information is not guaranteed and should be independently verified.

Tax History
Tax History for 4170 N Marine Dr #19M
Year
Property Taxes
Change
Tax Assessment
Change
2023
$4,077
—
$23,832
23%
2023
$4,077
3%
$19,324
—
2022
$3,975
2%
$19,324
—
2021
$3,886
-2%
$19,324
9%
2020
$3,962
1%
$17,785
-9%
2019
$3,938
2%
$19,601
—
2018
$3,872
13%
$19,601
24%
2017
$3,414
7%
$15,860
—
2016
$3,177
9%
$15,860
—
2015
$2,906
-6%
$15,860
-5%
2014
$3,099
21%
$16,702
—
2013
$2,559
—
$16,702
—
2012
$2,549
—
$16,702
—
Disclaimer: Historical tax information is derived from public records provided by the county offices. Information is not guaranteed and should be independently verified.
Estimate the Cost
Estimate the Cost for 4170 N Marine Dr #19M
4170 N Marine Drive #19M, Chicago, IL 60613 (MLS# 12719907) is a Condo property with 2 bedrooms and 1 full bathroom. 4170 N Marine Drive #19M is currently listed for $474,900 and was received on July 30, 2026. Want to learn more about 4170 N Marine Drive #19M? Do you have questions about finding other Condo real estate for sale in Uptown? You can browse all Uptown real estate or contact a Coldwell Banker agent to request more information.