No photo available
$320,000
Property Description
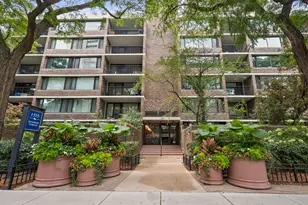
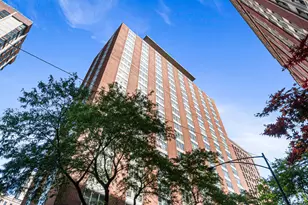
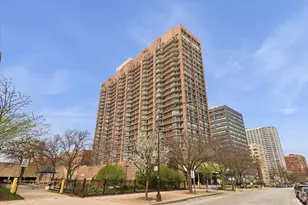
Completely renovated and move-in ready, this sophisticated 1-bedroom, 1-bath residence at The Waterford offers nearly 1,000 square feet of thoughtfully designed living space in one of Buena Park's premier full-amenity buildings. Extensively gut-renovated, the home showcases exceptional craftsmanship and quality finishes throughout. The beautifully redesigned kitchen features custom cabinetry with abundant storage, quartz countertops, designer tile backsplash, premium KitchenAid stainless steel appliances, wine refrigerator, an oversized pantry, and a deep sink. The spa-inspired bathroom was completely re-imagined with a dual-sink vanity, heated floors, Toto fixtures, and a spacious walk-in shower. The home features a wide and open floor plan with a large living area, ample room for dining and a separate area for home office. Additional improvements include in unit full-size washer and dryer, hardwood flooring throughout, upgraded electrical, newer plumbing, Energy Star windows, custom window treatments, and generous closet space rarely found in a one-bedroom home. Enjoy excellent natural light and tranquil treetop views from the expansive south-facing balcony, accessible from both the living room and bedroom. The Waterford is a pet-friendly, professionally managed luxury high-rise featuring 24-hour door staff, on-site management and engineer, indoor pool, fitness center, sauna, sundeck, party room, receiving room, conference room, valet/cleaners, bike storage, and attached heated rental parking. Ideally situated in historic Buena Park, just steps from Montrose Beach, Montrose Harbor, the Lakefront Trail, Sydney R. Marovitz Golf Course, tennis courts, parks, and express transportation downtown. Enjoy easy access to Lakeview, Uptown, Wrigleyville, neighborhood dining, shopping, and entertainment while living moments from Chicago's iconic lakefront. With significant building improvements already completed, including the comprehensive riser replacement project and renovated common areas, this impeccably maintained building offers an exceptional opportunity for ideal lakefront living.
Full Property Details
Full Property Details for 4170 N Marine Dr #4G
General
- Sold For: $320,000
- HOA FEE: $708/month
- Taxes: $4,821 (2024)
- Status: Closed
- Type: Condo
- Source: MRED
- MLS ID: 12668425
- Added to Site: 14 day(s) ago
Interior
- Interior Features: Elevator, 1st-Floor Bedroom, 1st-Floor Bath, Storage
- Appliances: Range, Microwave, Dishwasher, Refrigerator, High-End Refrigerator, Washer, Dryer, Disposal, Stainless Steel Appliance(s), Wine Refrigerator, Cooktop, Electric Cooktop, ENERGY STAR Qualified Appliances
- Flooring: Hardwood
Rooms
Bathrooms
- Total Bathrooms: 1
- Full Bathrooms: 1
- Bathroom Features: Separate Shower, Double Sink, Full Body Spray Shower, No Tub
Bedrooms
- Total Bedrooms: 1
Additional Information
- Shared Amenities: Bike Room/Bike Trails, Door Person, Elevator in Residence, Exercise Room, Storage, On-Site Manager/Engineer, Party Room, Sundeck, Indoor Pool, Receiving Room, Sauna, Security Door Lock(s), Service Elevator(s), Valet/Cleaner
- Equipment: Ceiling Fan(s)
- Other Features: School Bus Service, Commuter Bus
Exterior
- Exterior Features: Balcony, Door Monitored by TV
Parking
- Garage: Yes
- Attached garage: Yes
- Garage Spaces: 1
- Total Spaces: 1
- Parking Features: Asphalt, Heated Garage, Yes, Leased, Attached, Garage
Location
- Area: CHI - Uptown
- County: Cook
- Driving Directions: Irving Park Rd. (4000N) or Montrose Ave. (4400N) to Marine Drive to Property.
School Information
- School District: 299
- Midd School District: 299
- Elementary School: Brenneman Elementary School
- Middle School: Alcott Elementary School
Community
- Assoc. Fees Include: Water, Insurance, Security, Doorman, TV/Cable, Exercise Facilities, Pool, Exterior Maintenance, Lawn Care, Scavenger, Snow Removal, Internet
- Pets Allowed: Yes
- Pet Restrictions: Cats OK, Dogs OK, / 999lbs.
- Mgmt. Company: Chicago Community Property Management Co., Inc.
Heating & Cooling
- Cooling Type: Central Air Conditioning, Wall Unit(s)
- Heating Type: Electric, Radiant Floor
Utilities
- Water: Lake Michigan
- Onsite: Cable Available
Structural Information
- Structure Type: Condo
- Construction: Brick, Concrete
- Exterior Const.: Brick, Concrete
- Basement Desc.: None
- Foundation: Other
- Windows: Screens
- Sub-Flooring: Hardwood
- Entry Floor Number: 4
- Stories/Levels: 25
- Square Feet: 957
- Sq. Ft. Source: Builder
- Year Built: 1972
- Built Before 1978: Yes
- Remodeled/Updated: 2019
Unit Information
- Units in Building: 250
Manufactured Home
- Model: ONE BEDROOM ONE BATHROOM
Lot Features
- Lot Dimensions: PER SURVEY
Financial Considerations
- Lease Price: $275
- Association Fee: $708
- Assoc Fee Freq.: Monthly
- Assessment Year: 1972
- Tax Amount: $4,821.25
- Tax Year: 2024
Disclosures and Reports
- Ownership: Condo
- Special Conditions: List Broker Must Accompany
- Property ID: 14163040391007
Listed by Jameson Sotheby's Intl Realty
Sold by @properties Christie's International Real Estate
Get Pre-Approved Today
Schools
Schools serving 4170 N Marine Dr #4G
School District:Chicago Public School District 299
| Name | Grades | Distance |
|---|---|---|
Brennemann Elementary School 4251 North Clarendon Avenue, Chicago, IL 60613 | PK-8 | 0.2 mi |
Senn High School 5900 North Glenwood Avenue, Chicago, IL 60660 | 9-12 | 2.4 mi |
Disclaimer:
School attendance boundaries provided by ATTOM Data Solutions and are for reference only. Contact the school directly to verify enrollment eligibility.
Price & Sales History for 4170 N Marine Dr #4G
Date
Details
Price
Change
Source
8/03/2026
Sold
$320,000
—
MLS
Disclaimer: Historical sales information is derived from public records provided by the county offices. Information is not guaranteed and should be independently verified.

4170 N Marine Drive #4G, Chicago, IL 60613 (MLS# 12668425) is a Condo property that was sold at $320,000 on August 03, 2026. Want to learn more about 4170 N Marine Drive #4G? Do you have questions about finding other Condo real estate for sale in Uptown? You can browse all Uptown real estate or contact a Coldwell Banker agent to request more information.