No photo available
$7,300 Just Listed
Property Description
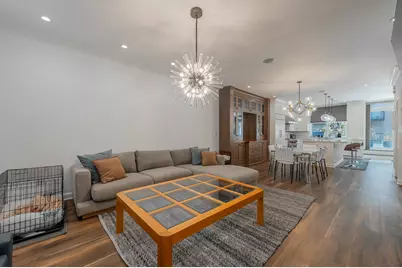
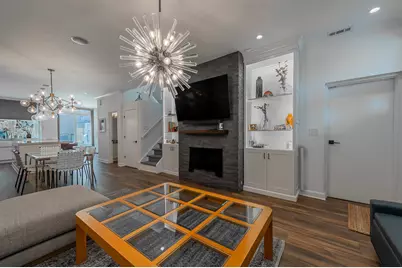
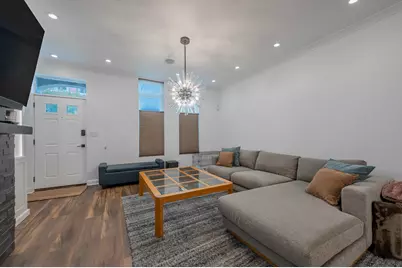
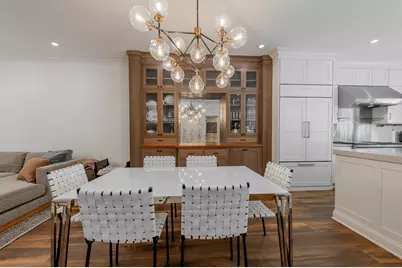
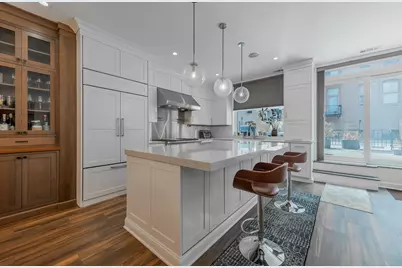
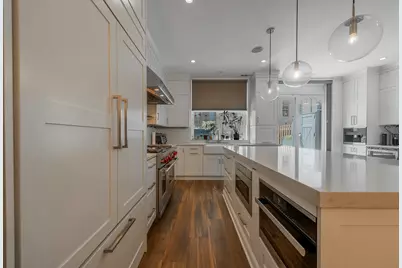
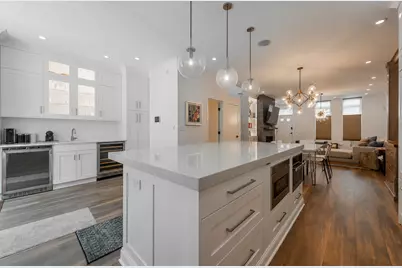
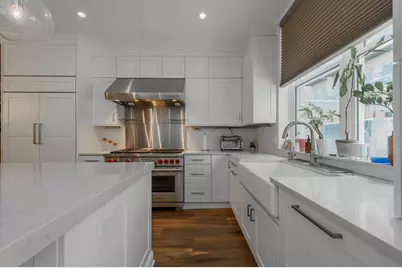
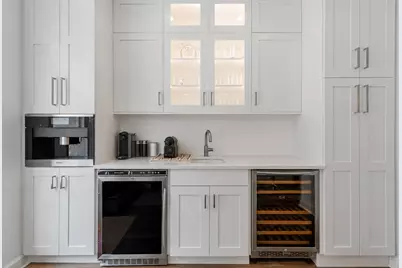
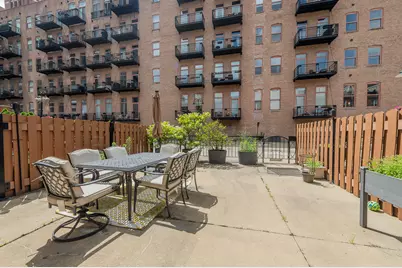
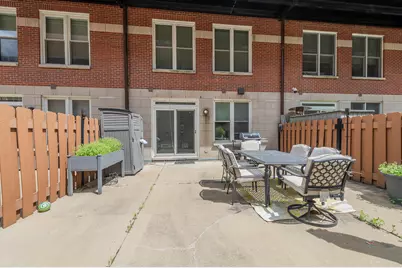
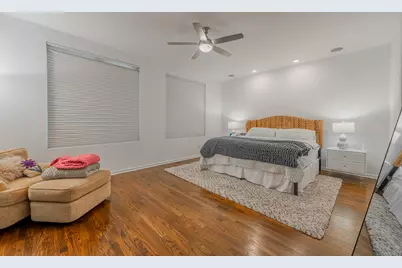
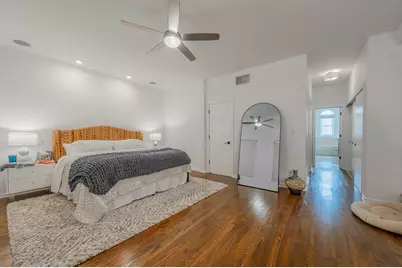
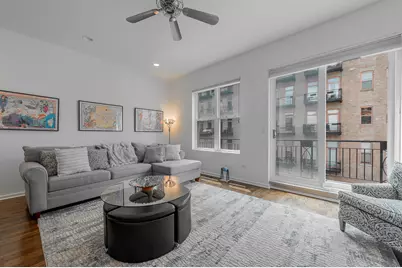
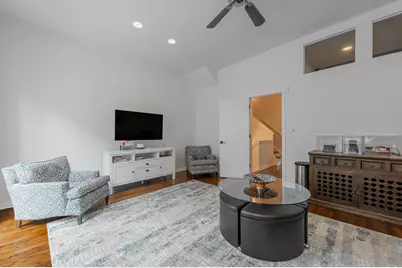
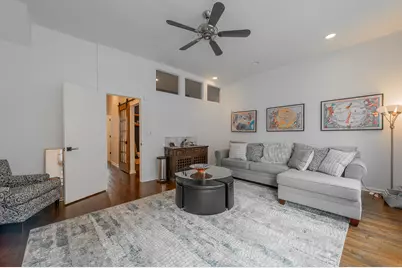
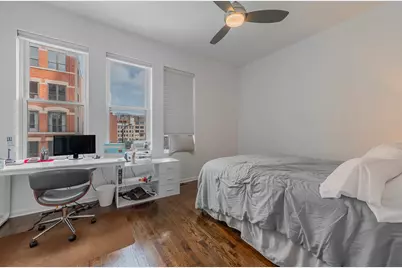
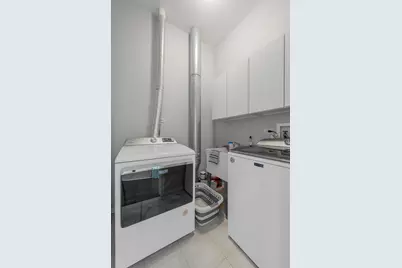
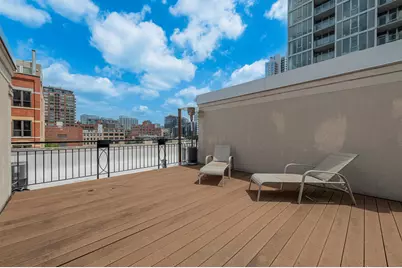
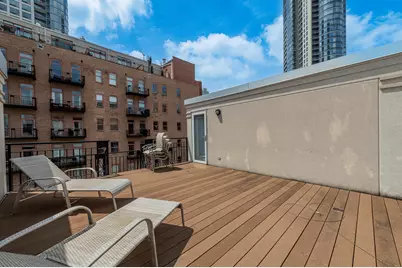
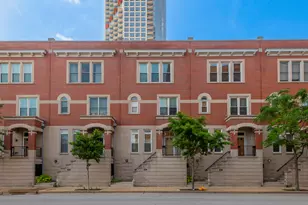
Available August 1st, this 4 bed/2.5 bath completely renovated townhouse will take your breath away. True chef's kitchen features a huge island with ample seating, plentiful custom cabinetry, 48 inch Wolf oven with griddle, Miele dedicated steam oven, built in Miele coffee maker, Sub Zero fridge, and two additional beverage refrigerators, under cab lighting and views of your huge walkout patio. Completing the main level is an open concept living/dining room combo featuring a grey/black honed stone fireplace flanked by beautiful built ins, all tied together beautifully with the wide plank hand scraped flooring. Upstairs you will find three additional bedrooms and a true private office. The option to make the third floor family room a 4th bedroom is simple and readily available with the family room already enclosed. The current configuration allows for a super comfortable bonus room allowing for that big fluffy couch and large TV. Large private rooftop deck! New windows along with fully automated blind, smart locks, automated lighting throughout, built in speakers, and Restoration Hardware light fixtures, make this a truly unique and tranquil rental. Two car underground and attached parking offers direct access to the unit with a perfect little mud room area to keep the shoes and coats out of sight. Ogden school district, walk to everything River North and Fulton Market have to offer; East Bank Club, shops, restaurants, grocery stores, gyms, parks, easy L access and expressway access. Tenants have full use of all the high-rise amenities at The Sexton (360 W Illinois) including secure package receiving room, cleaners, and gym while enjoying complete privacy!
Full Property Details
Full Property Details for 419 W Grand Ave #G
General
- Rent: $7,300
- Status: Active
- Type: Rental
- Source: MRED
- MLS ID: 12695663
- Updated: 7/5/2026
- Added to Site: 2 day(s) ago
Rental Information
- Lease Includes: Water, Parking, Scavenger, Doorman, Exterior Maintenance, Lawn Care
- Date Available: 7/30/2026
Interior
- Basement: None
- Interior Features: Storage
- Fireplace: Yes
- Number of Fireplaces: 1
- Fireplace(s): Living Room, Gas Log, Gas Starter
- Appliances: Range, Microwave, Dishwasher, High-End Refrigerator, Washer, Dryer, Disposal
- Flooring: Hardwood
Rooms
Bathrooms
- Total Bathrooms: 3
- Full Bathrooms: 2
- Half Bathrooms: 1
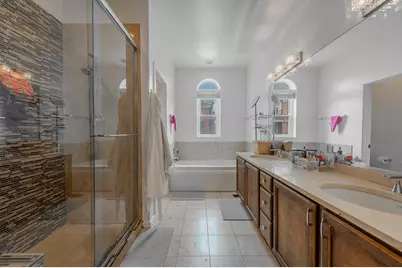
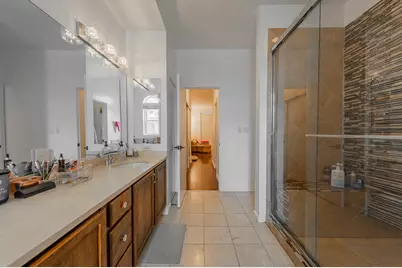
- Bathroom Features: Whirlpool, Separate Shower, Double Sink
Bedrooms
- Total Bedrooms: 4
Additional Information
- Shared Amenities: Bike Room/Bike Trails, Elevator in Residence, Exercise Room, On-Site Manager/Engineer, Sundeck, Receiving Room, Security Door Lock(s), Service Elevator(s), Valet/Cleaner
- Equipment: Security System, Carbon Monoxide Detectors, Ceiling Fan(s)
Exterior
- Exterior Features: Roof Deck
Parking
- Garage: Yes
- Attached garage: Yes
- Garage Spaces: 2
- Total Spaces: 2
- Parking Features: Garage Door Opener, Heated Garage, Yes, Garage Owned, Attached, Garage
Location
- Area: CHI - Near North Side
- County: Cook
- Township: North Chicago
- Subdivision: The Sexton
- Driving Directions: GRAND AVE ONE BLOCK WEST OF ORLEANS
School Information
- School District: 299
- Elem School District: 299
- Midd School District: 299
- High School District: 299
- Elementary School: Ogden Elementary
- Middle School: Ogden Elementary
Community
- Pets Allowed: Yes
- Pets: Cats OK, Dogs OK
- Pet Restrictions: Cats OK, Dogs OK, / 999lbs.
- Mgmt. Company: First Service Residential
Heating & Cooling
- Cooling Type: Central Air Conditioning
- Heating Type: Natural Gas, Forced Air, Radiant
Utilities
- Sewer: Public Sewer
- Water: Public
Structural Information
- Construction: Brick
- Exterior Const.: Brick
- Basement Desc.: None
- Foundation: Concrete Perimeter
- Windows: Screens
- Sub-Flooring: Hardwood
- Entry Floor Number: 1
- Stories/Levels: 3
- Square Feet: 3,200
- Sq. Ft. Source: Estimated
- Year Built: 2000
- Remodeled/Updated: 2020
Unit Information
- Units in Building: 17
Lot Features
- Lot Dimensions: COMMON
Animals
- Animals Allowed: Cats OK, Dogs OK
Financial Considerations
- Lease Price: $7,300
- Parking Included: Yes
- Assessment Year: 2000
- Pays Sewer: Public Sewer
Listed by Westward360 RM
Get a Great Insurance Rate
Schools
Schools serving 419 W Grand Ave #G
School District:Chicago Public School District 299
| Name | Grades | Distance |
|---|---|---|
Ogden Elementary School 24 West Walton Street, Chicago, IL 60610 | K-8 | 0.8 mi |
Wells Community Academy High School 936 North Ashland Avenue, Chicago, IL 60622 | 9-11 | 1.6 mi |
Disclaimer:
School attendance boundaries provided by ATTOM Data Solutions and are for reference only. Contact the school directly to verify enrollment eligibility.
Price History for 419 W Grand Ave #G
Date
Details
Price
Change
Source
7/05/2026
Listed
$7,300
—
MLS
Disclaimer: Historical sales information is derived from public records provided by the county offices. Information is not guaranteed and should be independently verified.

419 W Grand Avenue #G, Chicago, IL 60654 (MLS# 12695663) is a Rental property with 4 bedrooms, 2 full bathrooms and 1 partial bathroom. 419 W Grand Avenue #G is currently listed for rent at $7,300 and was received on July 05, 2026. Want to learn more about 419 W Grand Avenue #G? Do you have questions about finding other real estate for sale or rent in Near North Side? You can browse all Near North Side rentals or contact a Coldwell Banker agent to request more information.