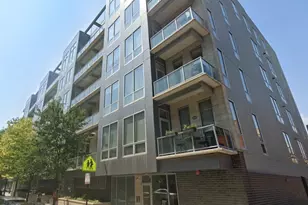


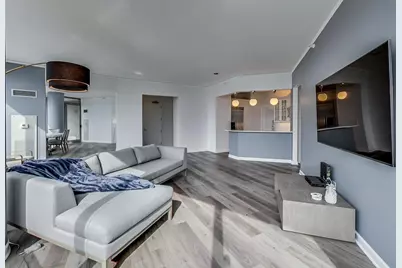
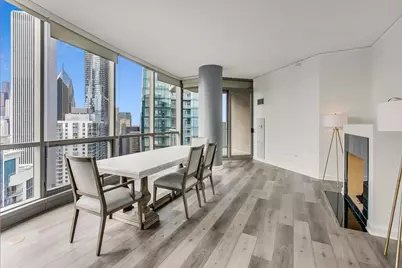
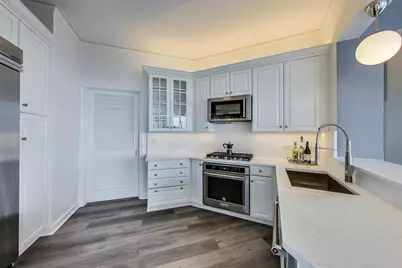
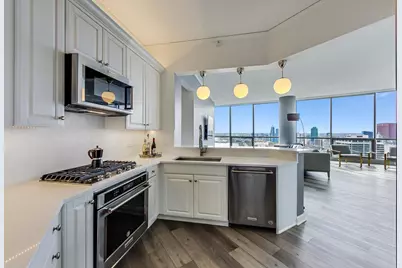

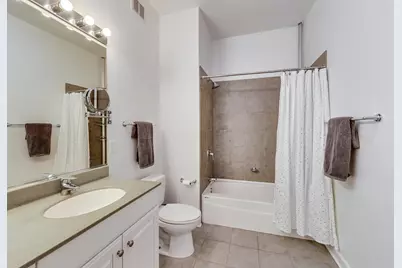
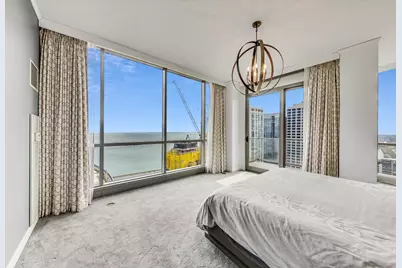
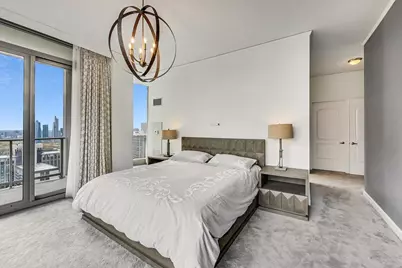
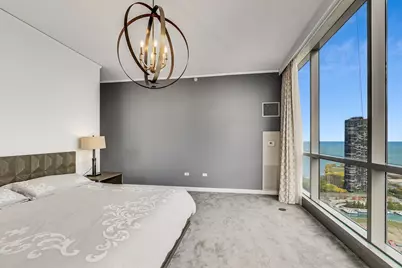
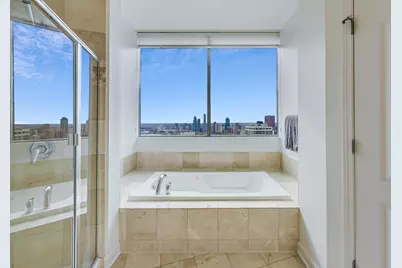
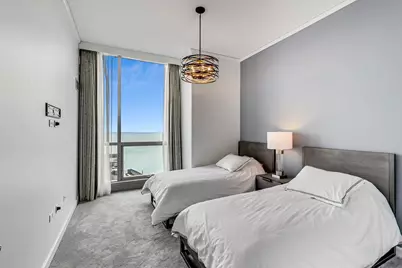
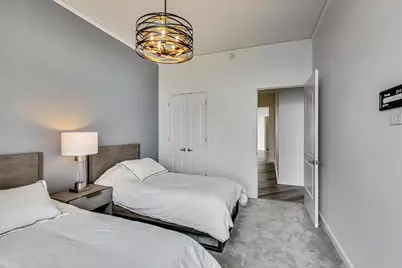
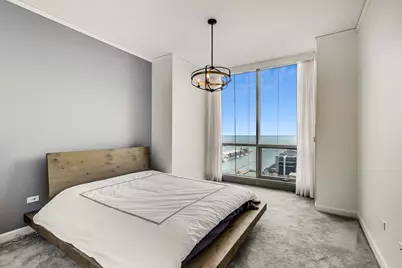














This is a carousel with tiles that activate property listing cards. Use the previous and next buttons to navigate.

$7,800
This is a carousel with tiles that activate property listing cards. Use the previous and next buttons to navigate.
Full Property Details for 420 E Waterside Dr #4201
General
- Rent: $7,800
- Status: Active
- Type: Condo
- Source: MRED
- MLS ID: 12757444
- Updated: 9/18/2026
- Added to Site: 9 day(s) ago
Rental Information
- Complex Features: Sidewalks, Street Lights
- Approvals: Credit Report, Move-In Fee, Move-Out Fee, Refundable Damage Deposit
- Lease Includes: Cable TV, Gas, Heat, Water, Scavenger, Doorman, Exterior Maintenance, Lawn Care, Snow Removal, Internet, Air Conditioning, Wi-Fi
- Date Available: 9/11/2026
Interior
- Basement: None
- Fireplace: Yes
- Number of Fireplaces: 1
- Fireplace(s): Family Room, Gas Starter
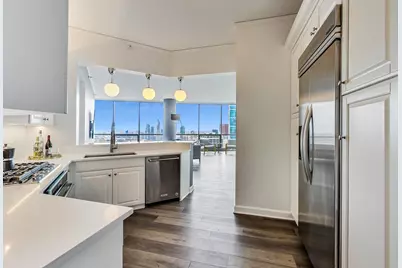
- Appliances: Microwave, Range, Dishwasher, Refrigerator
Rooms
Bathrooms
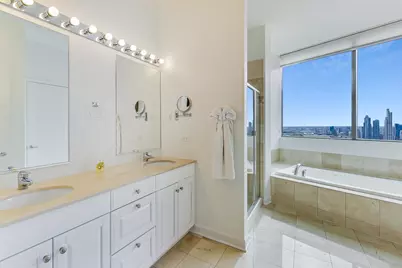
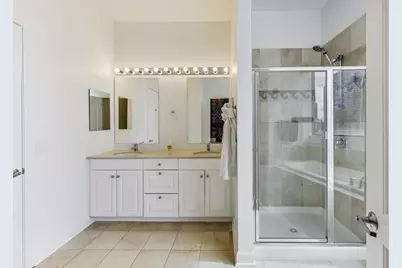
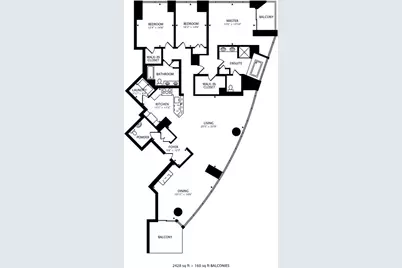
- Total Bathrooms: 3
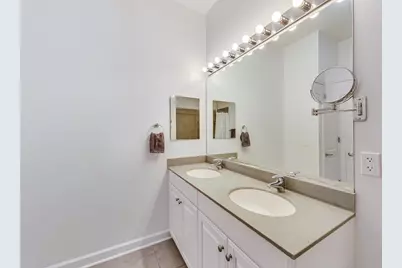
- Full Bathrooms: 2
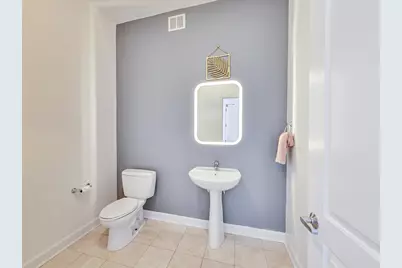
- Half Bathrooms: 1
Bedrooms
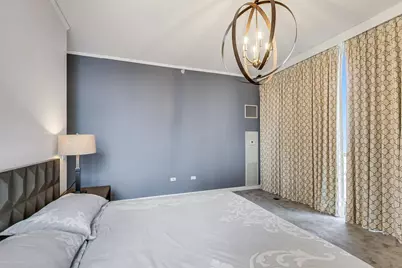
- Total Bedrooms: 3
Additional Information
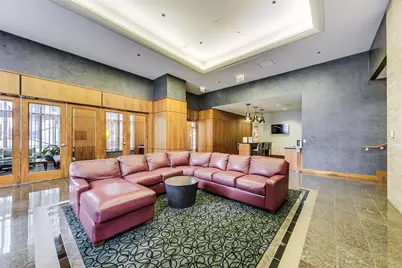
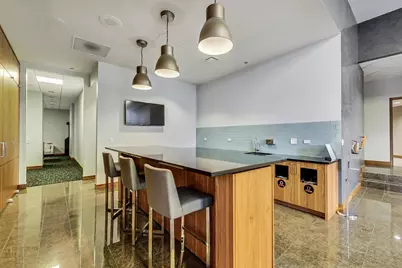
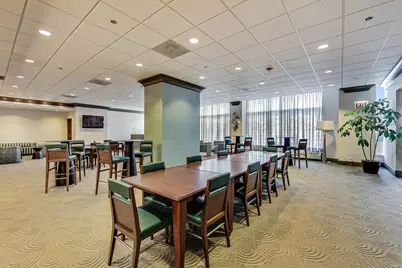
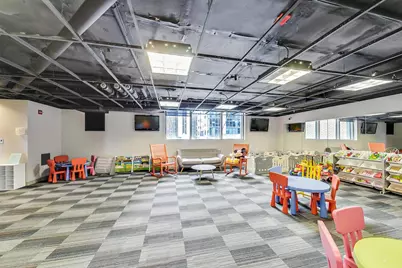
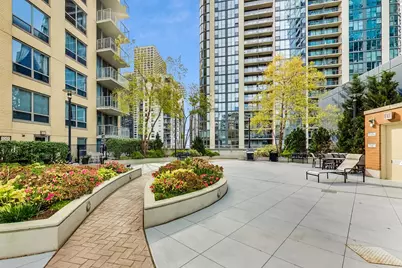
- Shared Amenities: Bike Room/Bike Trails, Door Person, Elevator in Residence, Exercise Room, On-Site Manager/Engineer, Park, Party Room, Sundeck, Indoor Pool, Receiving Room, Sauna, Service Elevator(s), Patio
- Other Features: Non-Smoking Building, Non-Smoking Unit
Exterior
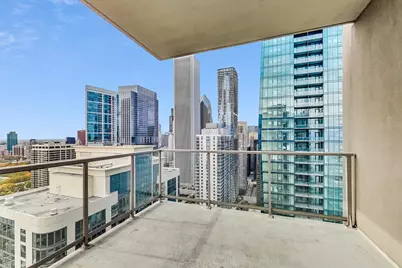
- Exterior Features: Balcony
Parking
- Garage: Yes
- Attached garage: Yes
- Garage Spaces: 1
- Total Spaces: 1
- Parking Features: Concrete, Circular Driveway, Shared Driveway, Garage Door Opener, Electric Vehicle Charging Station(s), Yes, Leased, Attached, Garage
Location
- Area: CHI - Loop
- County: Cook
- Township: South Chicago
- Subdivision: Regatta
- Driving Directions: Michigan Ave then East to Upper Randolph, stay to the left and follow around the curve until you get to 420 Waterside. 15 minute flasher parking generally available in front, just let door person know
School Information
- School District: 299
- Elem School District: 299
- Midd School District: 299
- High School District: 299
Community
- Pets Allowed: Yes
- Pets: Cats OK, Dogs OK
- Pet Restrictions: Cats OK, Dogs OK, / NEGlbs.
Heating & Cooling
- Cooling Type: Central Air Conditioning
- Heating Type: Natural Gas
Utilities
- Sewer: Public Sewer
- Water: Lake Michigan
Structural Information
- Structure Type: Condo
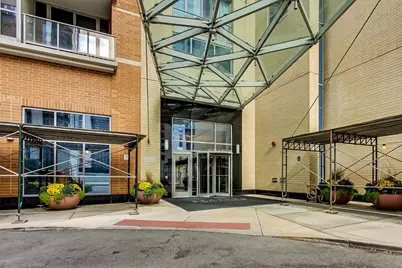
- Construction: Brick, Glass
- Exterior Const.: Brick, Glass
- Basement Desc.: None
- Common Walls: End Unit
- Doors: French Doors
- Entry Floor Number: 42
- Stories/Levels: 44
- Square Feet: 2,500
- Sq. Ft. Source: Plans
- Year Built: 2006
- Remodeled/Updated: 2019
Unit Information
- Units in Building: 321
Lot Features
- Lot Dimensions: common
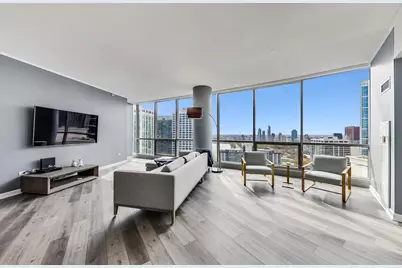
- Lot Features: Landscaped, Views
Animals
- Animals Allowed: Cats OK, Dogs OK
Water Features
- Water Front: Yes
- Water View: Yes
- Water Front Name: LAKE MICHIGAN
- Water Front Desc.: Waterfront
- Water Front View: Back of Property
Financial Considerations
- Lease Price: $300
- Security Deposit: $7,800
- Assessment Year: 2006
- Pays Sewer: Public Sewer
Listed by @properties Christie's International Real Estate
Schools serving 420 E Waterside Dr #4201
| Name | Grades | Distance |
|---|---|---|
Ogden Elementary School 24 West Walton Street, Chicago, IL 60610 | K-8 | 1.1 mi |
Wells Community Academy High School 936 North Ashland Avenue, Chicago, IL 60622 | 9-11 | 2.8 mi |
Price History for 420 E Waterside Dr #4201
420 E Waterside Drive #4201, Chicago, IL 60601 (MLS# 12757444) is a Condo property with 3 bedrooms, 2 full bathrooms and 1 partial bathroom. 420 E Waterside Drive #4201 is currently listed for rent at $7,800 and was received on September 12, 2026. Want to learn more about 420 E Waterside Drive #4201? Do you have questions about finding other real estate for sale or rent in The Loop? You can browse all The Loop rentals or contact a Coldwell Banker agent to request more information.