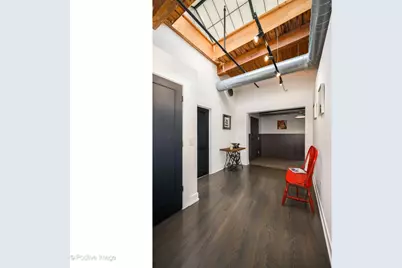
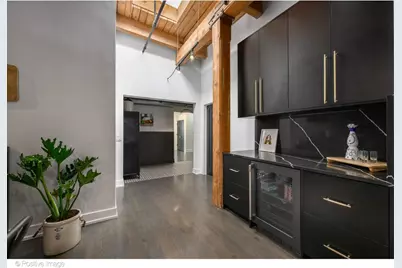
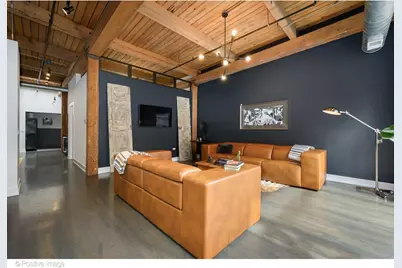
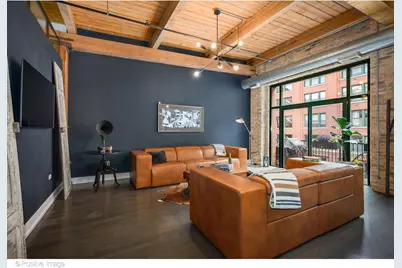
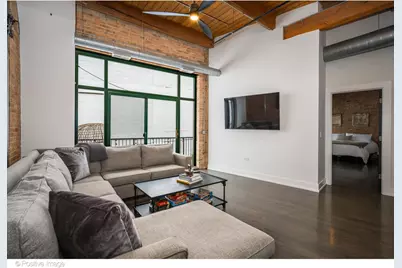
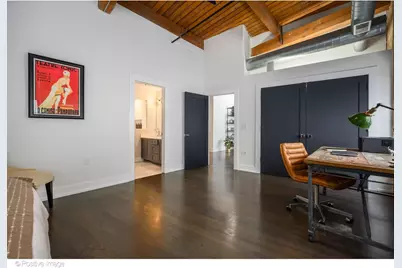
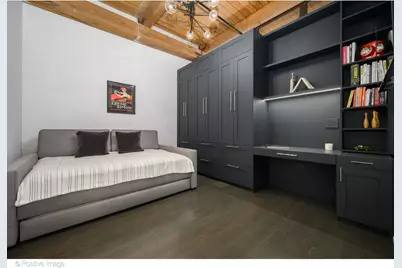
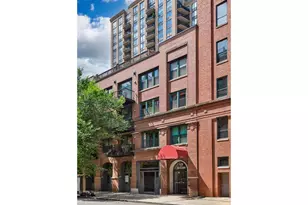
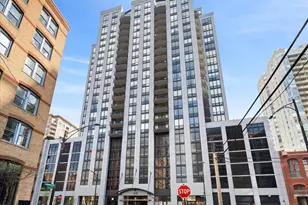
Full Property Details for 420 W Ontario St #405
General
- Price: $1,295,000
- HOA FEE: $1,627/month
- Taxes: $17,023 (2024)
- Status: Active
- Type: Condo
- Source: MRED
- MLS ID: 12753902
Interior
- Basement: None
- Interior Features: Storage
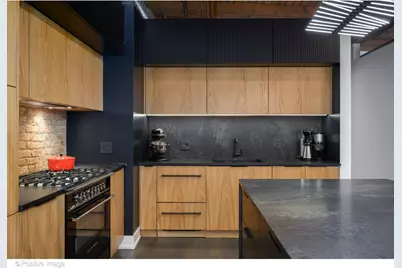
- Appliances: Range, Microwave, Dishwasher, Refrigerator, Washer, Dryer, Disposal, Wine Refrigerator, Range Hood
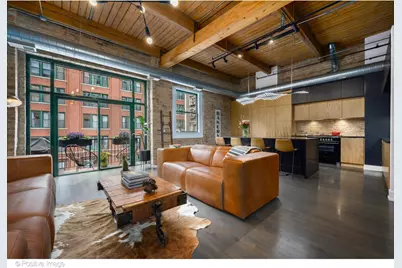
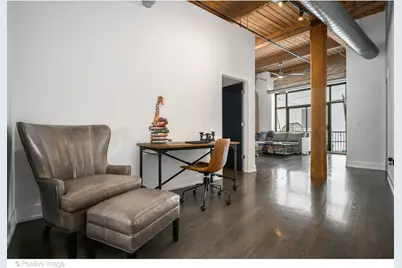
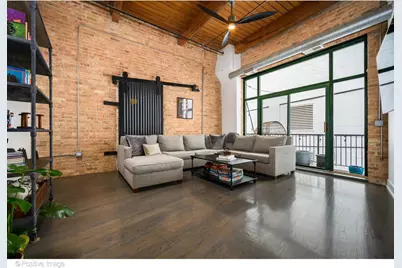
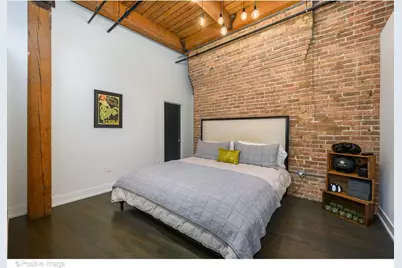
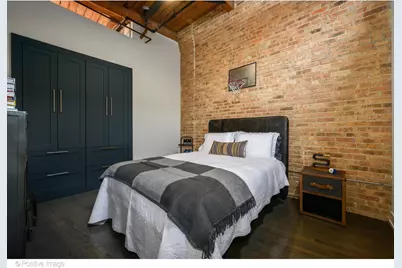
- Flooring: Hardwood
Rooms
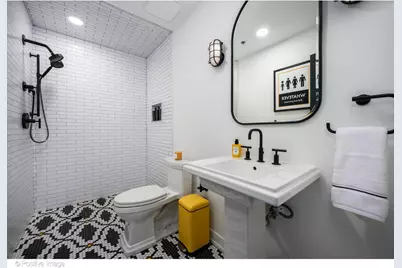
- Total Bathrooms: 4
- Full Bathrooms: 4
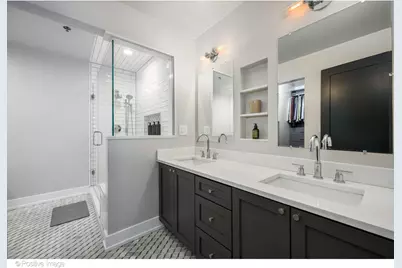
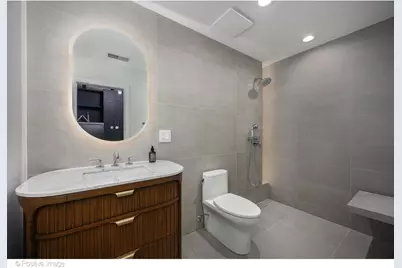
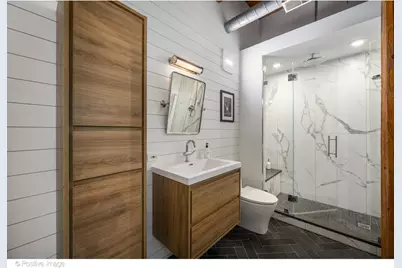
- Bathroom Features: Whirlpool, Separate Shower, Double Sink
Additional Information
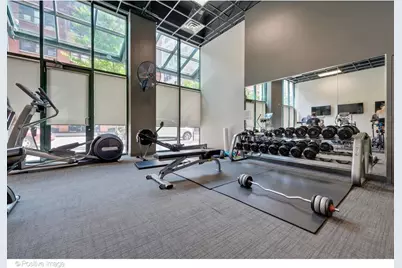
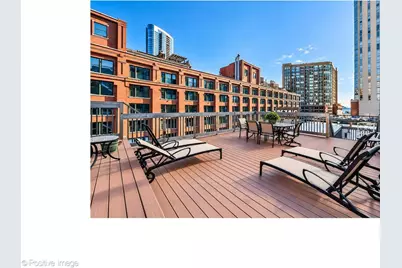
- Shared Amenities: Bike Room/Bike Trails, Elevator in Residence, Storage, Sundeck, Receiving Room, Security Door Lock(s)
- Equipment: Fire Sprinklers, Carbon Monoxide Detectors, Ceiling Fan(s)
Exterior
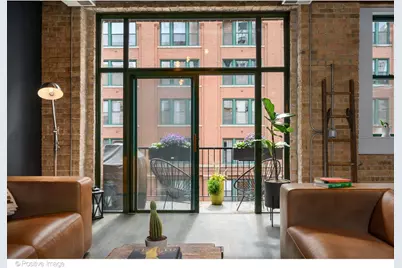
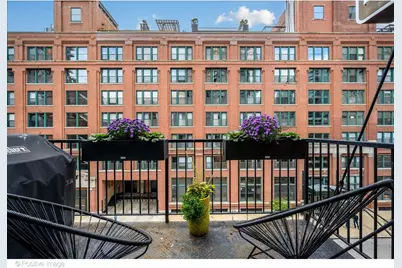
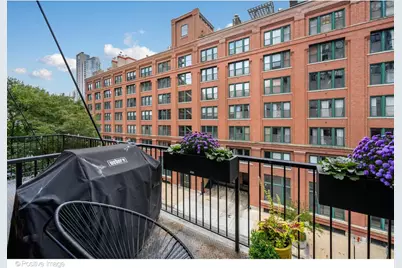
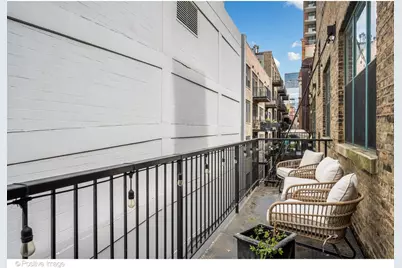
- Exterior Features: Balcony
Parking
- Garage: Yes
- Garage Spaces: 1
- Total Spaces: 1
- Parking Features: Garage Door Opener, Off Site, Garage Owned, Detached, Garage
Location
- Area: CHI - Near North Side
- County: Cook
- Township: North Chicago
- Subdivision: Timber Gallery Lofts
- Driving Directions: Orleans to Ontario. Ontario is one way west.
School Information
- School District: 299
- Elem School District: 299
- Midd School District: 299
- High School District: 299
- Elementary School: Ogden Elementary
- Middle School: Ogden Elementary
- High School: Wells Community Academy Senior H
- Private School: Wells Community Academy Senior H
Community
- Assoc. Fees Include: Heat, Water, Gas, Insurance, TV/Cable, Exterior Maintenance, Lawn Care, Scavenger, Snow Removal, Other, Internet
- Pets Allowed: Yes
- Pets: Cats OK, Dogs OK
- Pet Restrictions: Cats OK, Dogs OK, / 999lbs.
- Mgmt. Company: Advantage Management
Heating & Cooling
- Cooling Type: Central Air Conditioning
- Heating Type: Natural Gas, Forced Air, Sep Heating Systems - 2+
Utilities
- Sewer: Public Sewer
- Water: Lake Michigan
Structural Information
- Structure Type: Condo, Condo/Loft, Penthouse
- Construction: Brick
- Exterior Const.: Brick
- Basement Desc.: None
- Windows: Skylight(s)
- Sub-Flooring: Hardwood
- Entry Floor Number: 4
- Stories/Levels: 4
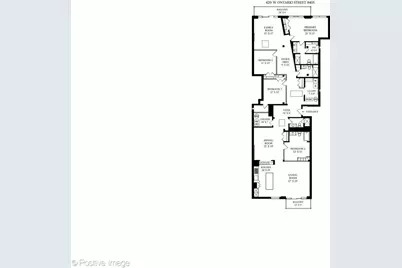
- Square Feet: 3,500
- Sq. Ft. Source: Plans
- Year Built: 1914
- Built Before 1978: Yes
- Remodeled/Updated: 2003
Unit Information
Lot Features
- Animals Allowed: Cats OK, Dogs OK
Financial Considerations
- Association Fee: $1,627
- Assoc Fee Freq.: Monthly
- Parking Included: Yes
- Assessment Year: 1914
- Tax Amount: $17,023.67
- Tax Year: 2024
- Pays Sewer: Public Sewer
Disclosures and Reports
- Ownership: Condo
- Special Conditions: List Broker Must Accompany
- Property ID: 17091270401025
Listed by @properties Christie's International Real Estate