
No photo available
$4,800 Just Listed
Property Description
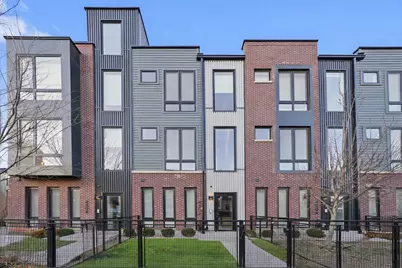
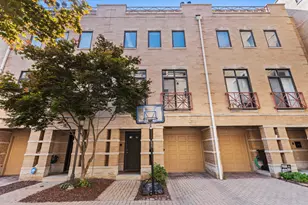
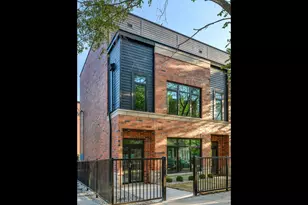
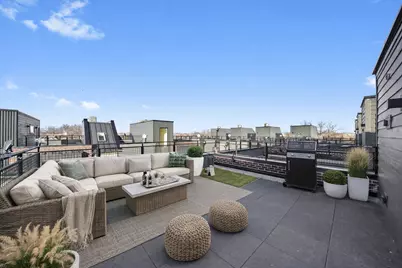
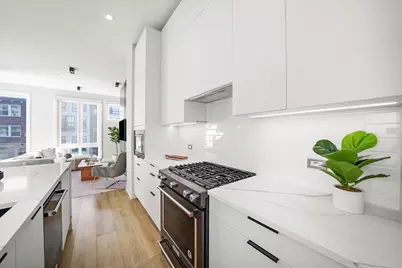
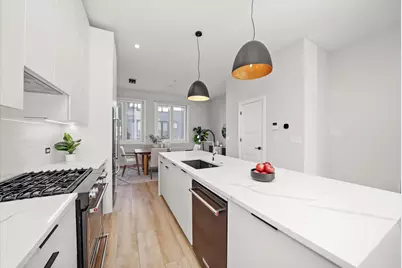
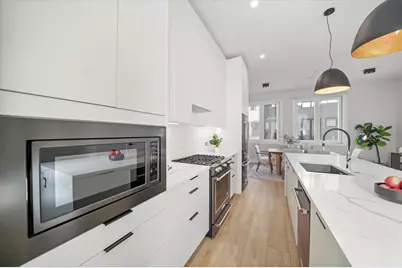
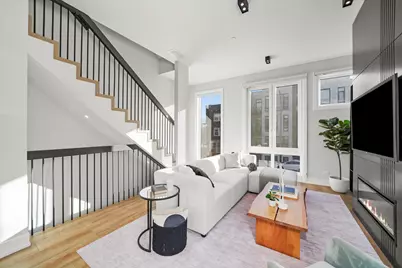
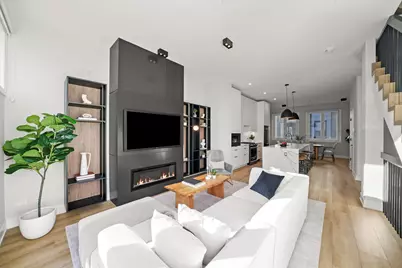
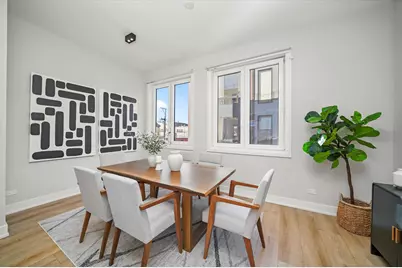
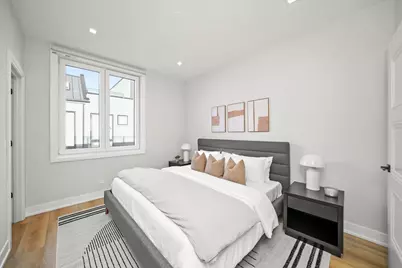
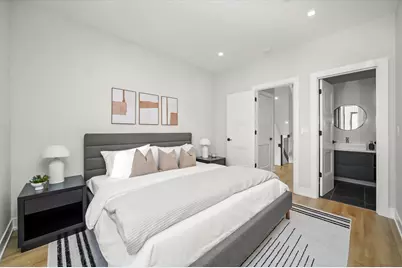
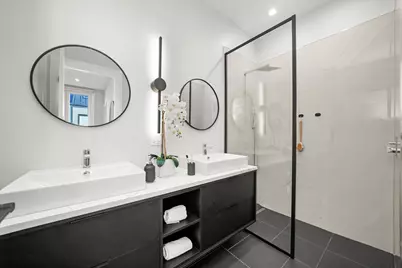
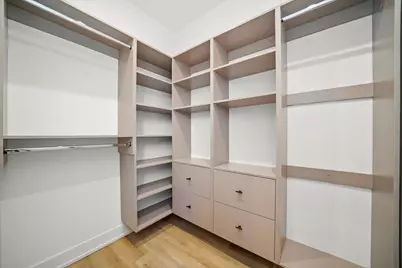
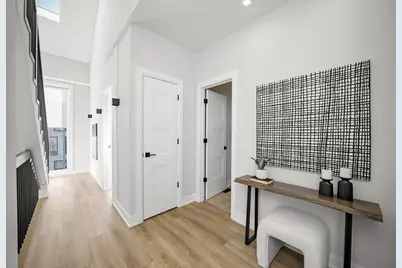
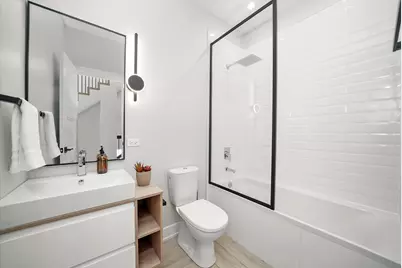
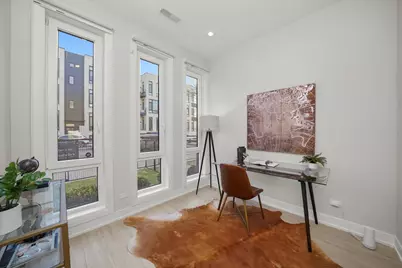
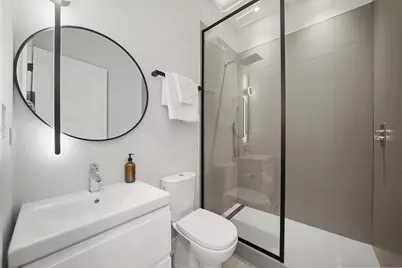
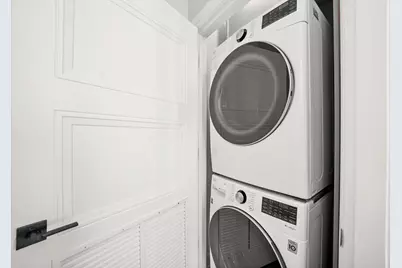
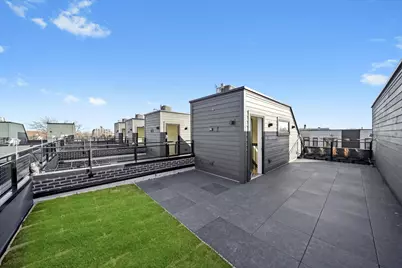
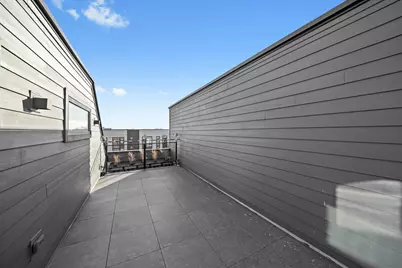
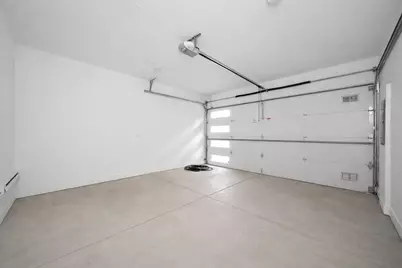
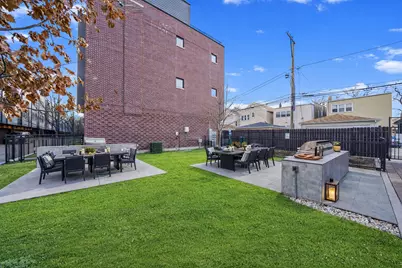
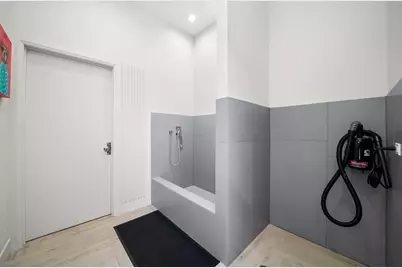
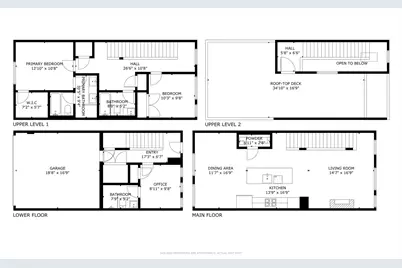
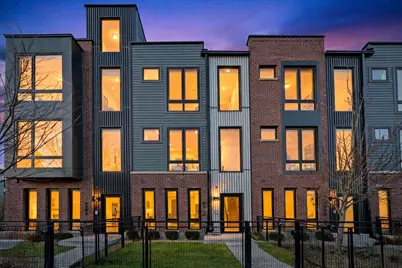
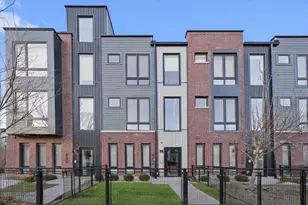
Welcome to AVNDL Estates, a modern residential enclave set within one of Chicago's most historic and vibrant neighborhoods: Avondale. Developed by award-winning Noah Properties and thoughtfully designed by Lisek Interiors, this private, gated community offers elevated urban living with the space, privacy, and convenience of a single-family home. This beautifully designed 3-bedroom, 3.1-bath townhome features a modern open-concept layout, high ceilings, oversized windows, wide-plank flooring, and refined finishes throughout. The chef-inspired kitchen showcases custom European cabinetry, stainless steel appliances, and an oversized island with ample room for seating, making it ideal for both everyday living and entertaining. The spacious living area is filled with natural light and anchored by custom built-ins and a fireplace, creating a warm and inviting setting. The primary suite offers a large walk-in closet with custom shelving and a spa-like bathroom with a floating dual vanity, rain shower fixtures, and modern lighting. Additional highlights include in-unit laundry, an attached two-car garage, and a private rooftop deck perfect for relaxing or entertaining. Residents enjoy convenient on-site amenities just steps from their door, including outdoor grilling and dining areas, a fenced dog run, pet grooming station, and an indoor fitness center. Move-in ready and thoughtfully designed for comfort, privacy, and convenience, this home presents a rare rental opportunity in a secure, amenity-rich Avondale community.
Full Property Details
Full Property Details for 4246 W Belmont Ave
General
- Rent: $4,800
- Status: Active
- Type: Townhouse
- Source: MRED
- MLS ID: 12696104
- Updated: 7/10/2026
- Added to Site: 6 day(s) ago
Rental Information
- Approvals: Credit Report, Move-In Fee, Move-Out Fee
- Lease/Rent Term: 12 Months
- Lease Includes: Water, Parking, Scavenger, Exterior Maintenance, Lawn Care, Snow Removal
- Date Available: 7/6/2026
Interior
- Basement: None
- Interior Features: Open Floorplan
- Fireplace: Yes
- Number of Fireplaces: 1
- Fireplace(s): Living Room, Electric
- Appliances: Range, Microwave, Dishwasher, Refrigerator, Washer, Dryer
- Flooring: Hardwood
Rooms
Bathrooms
- Total Bathrooms: 4
- Full Bathrooms: 3
- Half Bathrooms: 1
- Bathroom Features: Double Sink
Bedrooms
- Total Bedrooms: 3
Additional Information
- Shared Amenities: Exercise Room, Business Center, Intercom
- Equipment: Intercom, Fire Sprinklers, Carbon Monoxide Detectors
- Other Features: Non-Smoking Building, Non-Smoking Unit
Exterior
- Exterior Features: Roof Deck, Outdoor Grill
Parking
- Garage: Yes
- Attached garage: Yes
- Garage Spaces: 2
- Total Spaces: 2
- Parking Features: Garage Door Opener, Yes, Garage Owned, Attached, Garage
Location
- Area: CHI - Irving Park
- County: Cook
- Township: Jefferson
- Driving Directions: PULASKI RD TO SCHOOL ST WEST TO KILDARE TO HOME
School Information
- School District: 299
- Elem School District: 299
- Midd School District: 299
- High School District: 299
Community
- Pets Allowed: Yes
- Pets: Cats OK, Deposit Required, Dogs OK, Number Limit, Size
- Pet Restrictions: Cats OK, Deposit Required, Dogs OK, Number Limit, Size Limit, / 999lbs.
Heating & Cooling
- Cooling Type: Central Air Conditioning
- Heating Type: Natural Gas, Forced Air
Utilities
- Sewer: Public Sewer
- Water: Lake Michigan
Structural Information
- Structure Type: T3 Townhouse (3 or More Stories)
- Construction: Brick
- Exterior Const.: Brick
- Basement Desc.: None
- Windows: Screens, Drapes
- Sub-Flooring: Hardwood
- Entry Floor Number: 1
- Stories/Levels: 3
- Square Feet: 1,950
- Sq. Ft. Source: Plans
- Year Built: 2021
Unit Information
- Units in Building: 1
Lot Features
- Lot Dimensions: 0 x 0
- Lot Features: Common Grounds
Animals
- Animals Allowed: Cats OK, Deposit Required, Dogs OK, Number Limit, Size
Financial Considerations
- Lease Price: $4,800
- Parking Included: Yes
- Assessment Year: 2021
- Pays Sewer: Public Sewer
Listed by Americorp, Ltd
Get a Great Insurance Rate
Schools
Schools serving 4246 W Belmont Ave
School District:Chicago Public School District 299
| Name | Grades | Distance |
|---|---|---|
Scammon Elementary School 4201 West Henderson Street, Chicago, IL 60641 | PK-8 | 0.1 mi |
Schurz High School 3601 North Milwaukee Avenue, Chicago, IL 60641 | 9-12 | 0.6 mi |
Disclaimer:
School attendance boundaries provided by ATTOM Data Solutions and are for reference only. Contact the school directly to verify enrollment eligibility.
Price History for 4246 W Belmont Ave
Date
Details
Price
Change
Source
7/08/2026
Listed
$4,800
—
MLS
Disclaimer: Historical sales information is derived from public records provided by the county offices. Information is not guaranteed and should be independently verified.

4246 W Belmont Avenue, Chicago, IL 60641 (MLS# 12696104) is a Townhouse property with 3 bedrooms, 3 full bathrooms and 1 partial bathroom. 4246 W Belmont Avenue is currently listed for rent at $4,800 and was received on July 08, 2026. Want to learn more about 4246 W Belmont Avenue? Do you have questions about finding other real estate for sale or rent in Irving Park? You can browse all Irving Park rentals or contact a Coldwell Banker agent to request more information.